
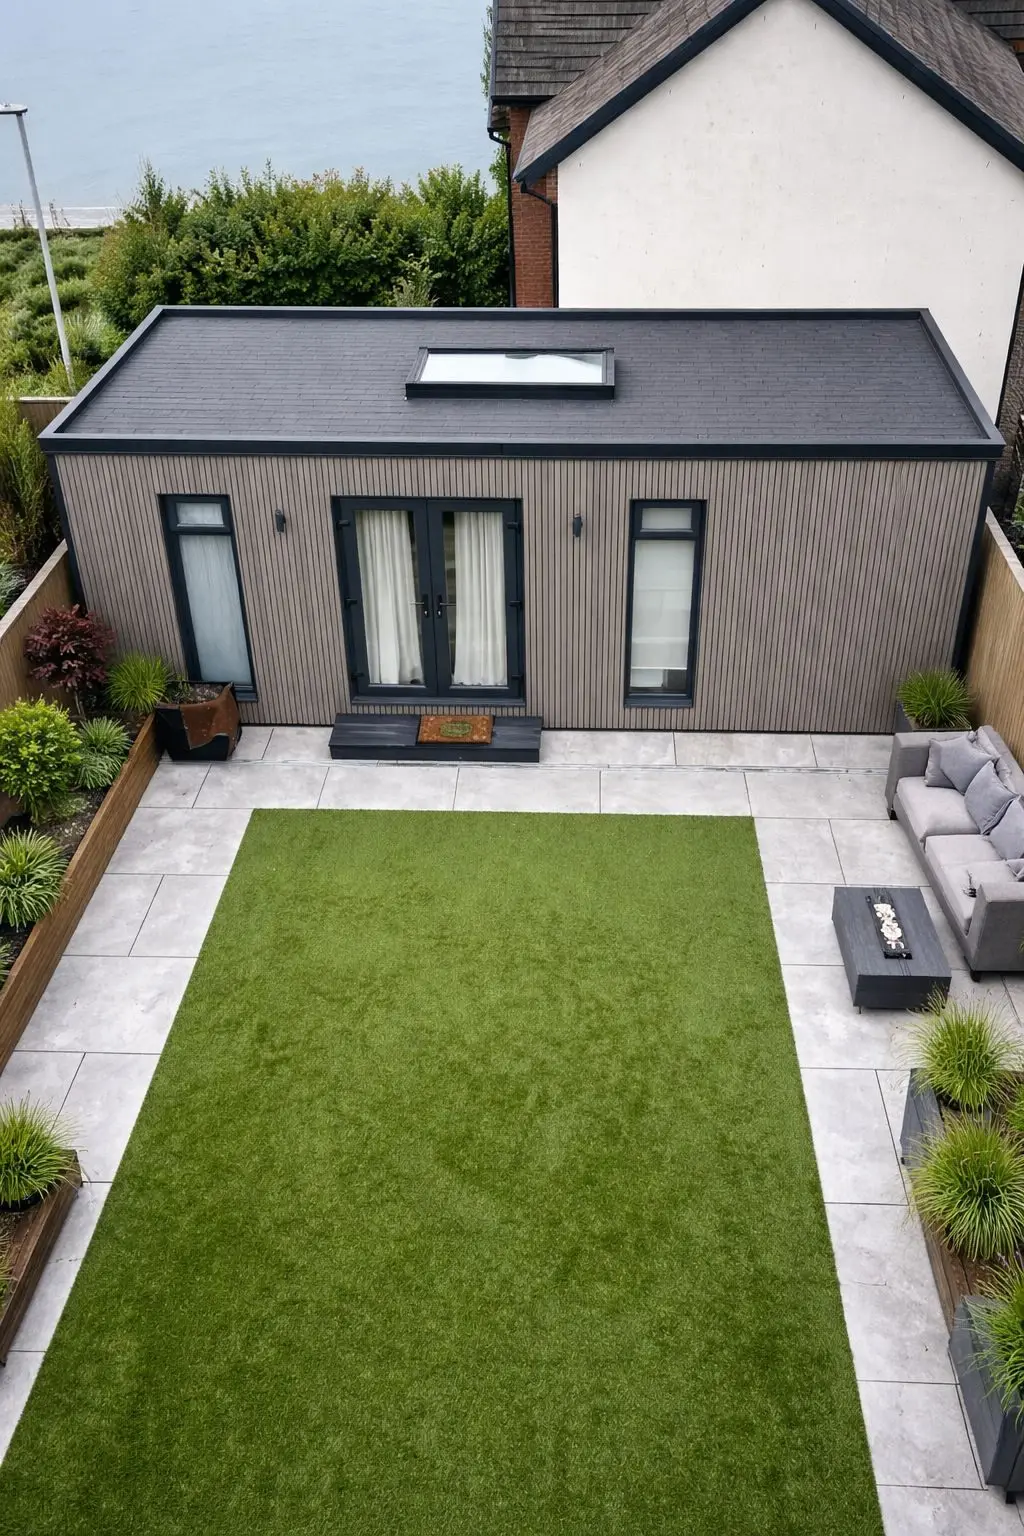
Garden homes and granny flats in Dublin, Meath and Kildare
Since 27 July 2026, a detached home of 32 to 45 m² in your rear garden may be exempt from planning if it meets every Class 3A condition. We check your site first, then design and build it.
- Our own garden dwelling to show you
- Class 3A conditions checked against your site
- Designed and built to Building Regulations as a new dwelling
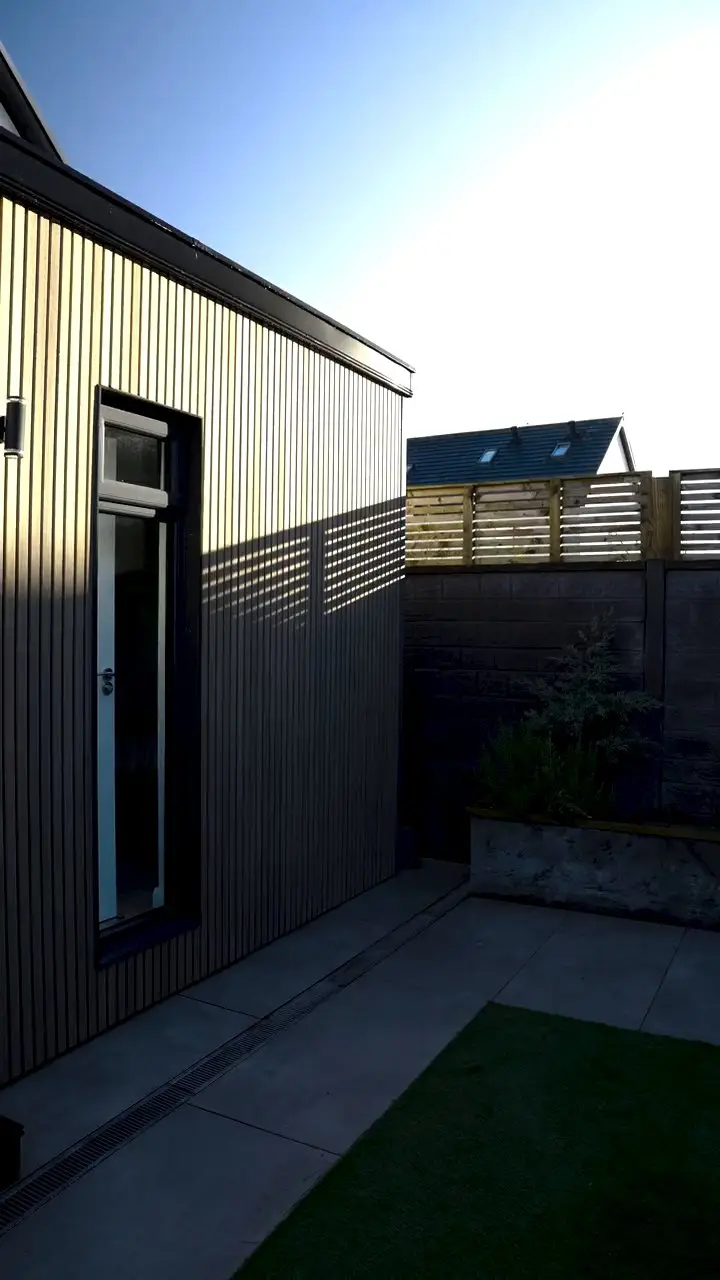
We built our own
Our own garden dwelling, with a bedroom, kitchenette, shower room and bunk room, shows the finish you can expect.
Rules before drawings
We check the Class 3A conditions against your site before any design work, so you know early whether planning permission is needed.
Built as a home
A garden home must meet Building Regulations in full as a new dwelling: fire, energy, ventilation, drainage and access. We design and price it on that basis.
Garden room or garden home?
Since 27 July 2026 they are legally different things. A garden room (Class 3) is a home office, gym, studio or store of up to 30 m², and nobody can live in it. A garden home (Class 3A) is a detached house of 32 to 45 m² in the rear garden, lived in together with the main house.
A garden home must be occupied in conjunction with the main house. It cannot be sold or subdivided from the main house, and short-term letting is not allowed. The regulations do not limit it to family members, but it is not a separate property you can sell off.
Inside our garden dwellings
The Class 3A rules in brief
All 20 conditions must be met. If any one is not, planning permission is needed. These are the main ones.
- Detached home in the rear garden, 32 to 45 m², with existing sheds counting towards the 45 m²
- Up to 4 m high with a pitched, tiled roof, or 3 m otherwise
- Lived in together with the main house; cannot be sold or subdivided
- No short-term letting
- The owner lives in the main house when work starts
- At least 0.6 m from the boundaries
- At least 25 m² of garden kept
- No separate utility connections
- No new road access
- The council is notified 14 days before work starts
- Built and finished by 31 December 2030
Building Regulations apply in full
A garden home is a new dwelling under Building Regulations. That covers fire safety, energy, ventilation, drainage and access. We design it to meet them from the first drawing.
The extension exemption cannot be used to extend a garden home later, so it is worth getting the size right at the start.
Services through the main house
Because separate utility connections are not allowed, water, power and drainage run through the main house. Our costing allows for these service runs from the start.
What we deliver
- Feasibility check against the Class 3A conditions for your site
- Layout and design drawings for a 32 to 45 m² home
- Construction to Building Regulations as a new dwelling
- Kitchen, shower room and fitted joinery from our Drumree workshop
- Services run from the main house, as the rules require
Garden homes are priced per project.
A garden home is a separate dwelling, built to the Building Regulations for a new home: insulation and airtightness, ventilation, heating, a kitchen, a shower room and full plumbing and drainage. It costs considerably more per m² than a garden room, so we price each one after a site visit and a written specification. Service connections and groundworks are included on the quotation.
What changes the price
- Floor area, between 32 and 45 m²
- Groundworks and access to the rear garden, priced separately
- Trenching and service runs from the main house, priced separately
- Kitchen, bathroom and finish specification
What happens next
- 1
Feasibility check
We check your site against the Class 3A conditions. The fee is fixed and quoted after the first meeting.
- 2
Design
We develop the layout and drawings, designed to Building Regulations for a new dwelling.
- 3
Detailed written quotation
You receive a written quotation, with groundworks and service runs from the main house shown separately.
- 4
Notify and build
The council is notified 14 days before work starts. Our crew then builds the home.
- 5
Handover
We walk you through the finished home and its services.
Related projects
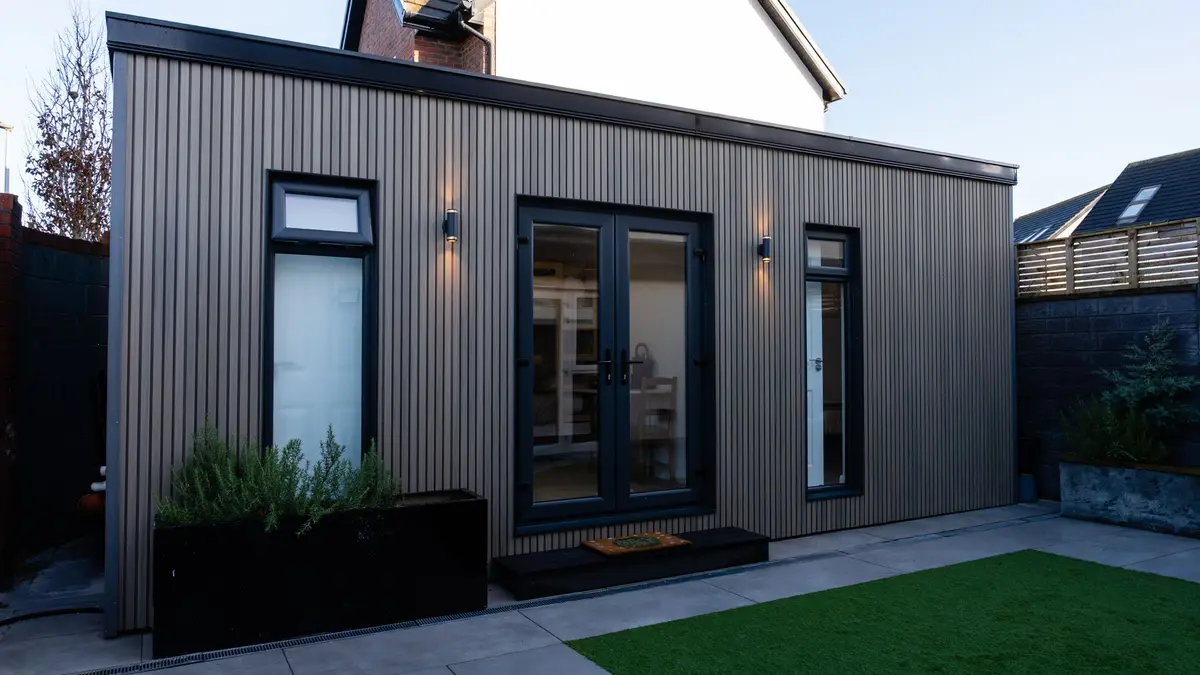
Our own garden dwelling
A clad garden dwelling built by MF at our founder's home, with a kitchenette, shower room, bunk room and built-in storage.
View project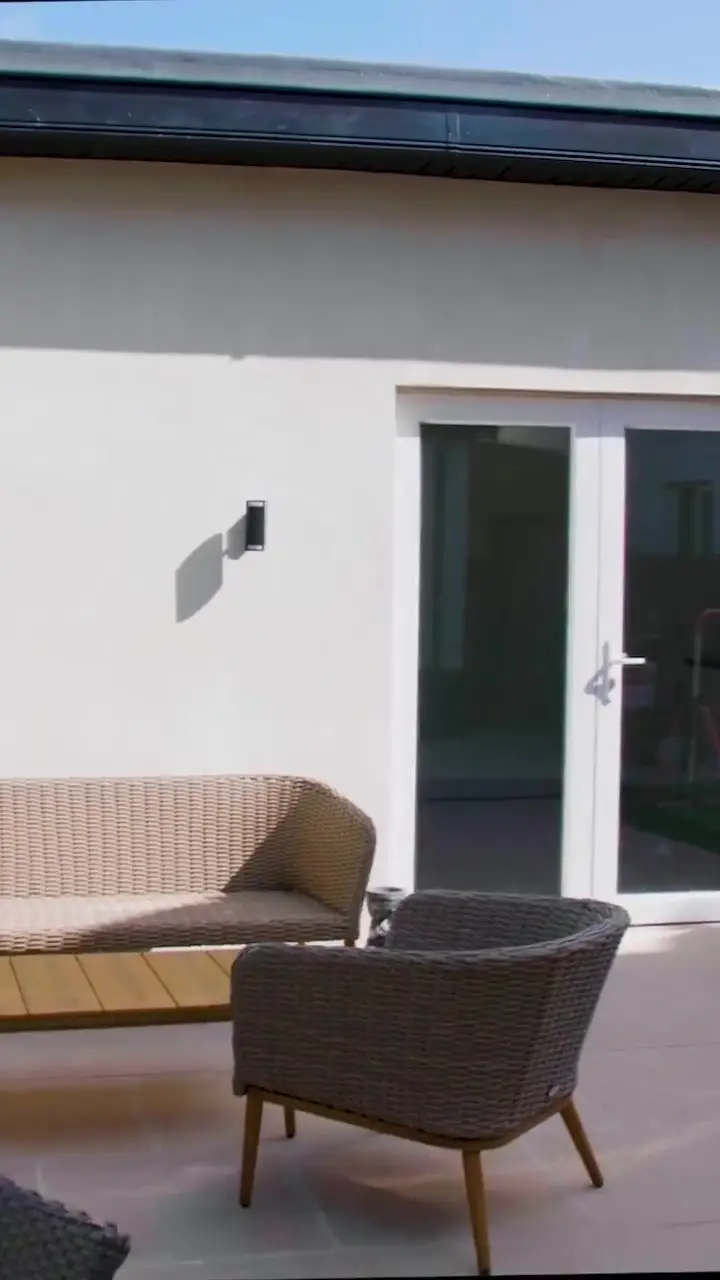
Garden home with kitchen, bedroom and shower room, Dunshaughlin
A rendered garden home with a kitchen, bedroom and shower room, designed and built by MF from first sketch to handover.
View project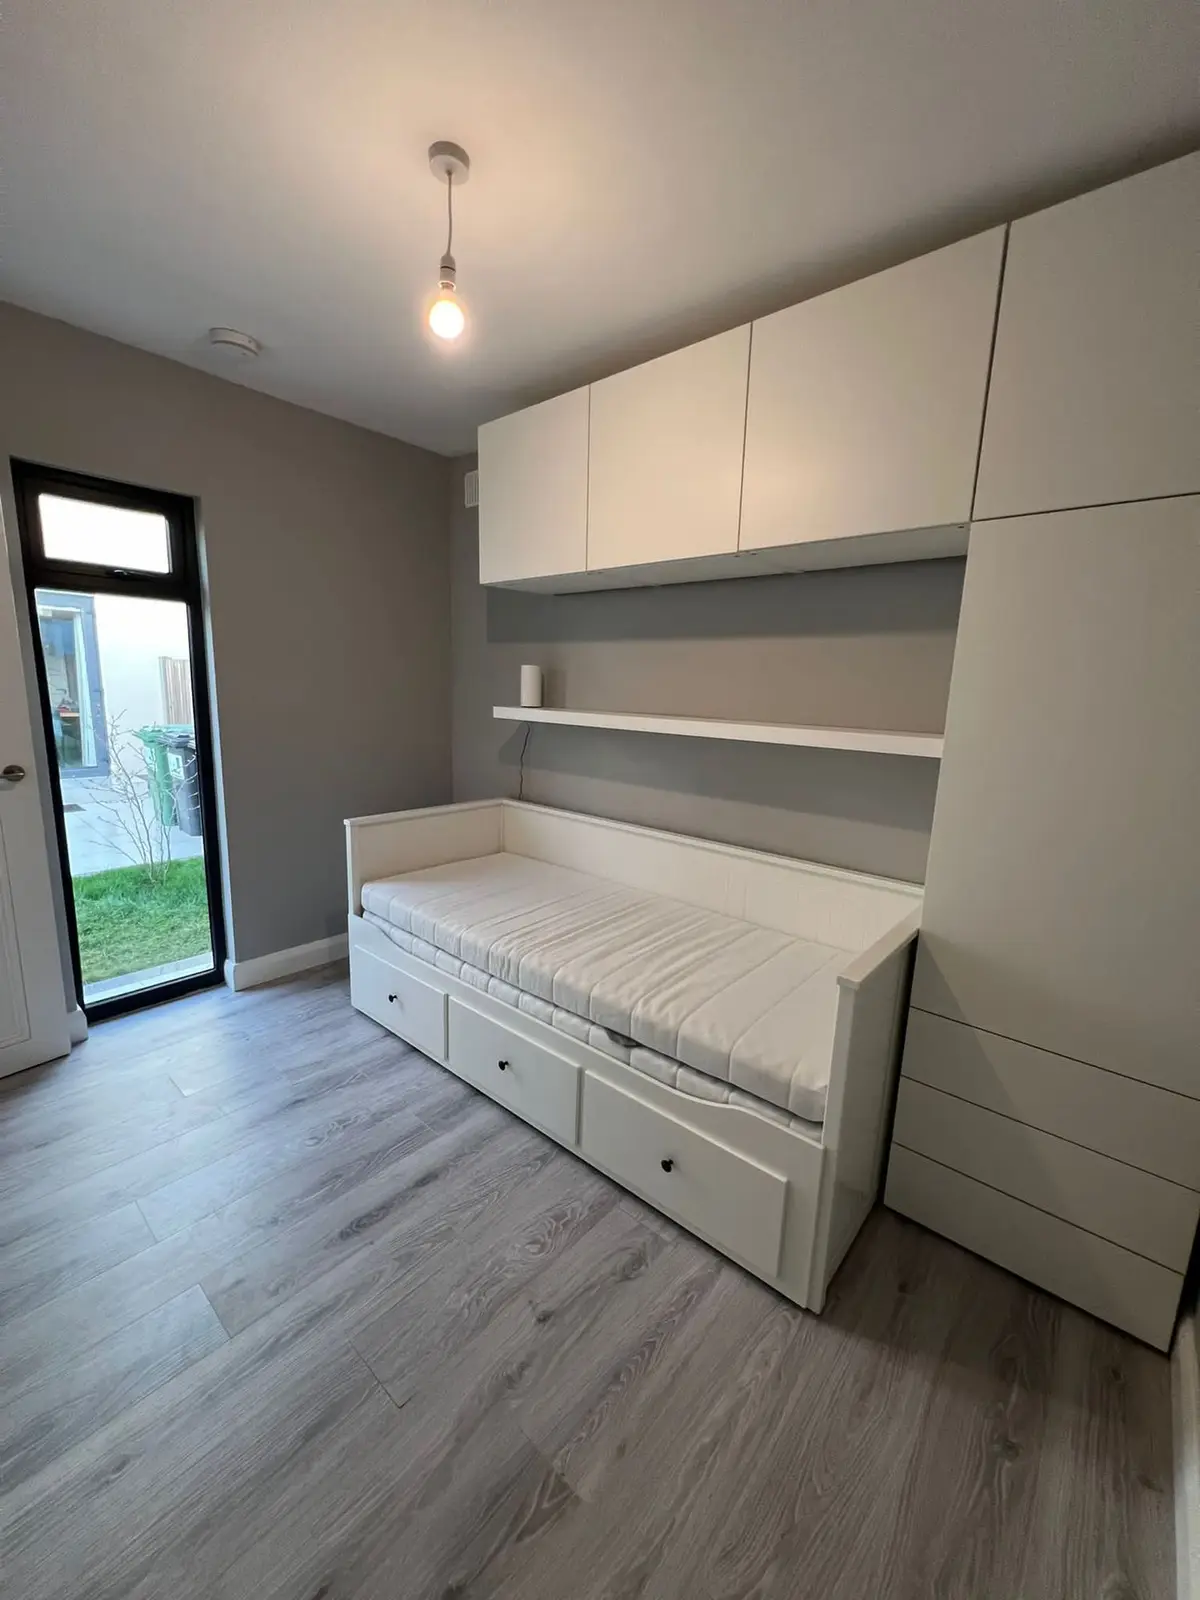
Garden dwelling fit-out, 2023
A separate garden dwelling from our own: bedroom with built-in storage, shower room and hall. Interior photos from handover.
View projectCommon questions
Do I need planning permission for a garden home?
Not if it meets every one of the Class 3A conditions. If any condition is not met, planning permission is needed. We check your site first, and a Section 5 declaration from the council gives certainty.
Can I rent out a garden home?
It must be occupied in conjunction with the main house. It cannot be sold or subdivided, and short-term letting is not allowed. The regulations say nothing specific about longer-term letting, so take advice from your solicitor before relying on it.
Does my existing shed count?
Yes. Existing sheds count towards the 45 m² limit.
Can the garden home have its own water and electricity connections?
No. Separate utility connections are not allowed, so services run through the main house. Our costing allows for this.
How long does the exemption last?
The home must be built and finished by 31 December 2030.
What if my garden does not qualify?
Then planning permission is needed. An attached family flat is another route; it always needs planning permission and the rules are set by the county plan. Meath, for example, requires it to be attached to the house.
The Class 3A conditions for a garden home without planning permission.
Which set of rules applies to the building you have in mind.
Need an office, gym or studio rather than a home? See garden rooms.
How our staged design service works, from feasibility to drawings.
Check if your garden qualifies
Send us your Eircode and a few photos of the garden. We will tell you whether a Class 3A garden home looks possible or whether planning permission is needed.
Your enquiry goes to Alex.
WhatsApp +353 87 603 9378 Call +353 87 603 9378We work within 50 km of Dunshaughlin, Co. Meath, including all of Dublin.