
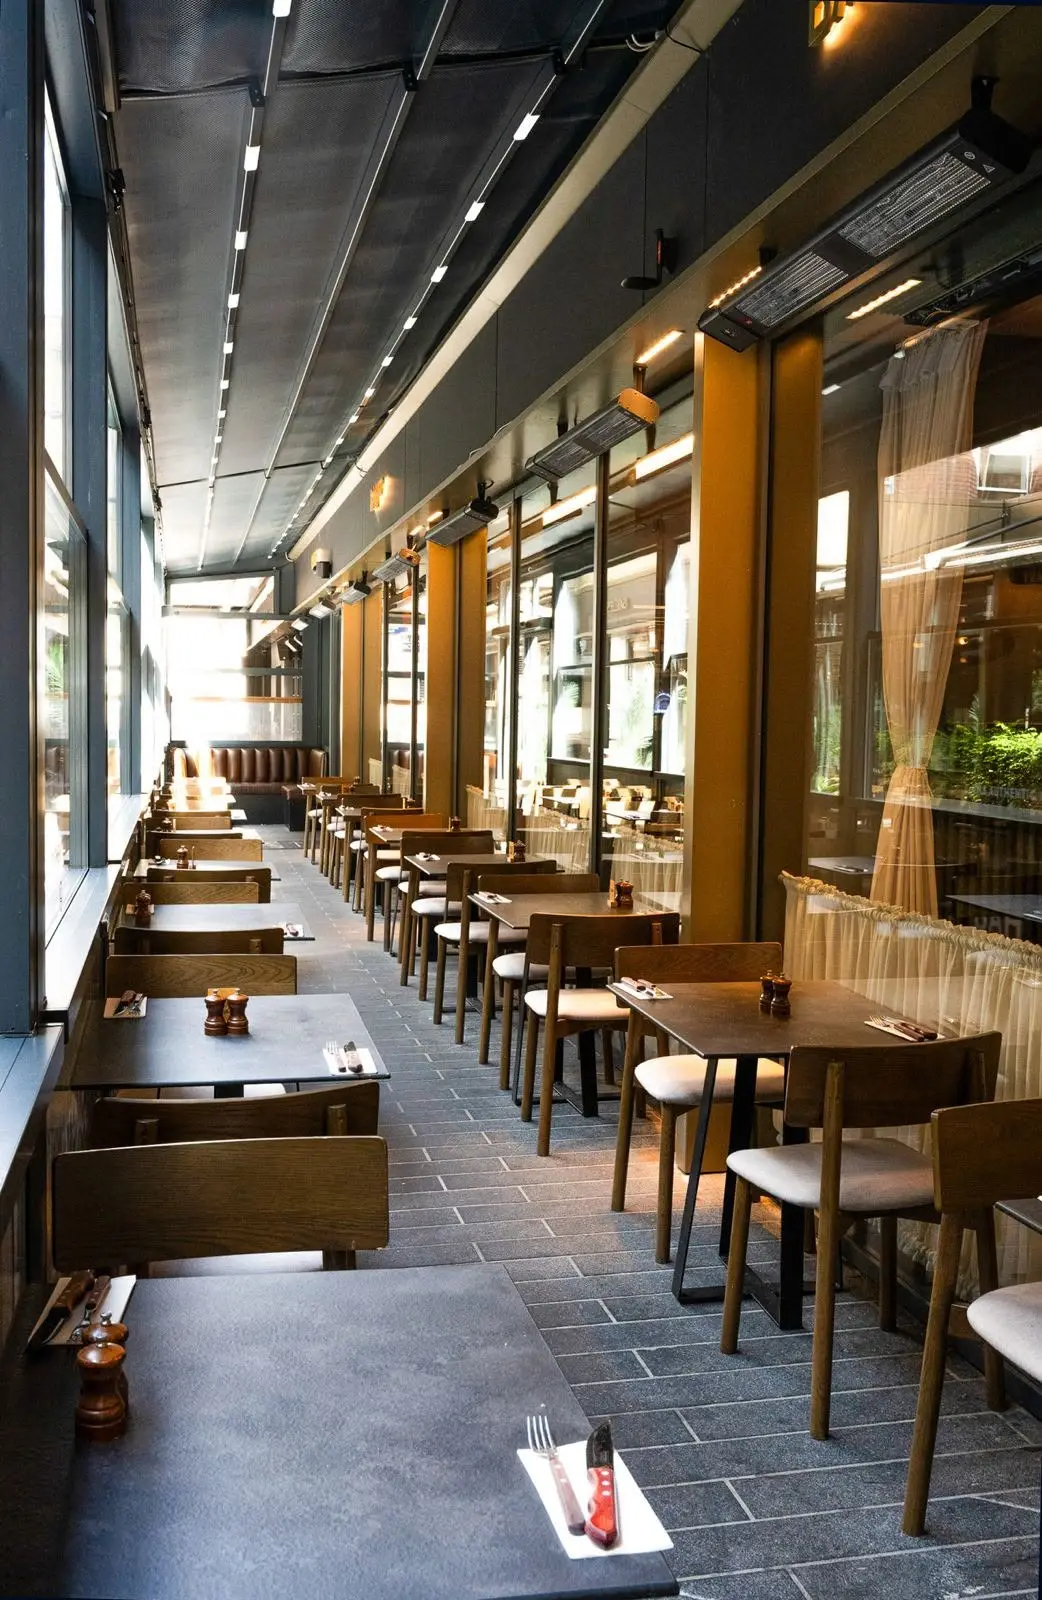
Commercial fit-outs in Dublin
Restaurant, hospitality and clinic fit-outs, built from your design team's drawings or designed by us, with joinery from our Drumree workshop.
- BAH33, Royal Hibernian Way, Dublin 2
- Clinic in Dublin 1 designed and built by us
- Own joinery workshop in Drumree
BAH33, Royal Hibernian Way
A new porcelain floor installed over the Christmas closure, then a bar and washrooms designed by us. We worked with the design team, Assigned Certifier and fire engineer.
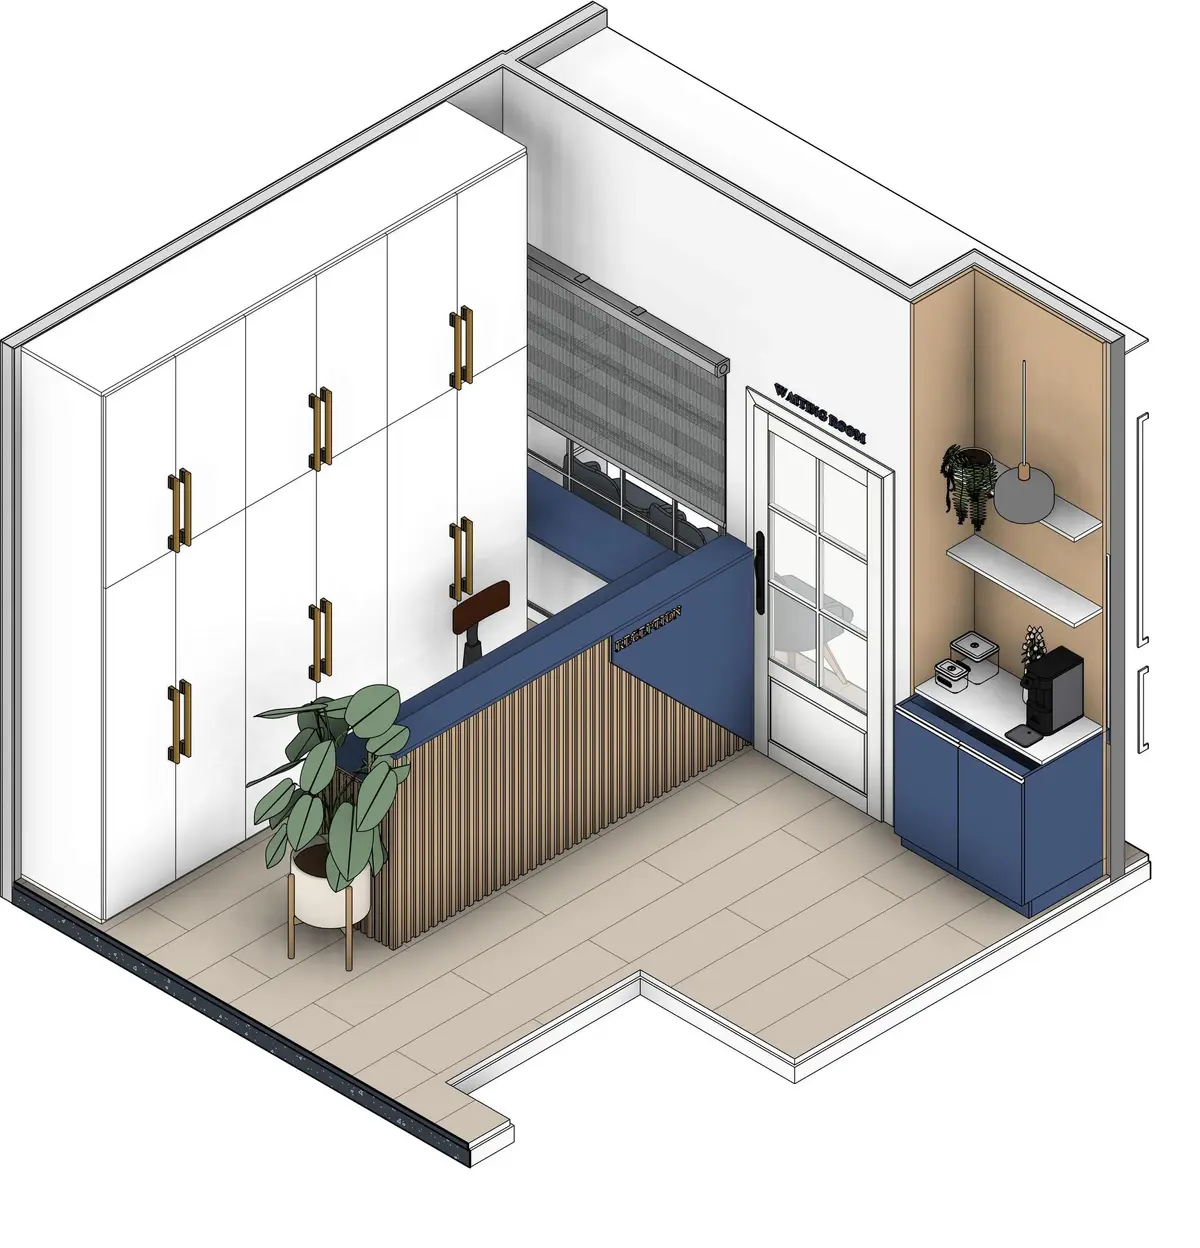
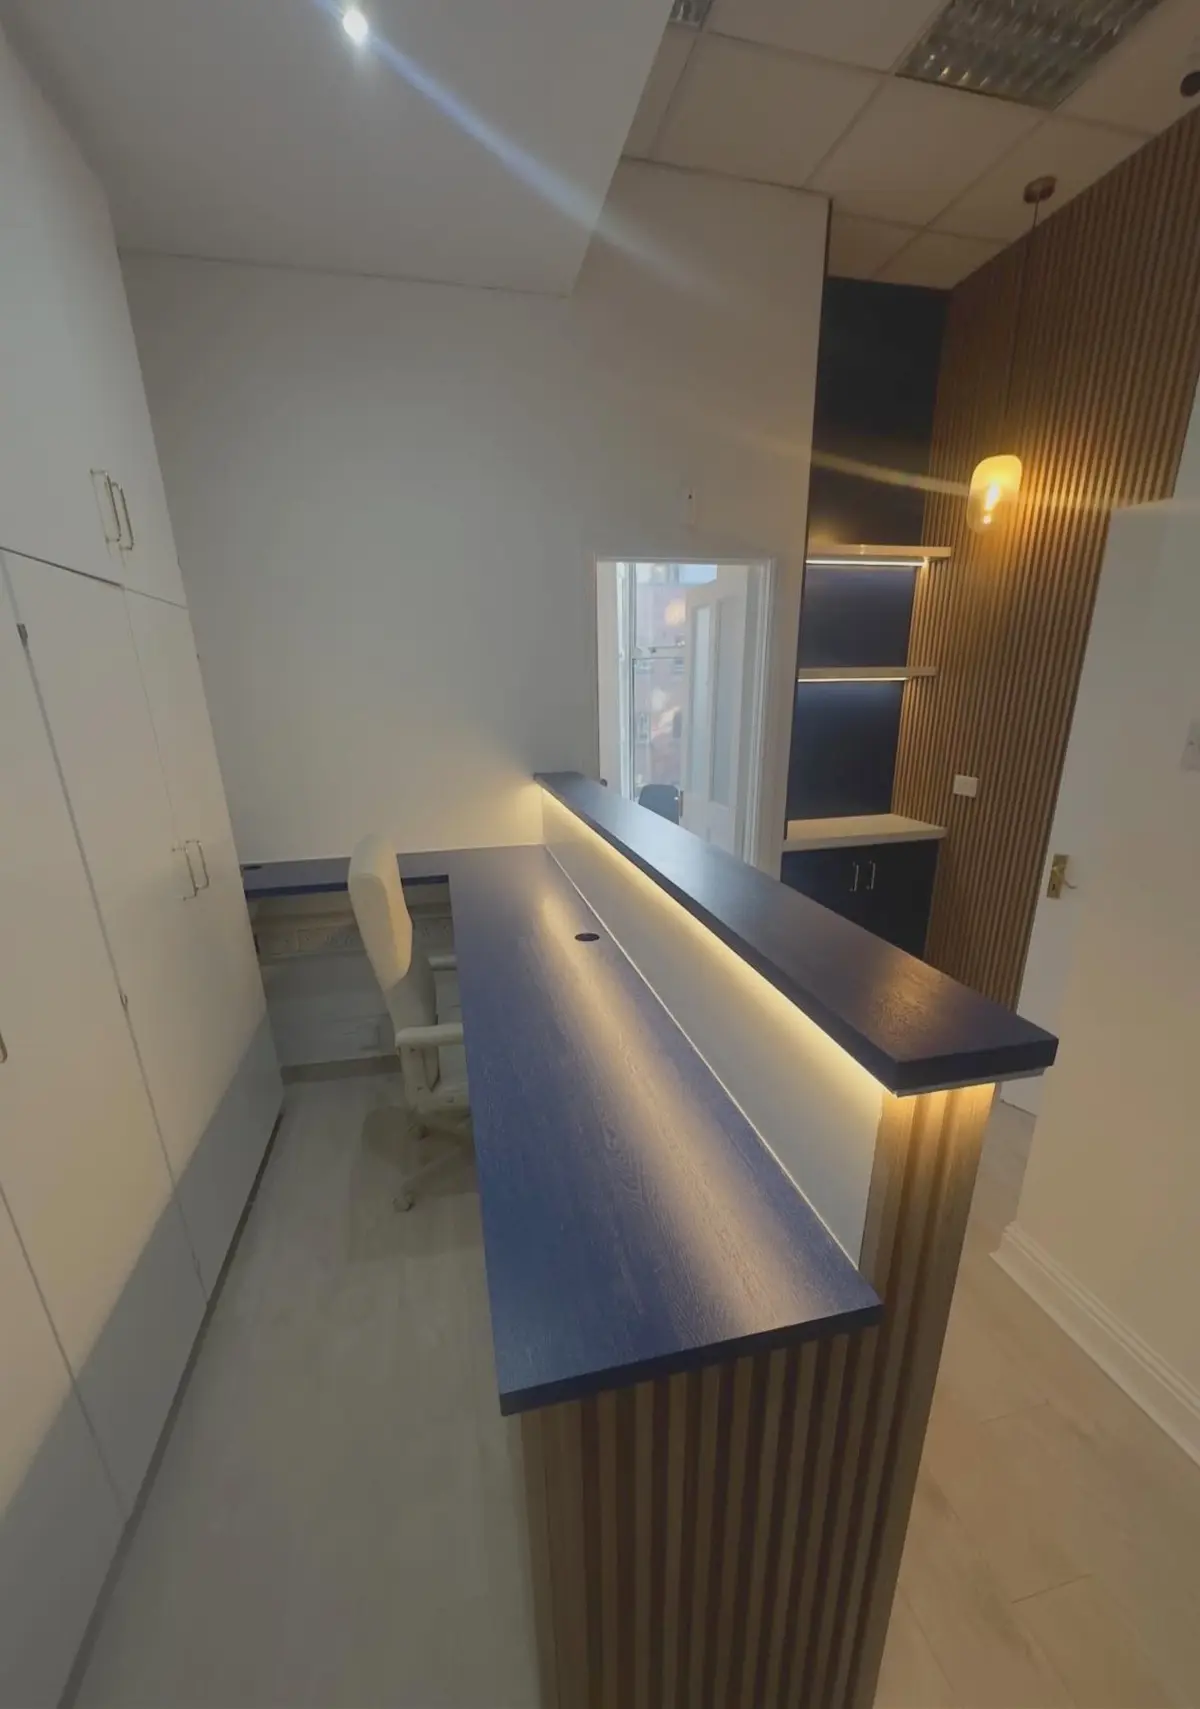
Clinic, Dublin 1
We designed the reception, waiting areas and joinery, then built them.
Joinery made in Drumree
Reception desks and feature joinery made in our own workshop and fitted by our joiners.
Commercial work
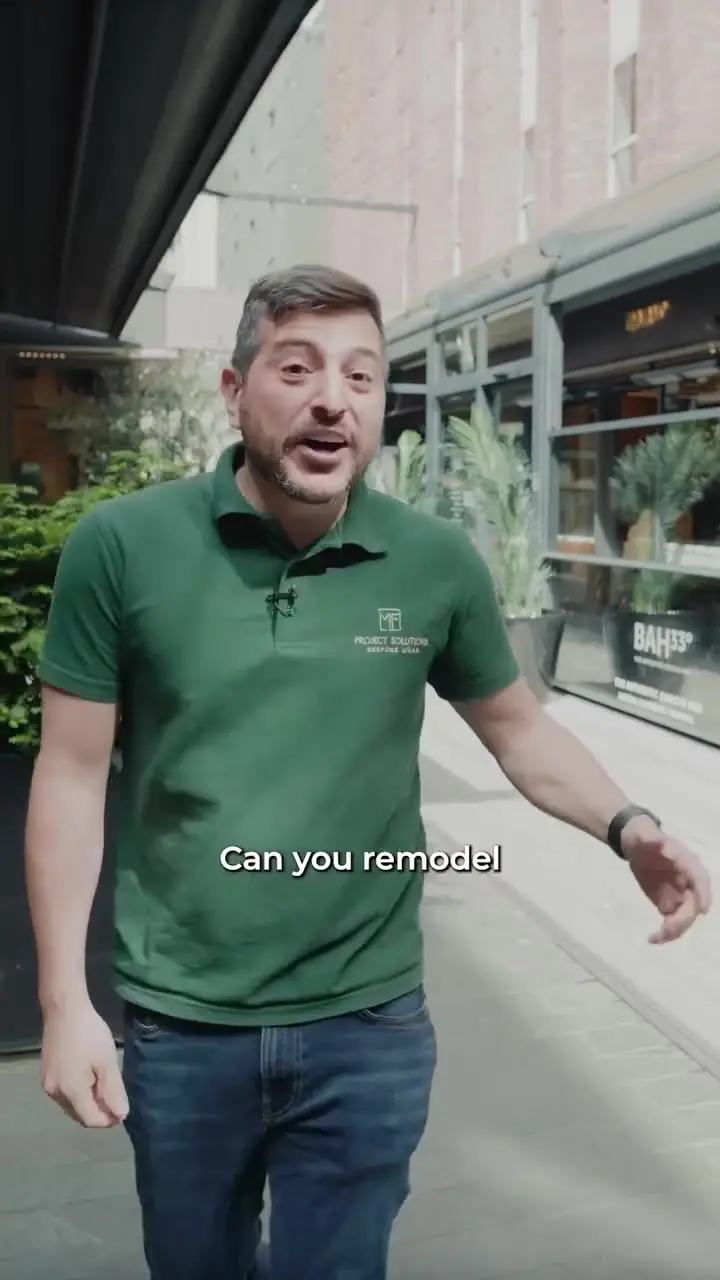
The design, and what we built from it
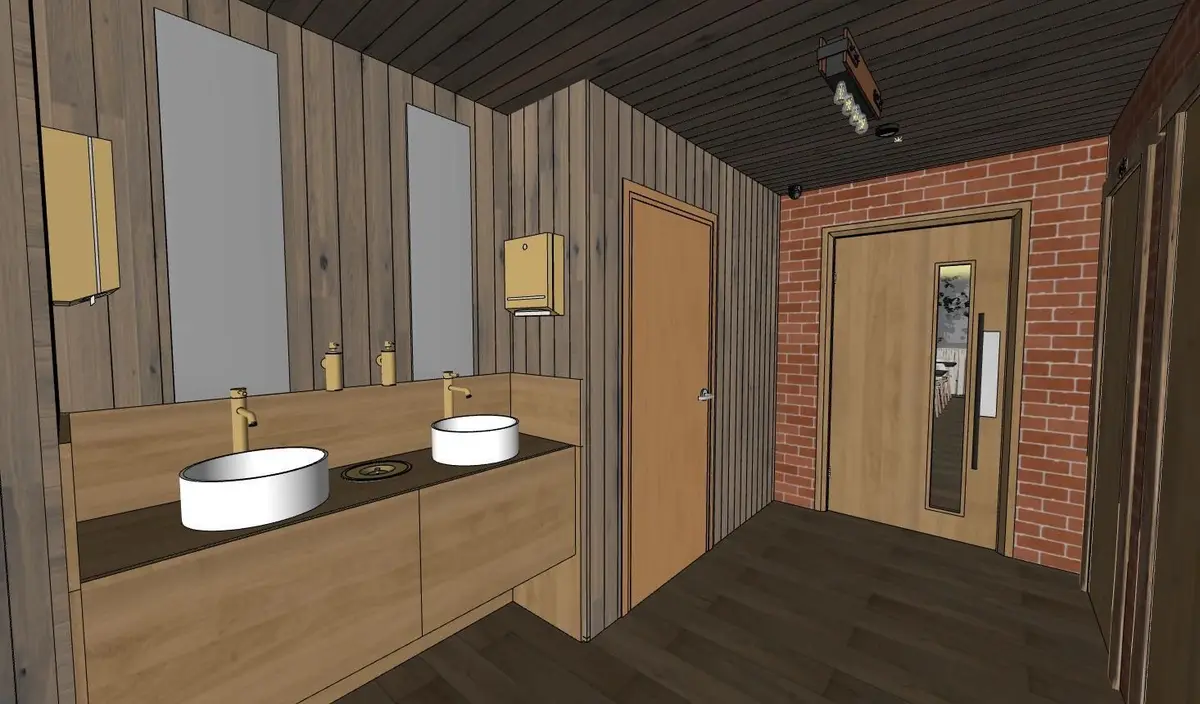
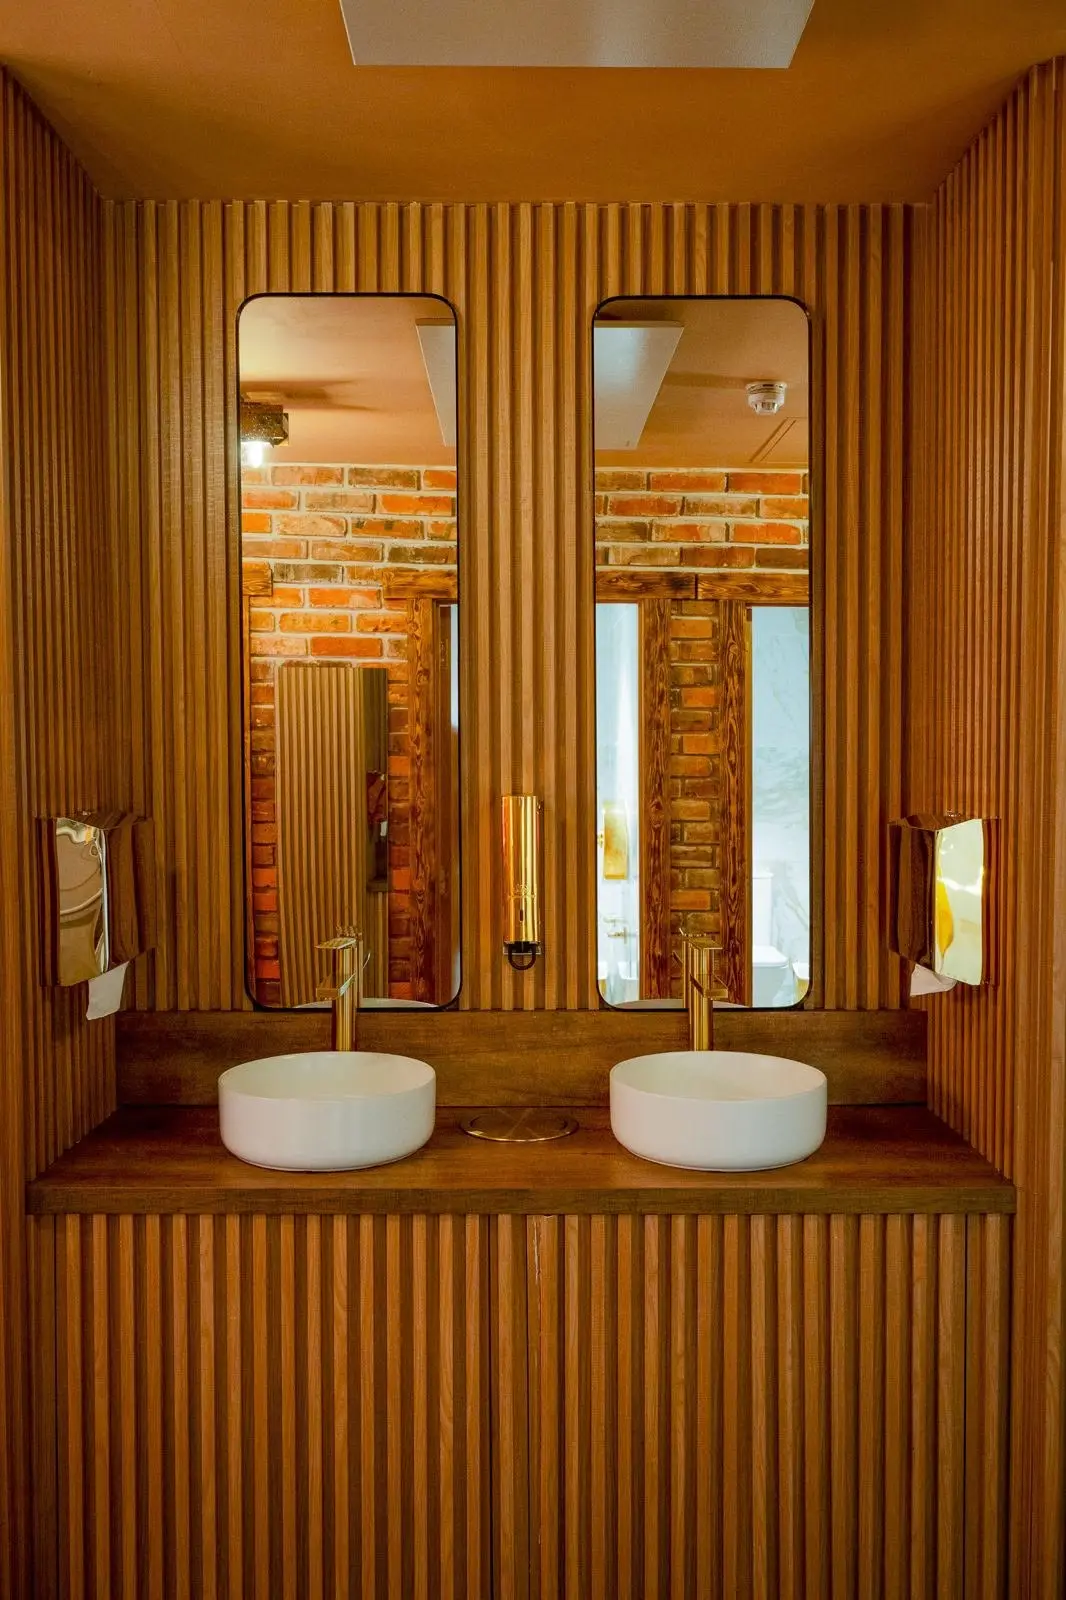
Two ways to start
Already have drawings? We price and build from your architect's or designer's drawings and work with your design team.
Need design help? We develop layouts, interiors, 3D visualisation, planning and design drawings and the construction concept, bringing in the appropriate architect, engineer or other professional where specialist engineering, certification or regulated services are required, and can then build it.
Certification and fire safety
Fit-outs often need fire safety certificates, an Assigned Certifier and fire engineering. These are provided by registered external professionals, not under our name. We work alongside them, as we did at BAH33.
What we deliver
- Fit-out built from your design team's drawings
- Commercial interior and fit-out design, if you need it
- Flooring, bars, washrooms and reception areas
- Joinery made in our Drumree workshop
- Work planned around closures, as with the BAH33 floor over Christmas
- Coordination with your design team, Assigned Certifier and fire engineer
What changes the price
- Size of the unit
- Whether work must happen during closures or out of hours
- The design and finish specification
- Joinery, bars and washrooms
- Certification and fire safety requirements
What happens next
- 1
Drawings or brief
Send your design team's drawings, or tell us about the unit and what it needs to do.
- 2
Site visit
Alex visits the unit and discusses trading, access and timing constraints.
- 3
Design or pricing
We price your drawings, or develop the fit-out design with you.
- 4
Detailed written quotation
You receive a written quotation for the fit-out.
- 5
Build and handover
We build the fit-out, working with your certifiers, and hand over the unit.
Related projects
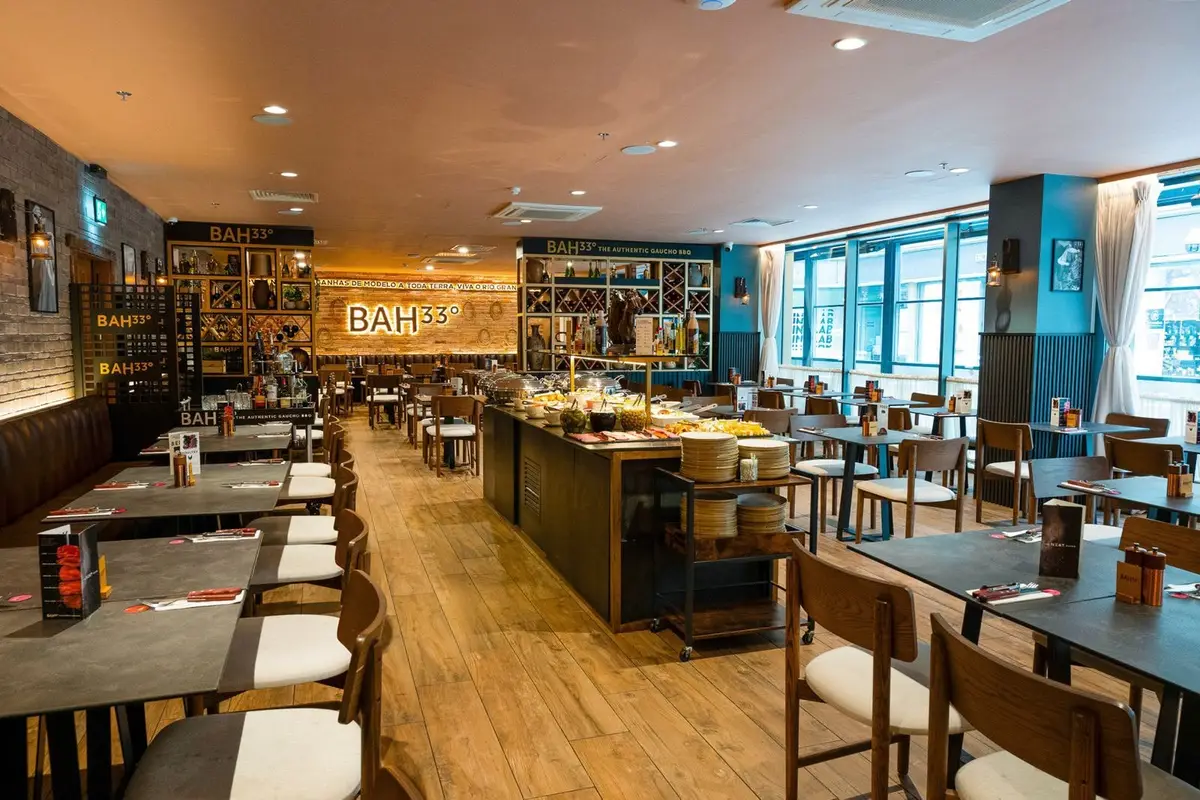
Restaurant fit-out, Royal Hibernian Way, Dublin 2
Fit-out of BAH33, a city centre restaurant: a glazed terrace enclosure and shopfront, kitchen layouts, a new porcelain floor, a new bar and washrooms, and close-out with the design team.
View projectClinic design and fit-out, Dublin 1
We designed the reception and waiting areas, drew the joinery and then built it: a slatted, illuminated reception desk, timber wall panelling and storage.
View projectCommon questions
Can you work around our trading hours?
We plan the work around your business. At BAH33 we installed a new porcelain floor over the Christmas closure.
Do you work with our design team?
Yes. At BAH33 we worked with the design team, Assigned Certifier and fire engineer.
Can you design the fit-out?
Yes. We designed the reception, waiting areas and joinery for a Dublin 1 clinic, and the bar and washrooms at BAH33. Design is a paid service with a fixed fee quoted after the first meeting.
Do you provide fire safety certificates or act as Assigned Certifier?
No. Fire engineering, fire safety certificates and the Assigned Certifier role are handled by registered external professionals. We work alongside them.
Do you make the joinery?
Yes. Commercial joinery such as reception desks is made in our Drumree workshop and fitted by our joiners.
Fitting out a unit?
Send us your drawings, or tell us about the unit. Alex will arrange a visit.
Your enquiry goes to Alex.
WhatsApp +353 87 603 9378 Call +353 87 603 9378We work within 50 km of Dunshaughlin, Co. Meath, including all of Dublin.