
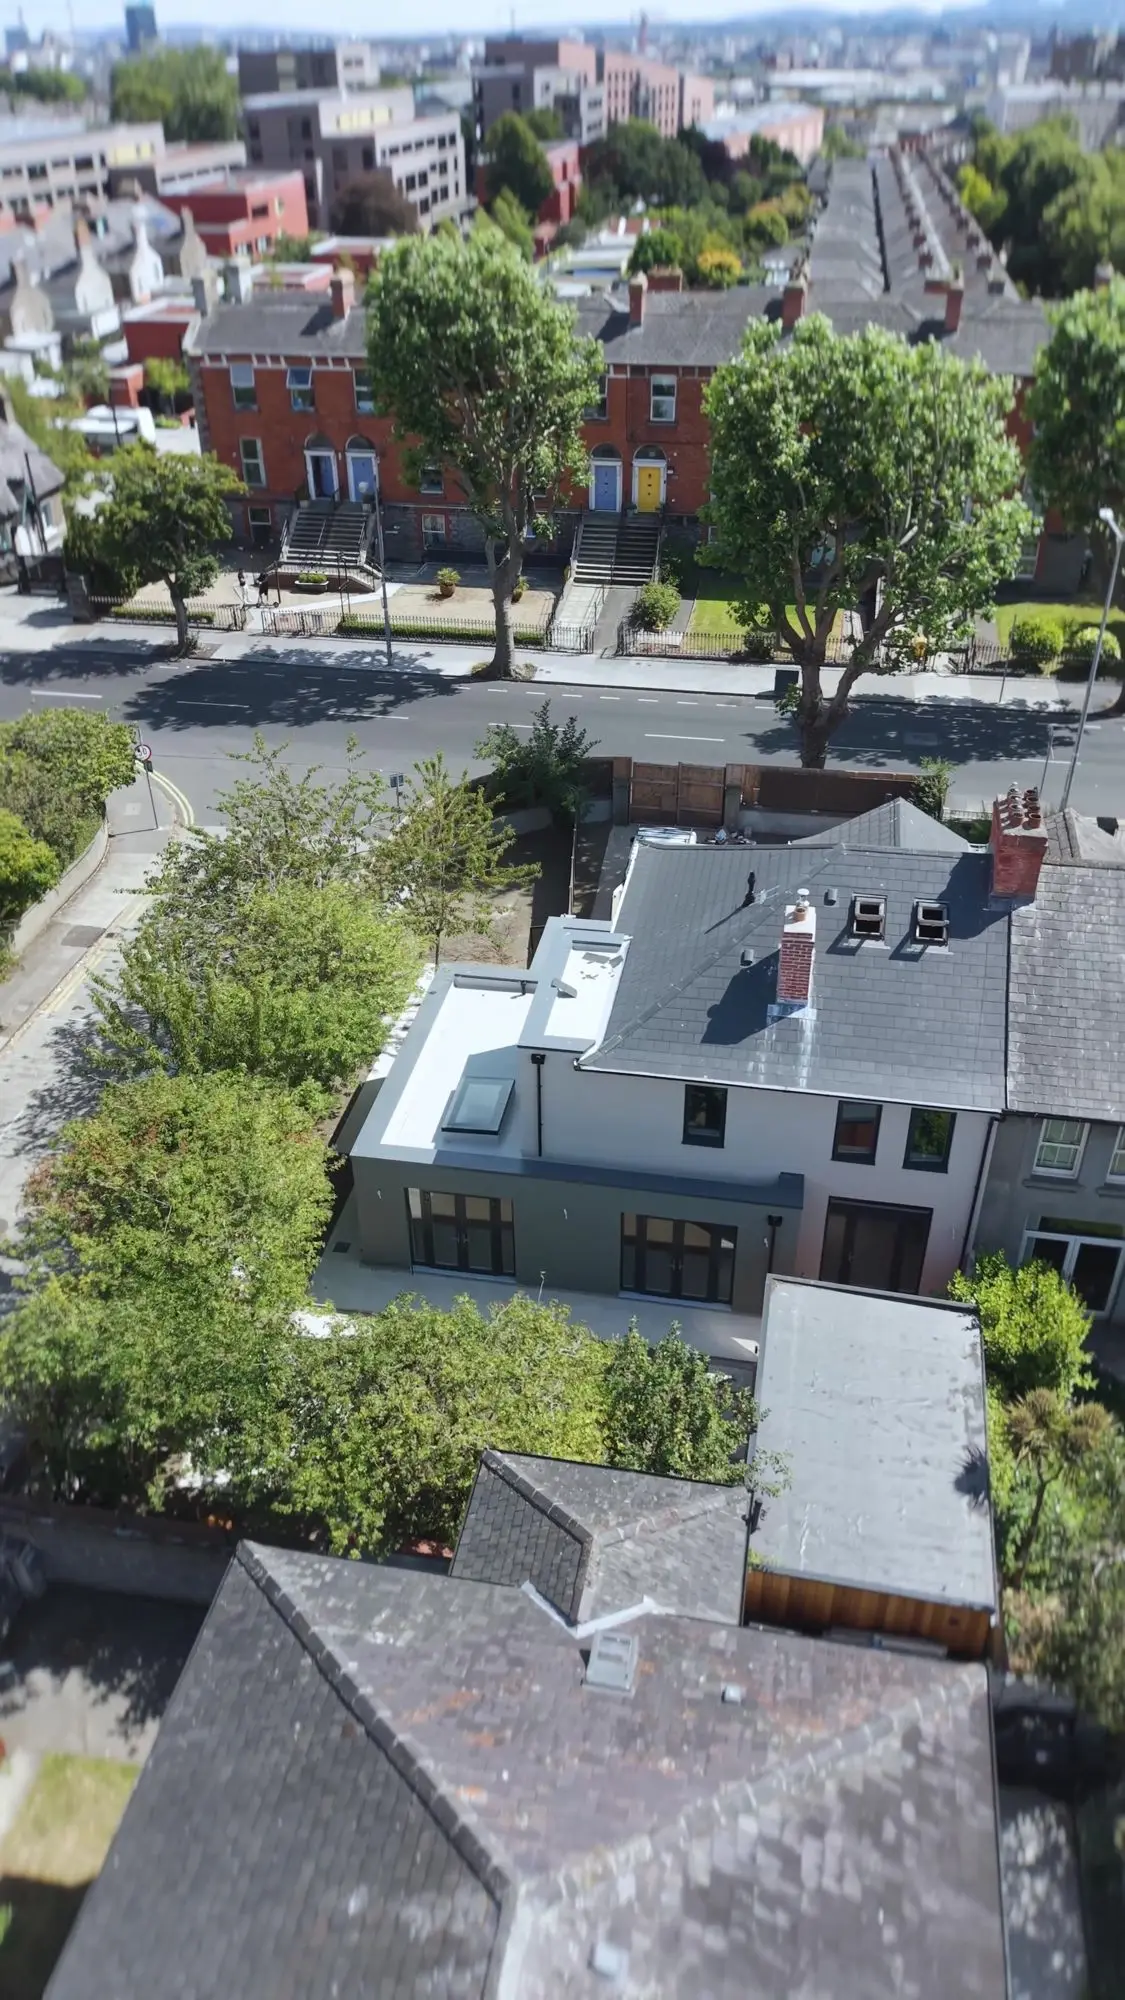
House extensions in Dublin, Meath and Kildare
We build extensions from your architect's drawings, or develop the design with you and bring in the engineer and other professionals your project needs.
- Extensions built in Phibsborough and Leixlip
- We work with your architect or designer
- Detailed written quotation
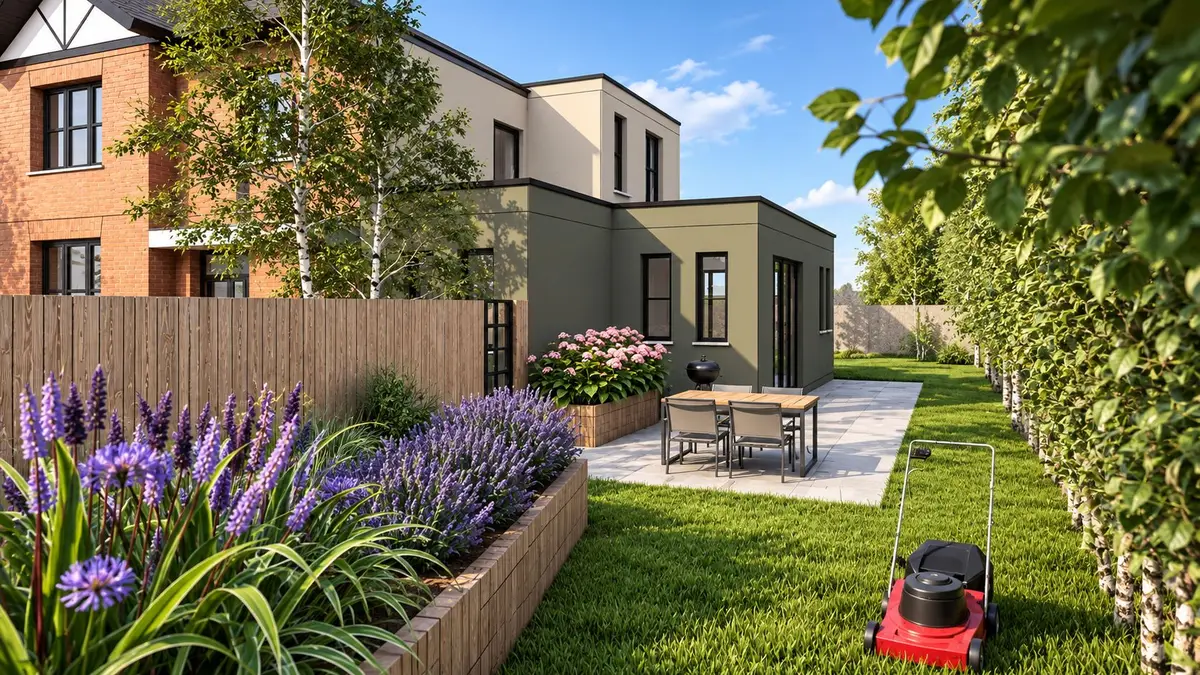
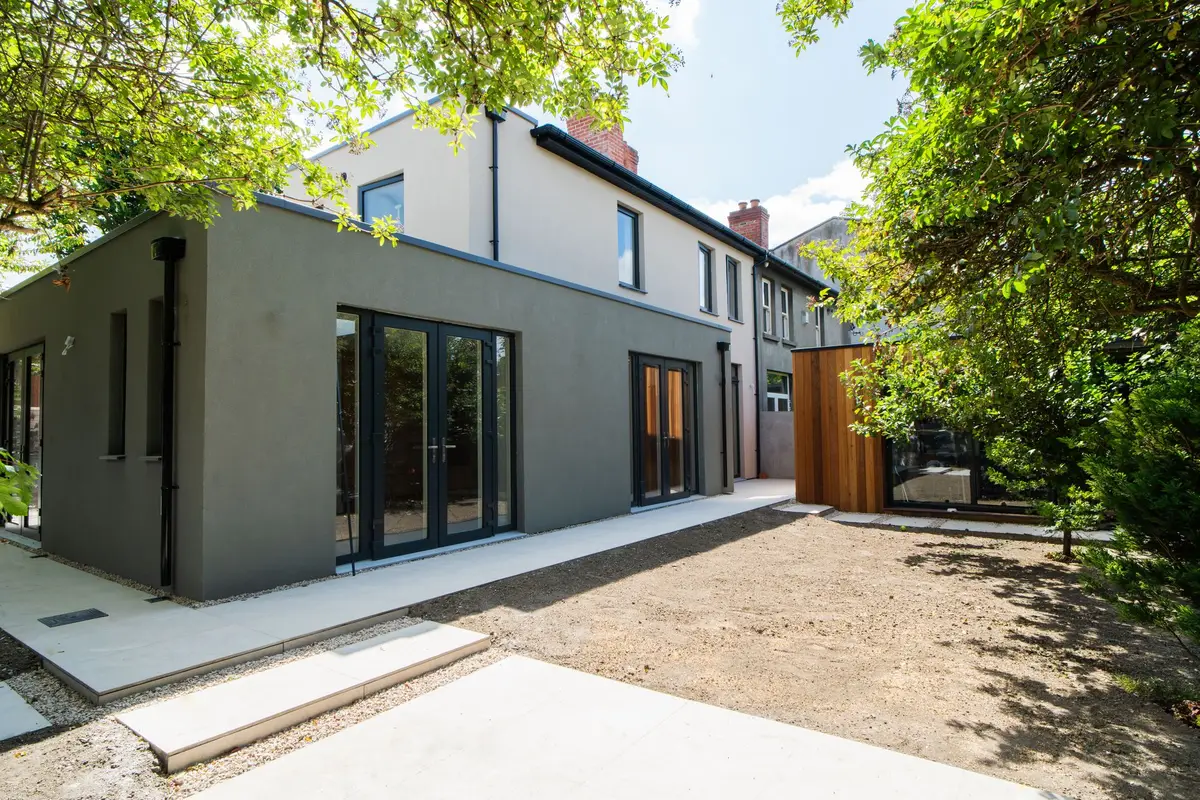
Phibsborough
Side and rear extension to Francesco Panzeri's design, built on a fixed price contract from structural openings to handover.
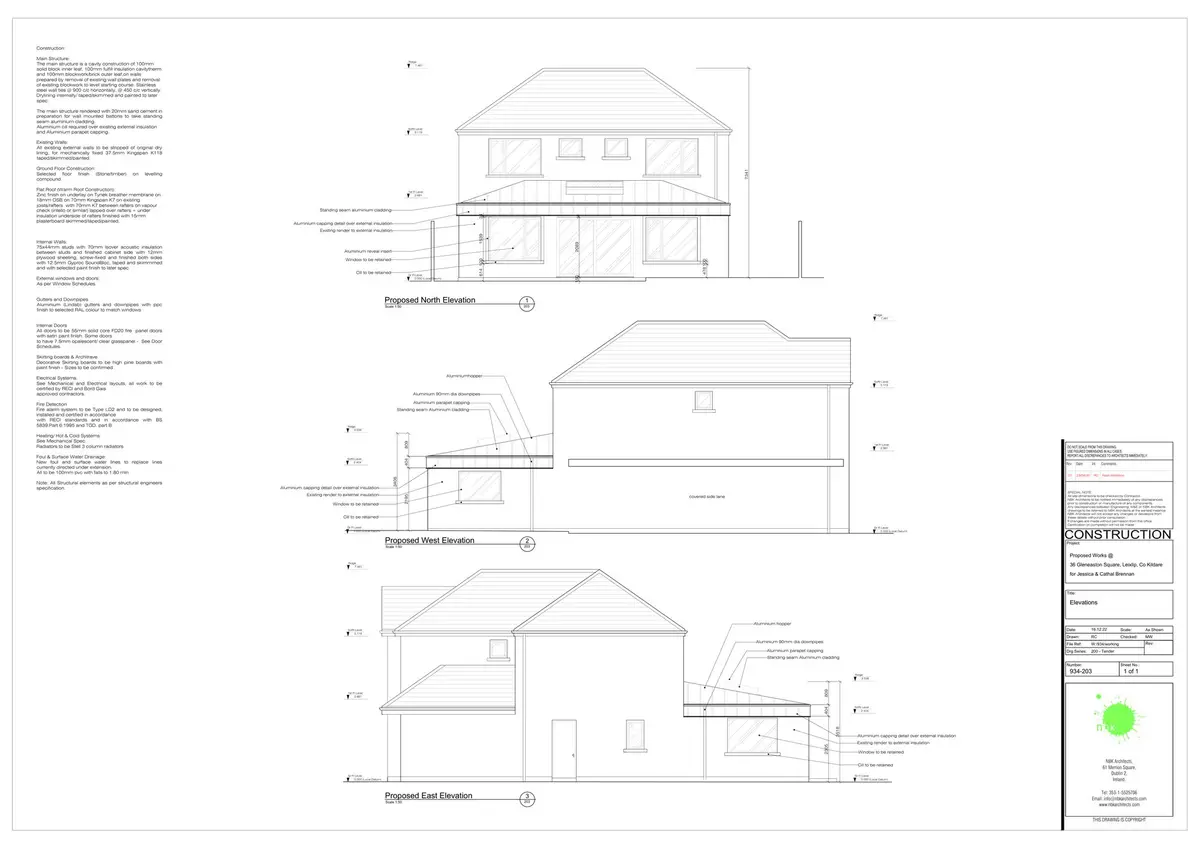
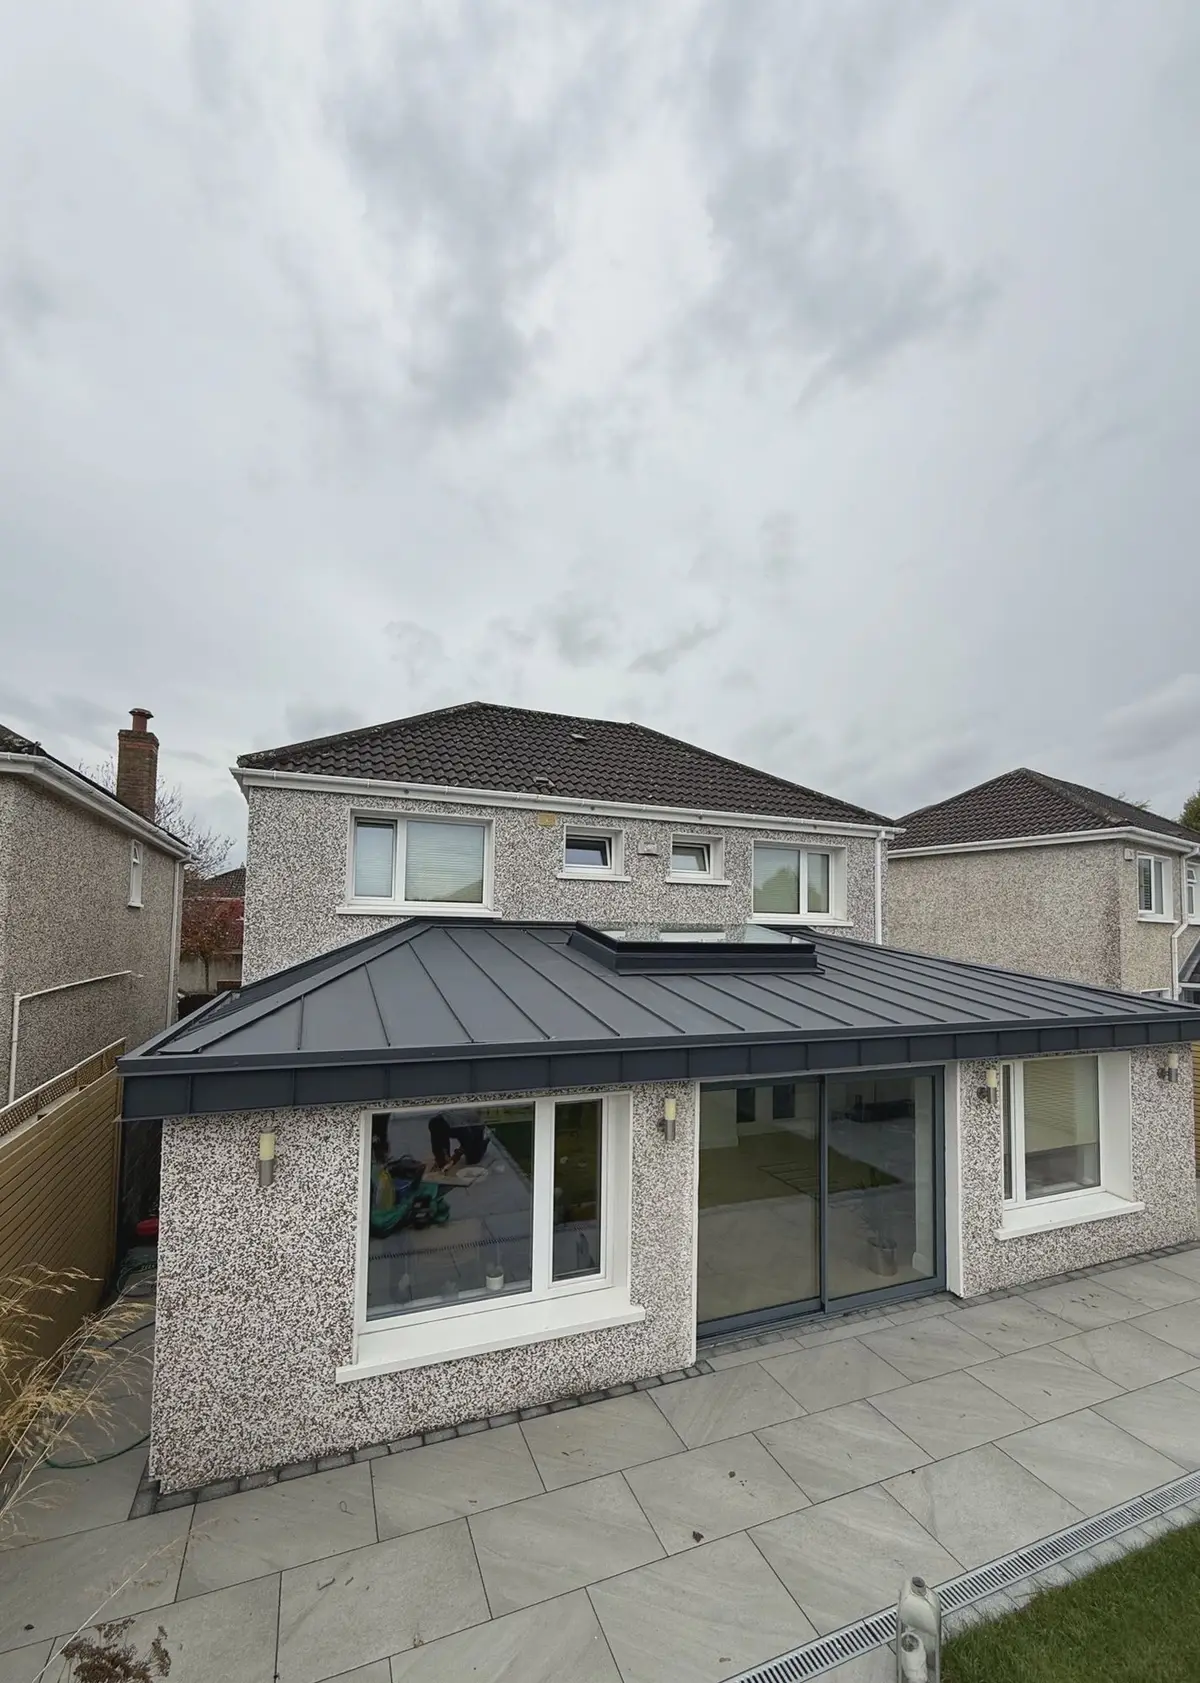
Leixlip
Rear extension with a standing seam lean-to roof, rooflights and sliding doors, built to NBK Architects' construction drawings.
Rules checked first
Rear extensions up to 45 m² may now be exempt from planning if they meet the conditions. We check your house before you commit to a design.
Built properly from the structural openings up
An extension is where structure, services and finishes all meet. We open up the house, form the structural openings to the engineer's design, build the shell and roof, and finish the inside with our own crew and joiners.
Alex Martins Ferreira holds a Bachelor's degree in Construction Project Management and has over 25 years' experience across construction, engineering and project delivery. He is your contact for extension projects.
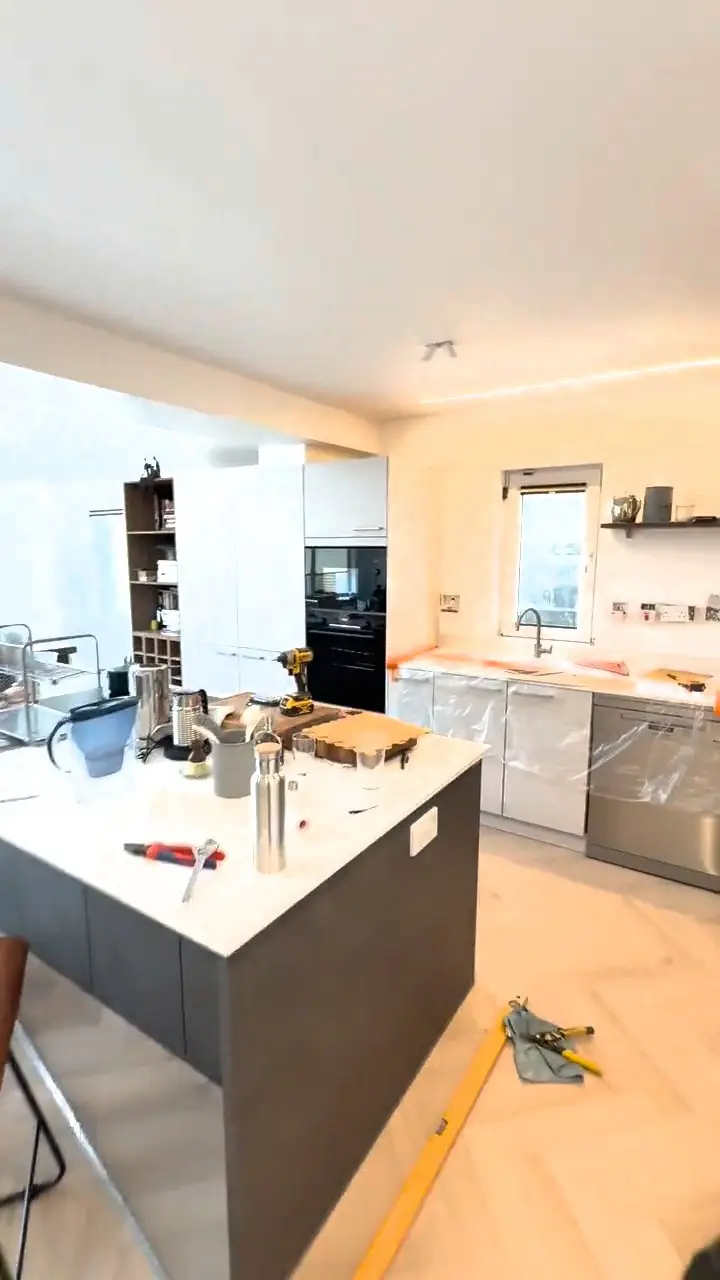
Extensions we have built
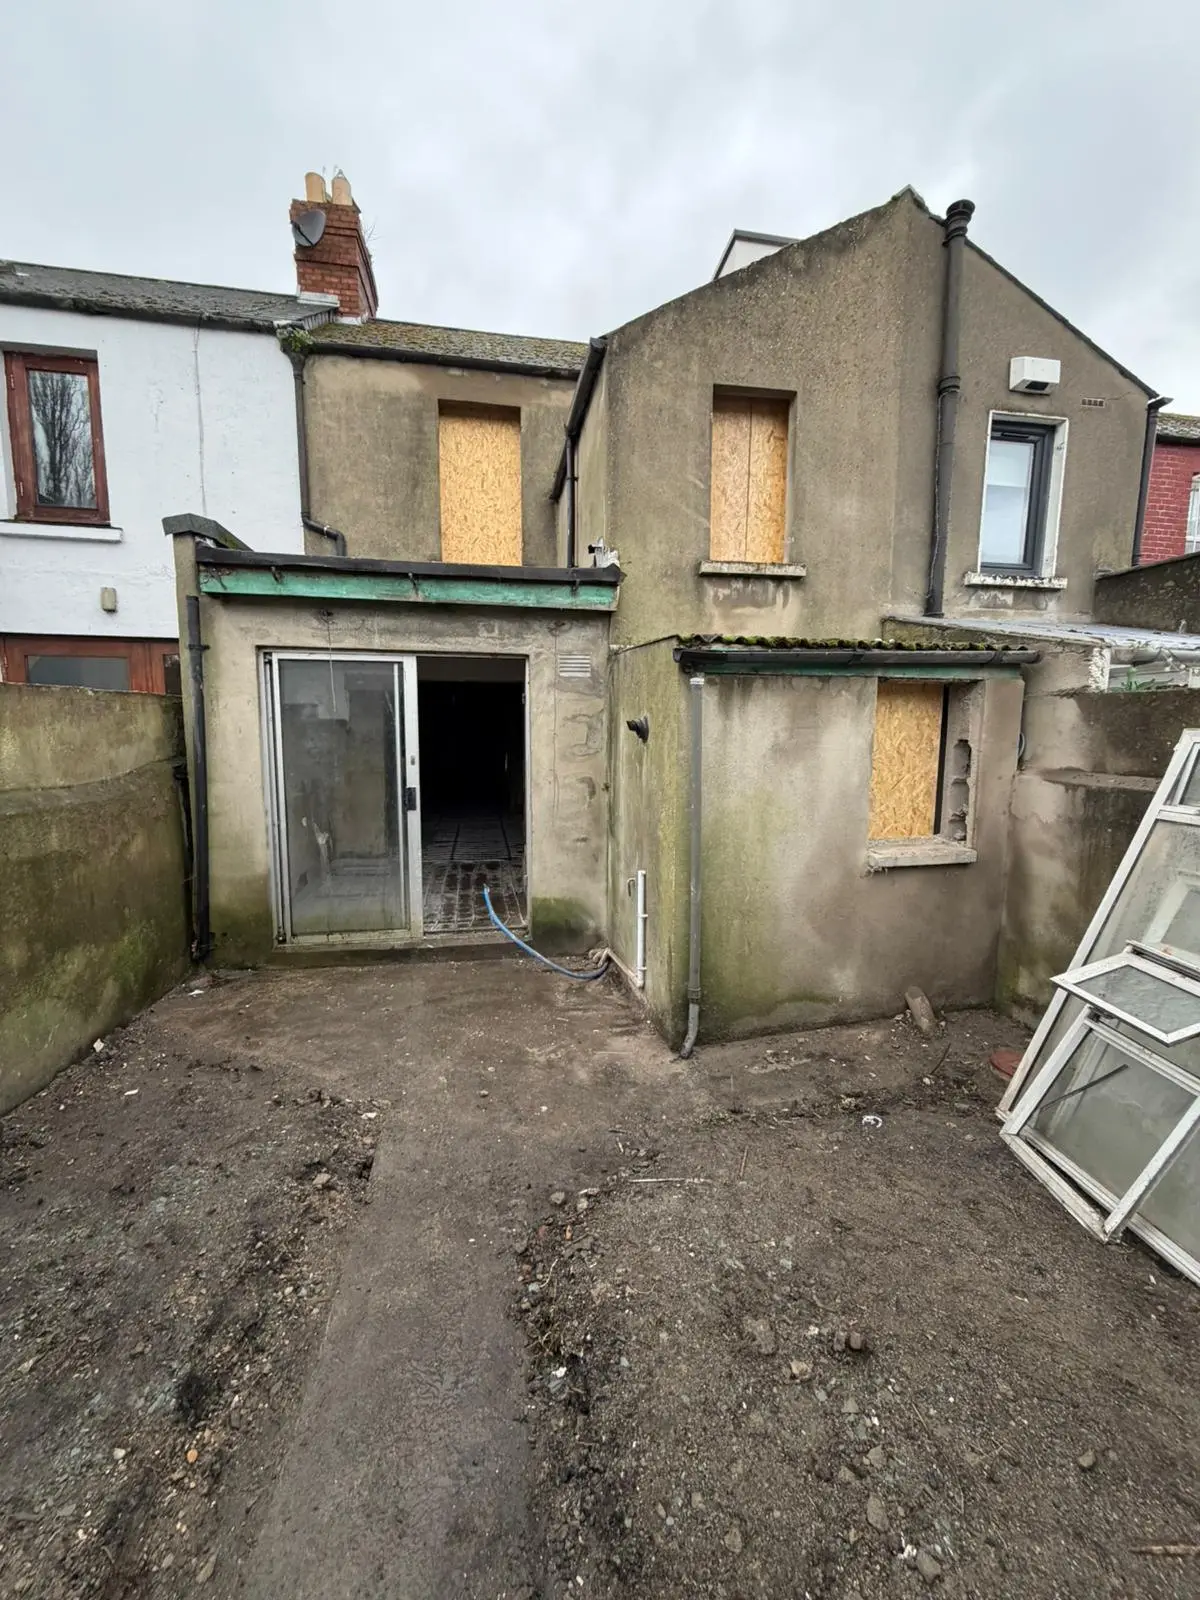
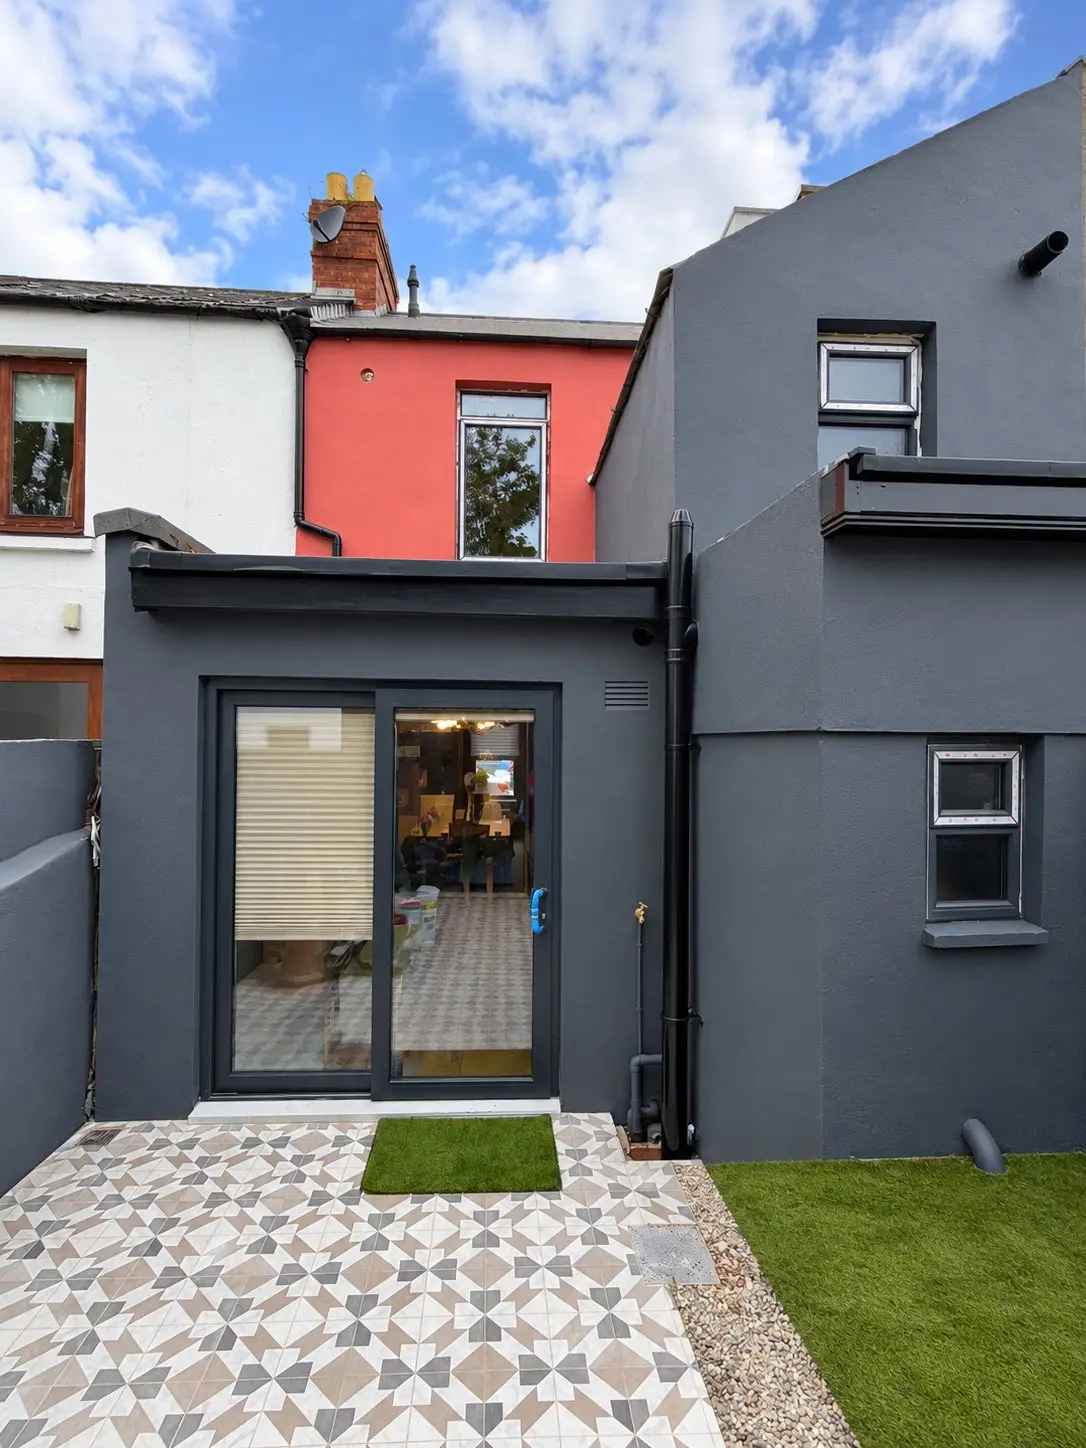
The same place, before and after
Two ways to start
Already have drawings? We price and build from your architect's or designer's drawings and work with your design team.
Need design help? We develop layouts, interiors, 3D visualisation, planning and design drawings and the construction concept, bringing in the appropriate architect, engineer or other professional where specialist engineering, certification or regulated services are required, and can then build it.
The 45 m² rear extension exemption
It may be exempt if it meets every condition, including height limits relative to the house; we check your site first. For certainty, you can ask the council for a Section 5 declaration. This is a summary, not legal advice.
- Rear extensions up to 45 m² in total may be exempt (up from 40 m²), counting any earlier extensions
- Upper floor limited to 12 m² on a semi-detached or terraced house, and 20 m² on a detached house
- Upper-floor extensions at least 2 m from a party boundary
- Ground-floor windows at least 1 m from the boundary they face; upper-floor windows at least 8 m
- At least 25 m² of rear garden kept, and the roof cannot be used as a balcony
- An exempt extension up to 45 m² does not need a Commencement Notice, but Building Regulations still apply
- The exemption applies to the main house only, so it cannot be used to extend a garden home
What we take on
- Pricing your drawings in a detailed written quotation
- Structural openings, steels and foundations to the engineer's design
- Shell, roof, rooflights and glazing
- Services, plastering and finishes
- Kitchens and joinery from our Drumree workshop
- Working with your architect, engineer and certifier throughout
What changes the price
- Size of the extension
- Structural work, such as steels and openings in existing walls
- Roof type and rooflights
- Glazing, such as sliding doors
- Kitchen, joinery and finishes
- Access to the rear of the house
What happens next
- 1
Drawings or brief
Send your architect's drawings, or tell us what you want and we discuss the design route.
- 2
Site visit
Alex visits the house, looks at the structure and access, and checks the planning position.
- 3
Detailed written quotation
You receive a written quotation that sets out the work and what is included.
- 4
Build
We open up, build the structure and shell, and finish the inside with our crew and joiners.
- 5
Handover
We walk you through the finished extension.
What clients say
Delighted to give a 5 star review to Alex and his team after employing them for an extensive 3 month renovation. The entire team were incredibly tidy and neat around the property, they were always solution orientated and they brought excellent craftsmenship throughout each aspect of the renovation. Would recommend them 100%.
Related projects
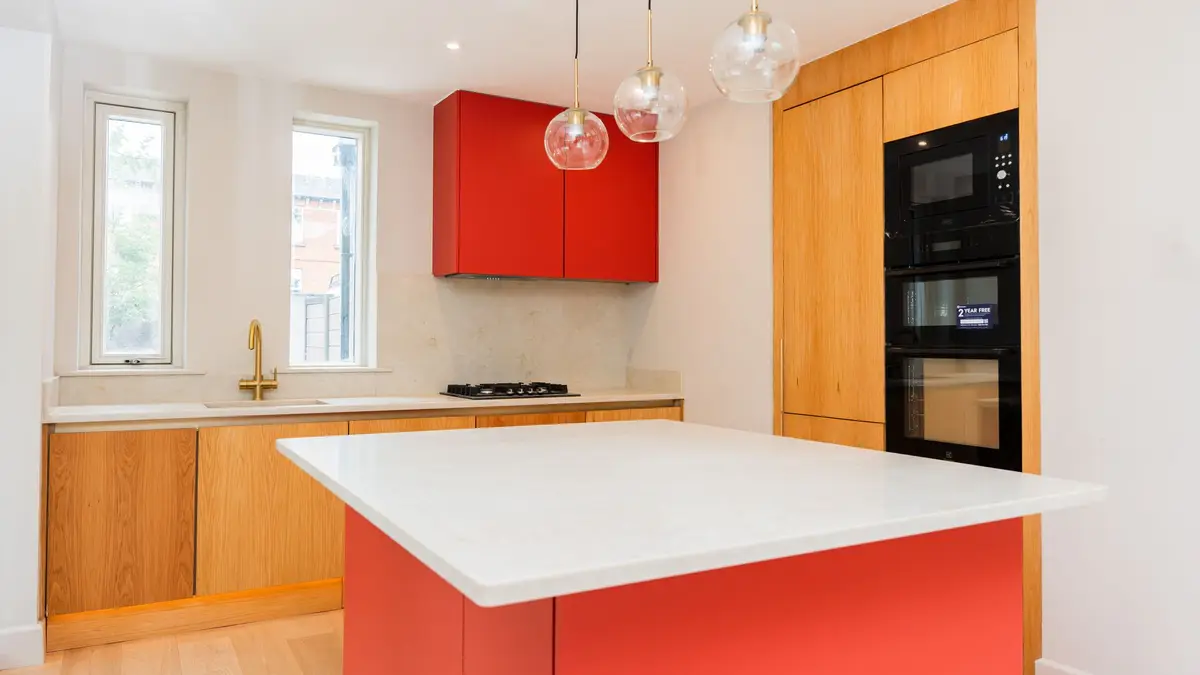
Extension and full renovation, Phibsborough
A red brick house taken back to its structure, extended to the side and rear, and finished with a new kitchen, bathrooms and full height oak joinery.
View project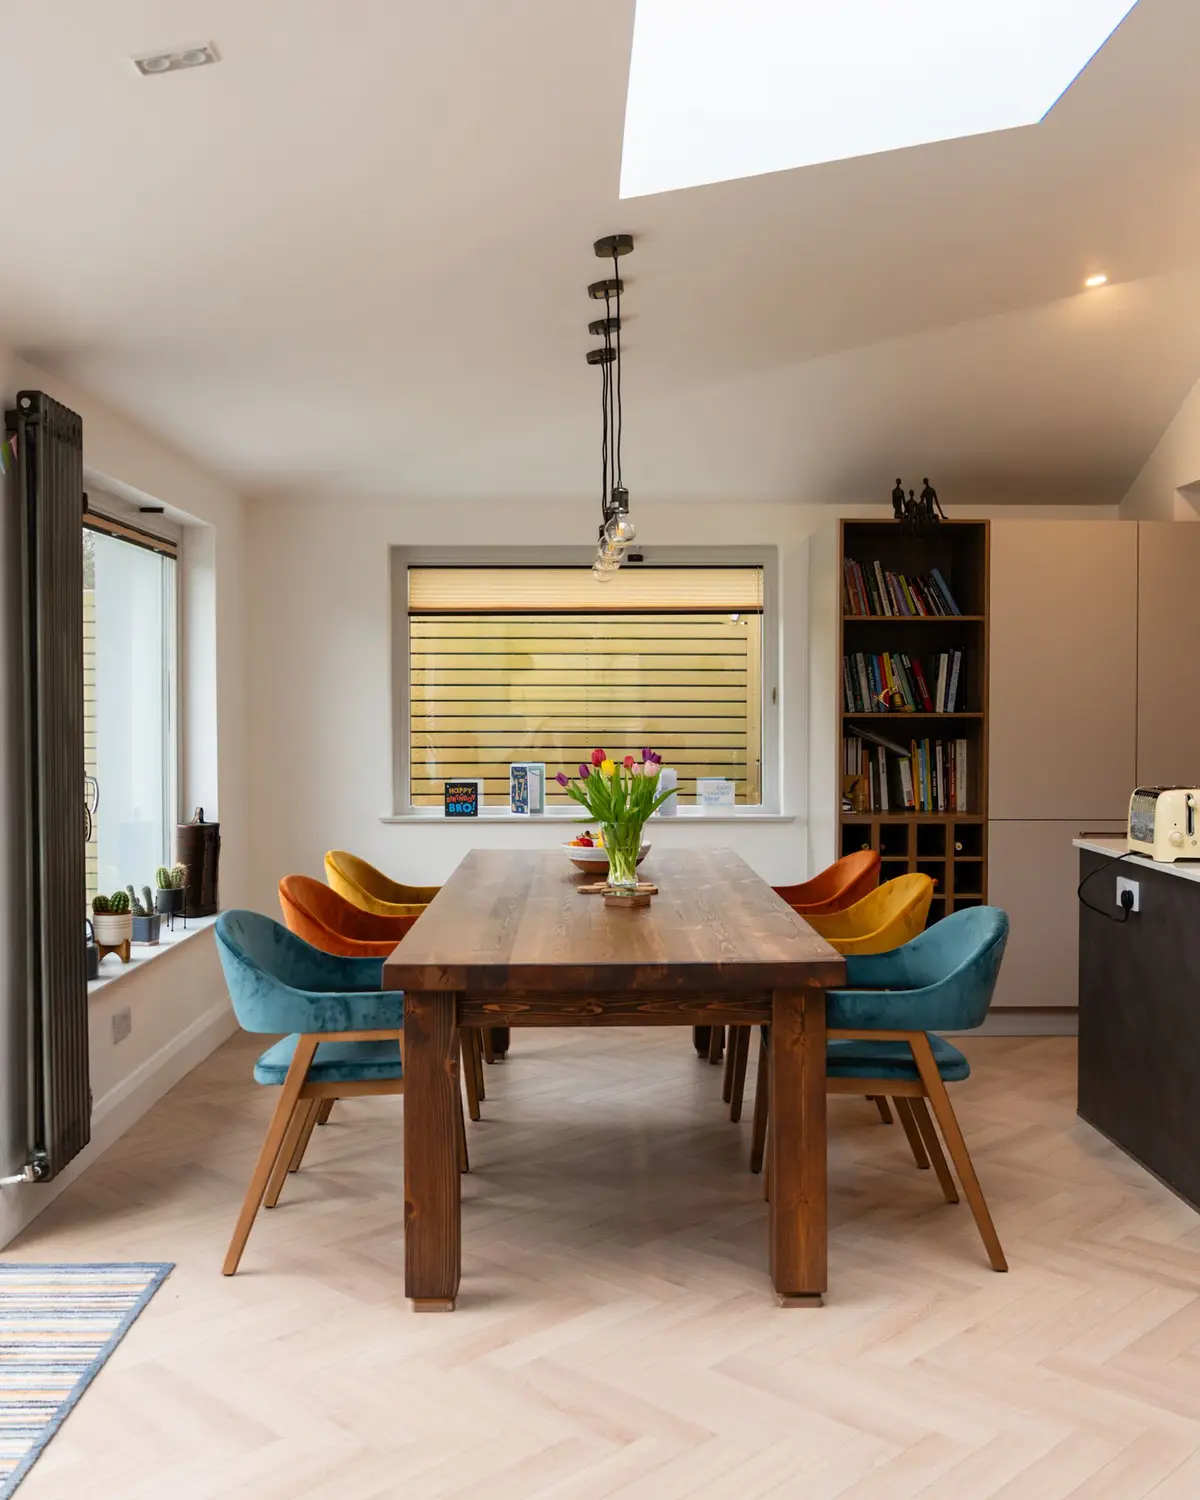
Rear extension and kitchen, Leixlip
A single storey rear extension with a standing seam roof and rooflights, opening the house to the garden, with a new kitchen island and built-in bookcases.
View project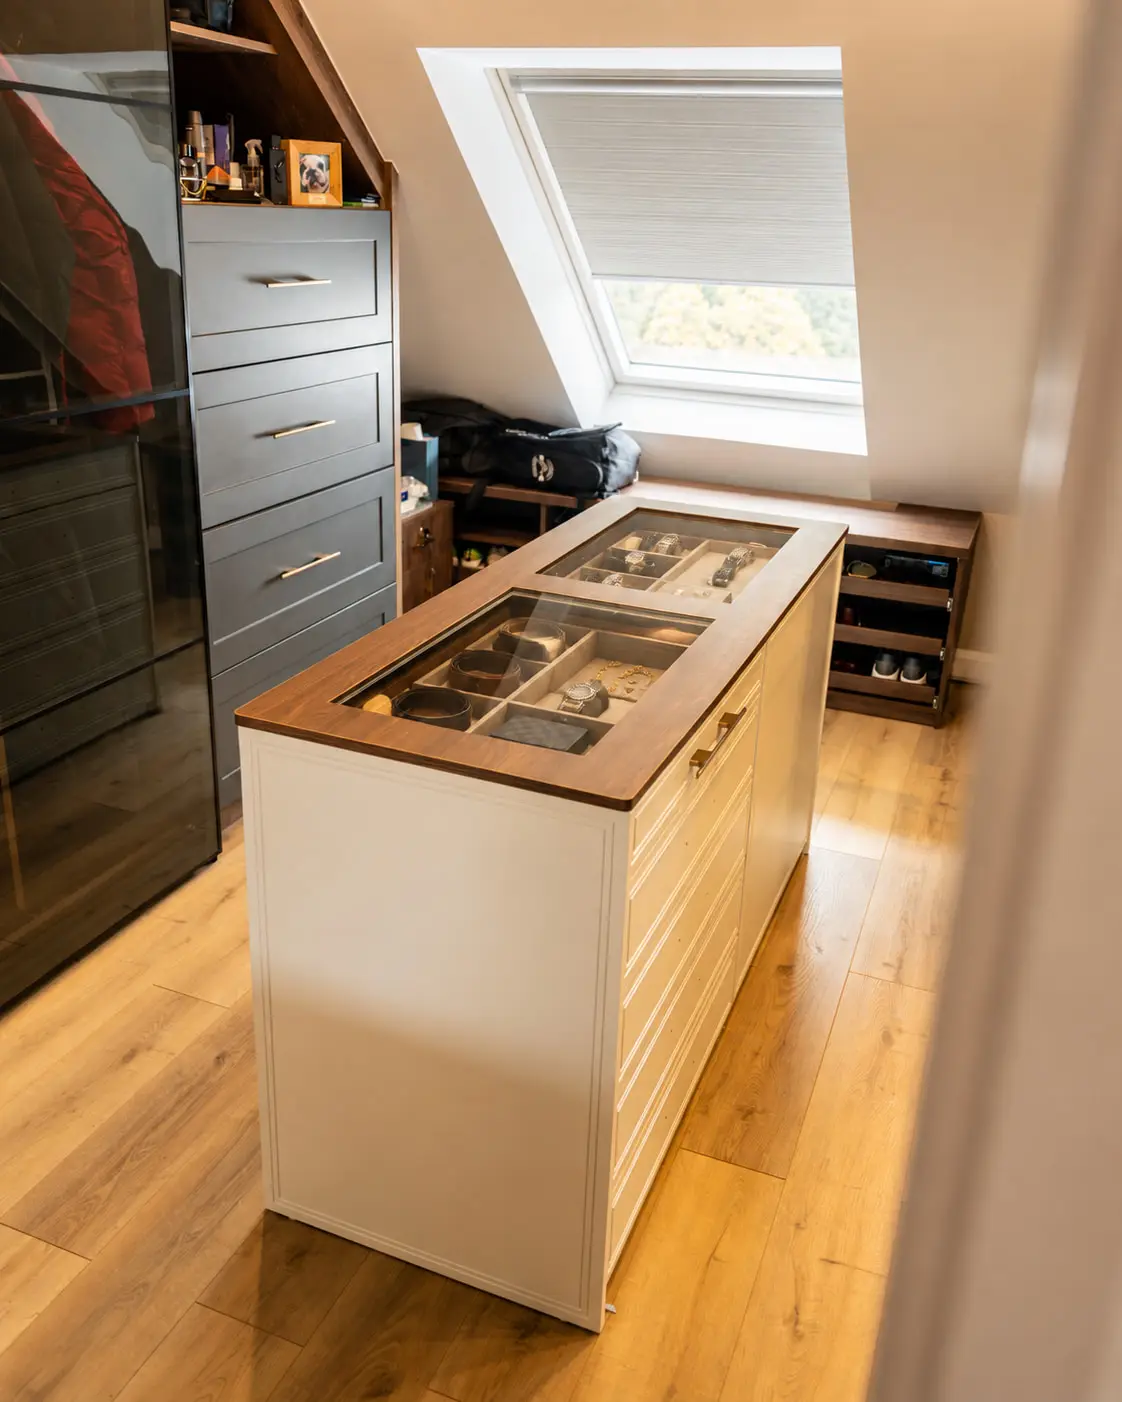
Whole house renovation and joinery, Rathcoole
A rear extension, attic rooms and bathrooms, with bespoke joinery in almost every room: arched doors, eaves wardrobes, a dressing room island and panelled walls.
View projectCommon questions
Do I need planning permission for my extension?
Rear extensions up to 45 m² may be exempt if they meet all the conditions, including a 12 m² limit on the upper floor of a semi-detached or terraced house and minimum distances from windows to the boundary. We check your house first, and a Section 5 declaration gives certainty.
Will you work with my architect?
Yes. We price and build from your architect's or designer's drawings and work with your design team. Phibsborough was built to Francesco Panzeri's design and Leixlip to NBK Architects' drawings.
We do not have a designer yet. Can you help?
Yes. We develop layouts, 3D views and planning and design drawings, and bring in an architect or engineer where the project needs one. Design is a paid service with a fixed fee quoted after the first meeting.
Do you do the structural design?
No. Structural design and calculations come from an external engineer. We build to the engineer's design and bring one in if you do not have one.
How is the price set out?
In a detailed written quotation based on the drawings, listing the work and what is included.
Do you work in my area?
We work within 50 km of Dunshaughlin, Co. Meath. That covers all of Dublin and towns in Meath, Kildare, Louth (such as Drogheda) and north Wicklow.
Planning an extension?
Send us your drawings, or tell us about the house and what you want to add. Alex will arrange a site visit.
Your enquiry goes to Alex.
WhatsApp +353 87 603 9378 Call +353 87 603 9378We work within 50 km of Dunshaughlin, Co. Meath, including all of Dublin.