
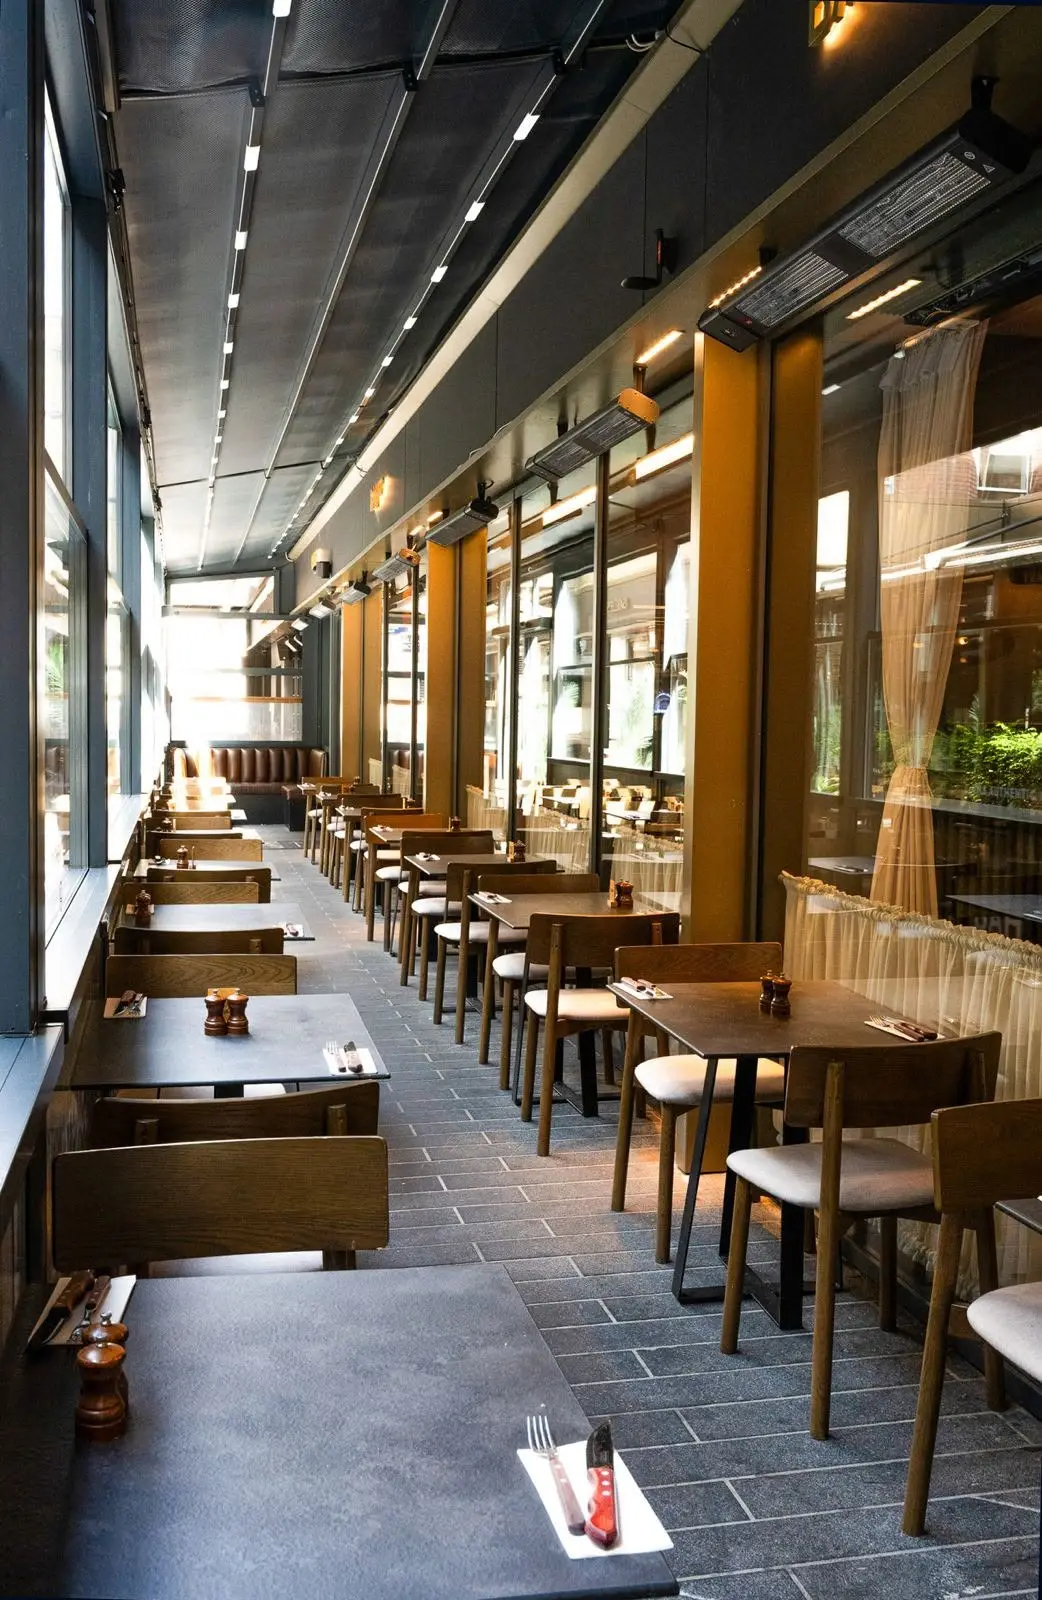
Commercial fit-outs for restaurants, clinics, retail and offices
Programmed around your business
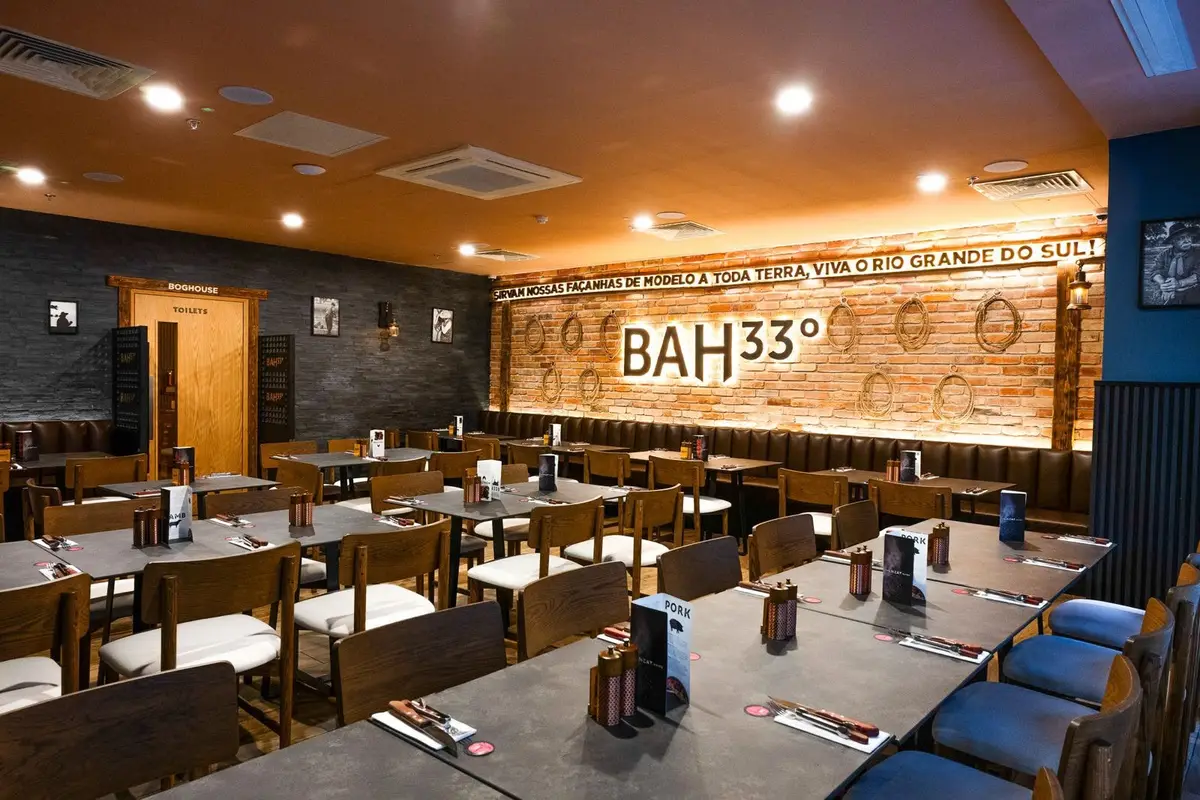
At BAH33 we installed a new porcelain floor over the Christmas closure so the restaurant could reopen on time.
Design and joinery in-house
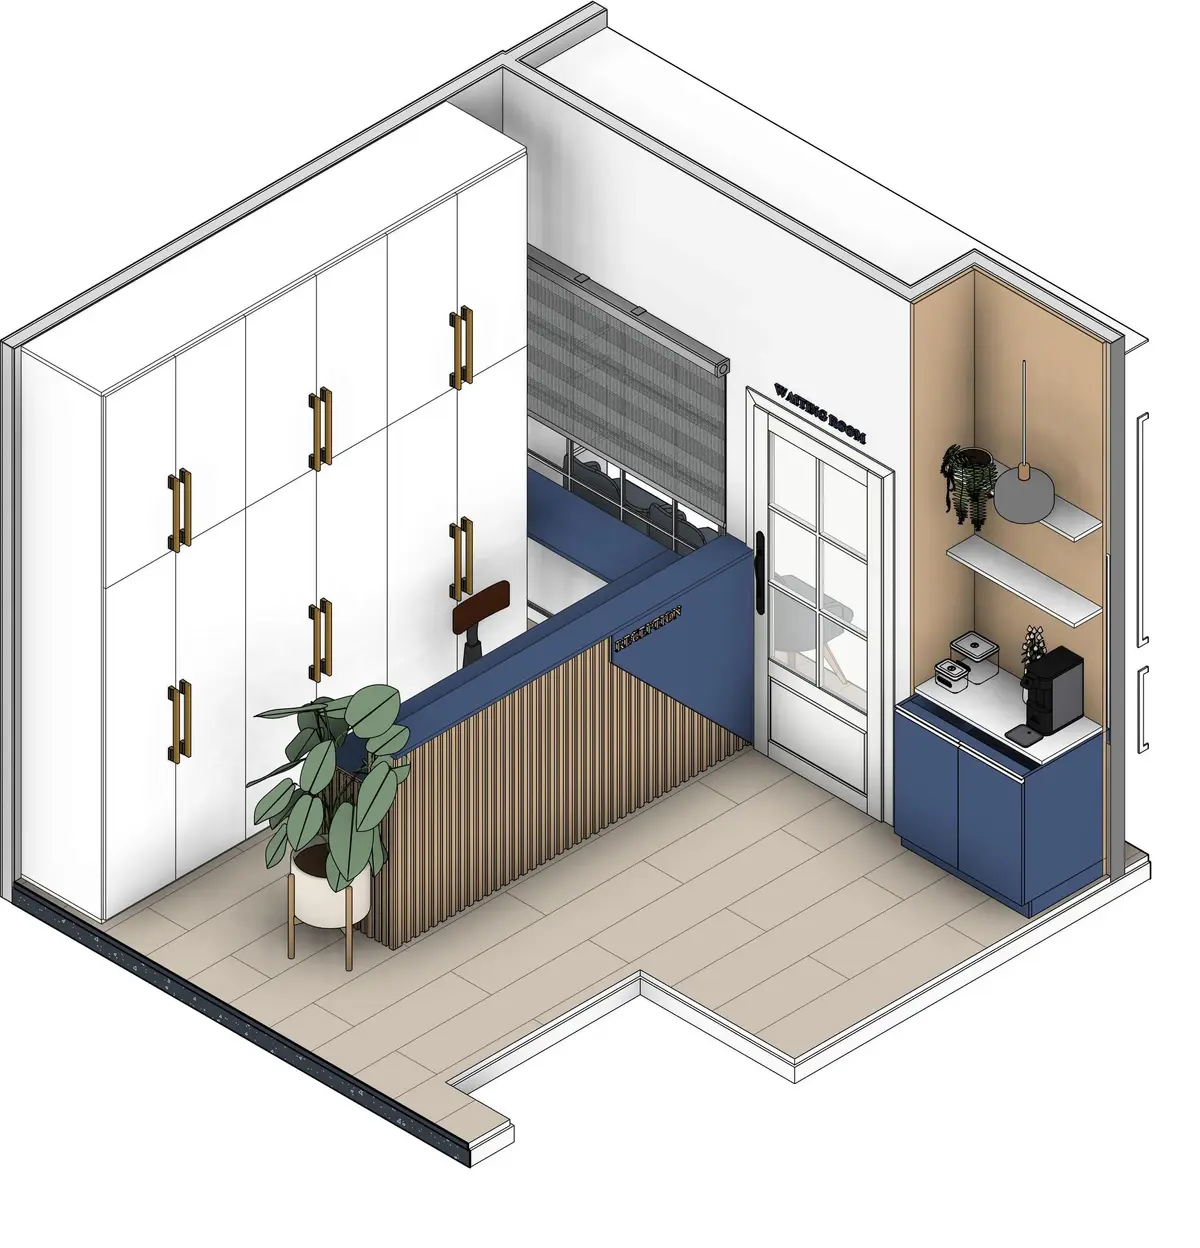
We designed the Dublin 1 clinic's reception and waiting areas, drew the joinery, made it in Drumree and fitted it.
Closed out with your design team
We work with the project's architect, Assigned Certifier and fire engineer through inspections and completion.
Commercial projects
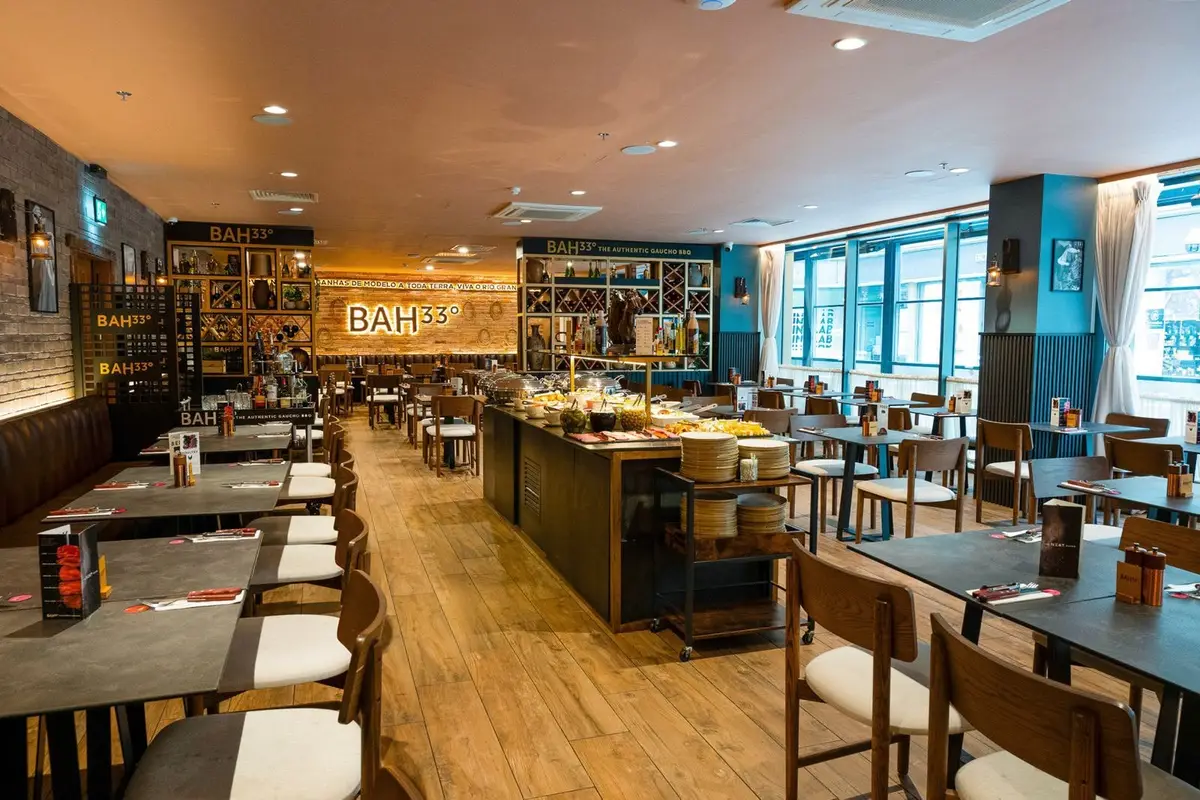
Restaurant fit-out, Royal Hibernian Way, Dublin 2
Fit-out of BAH33, a city centre restaurant: a glazed terrace enclosure and shopfront, kitchen layouts, a new porcelain floor, a new bar and washrooms, and close-out with the design team.
View project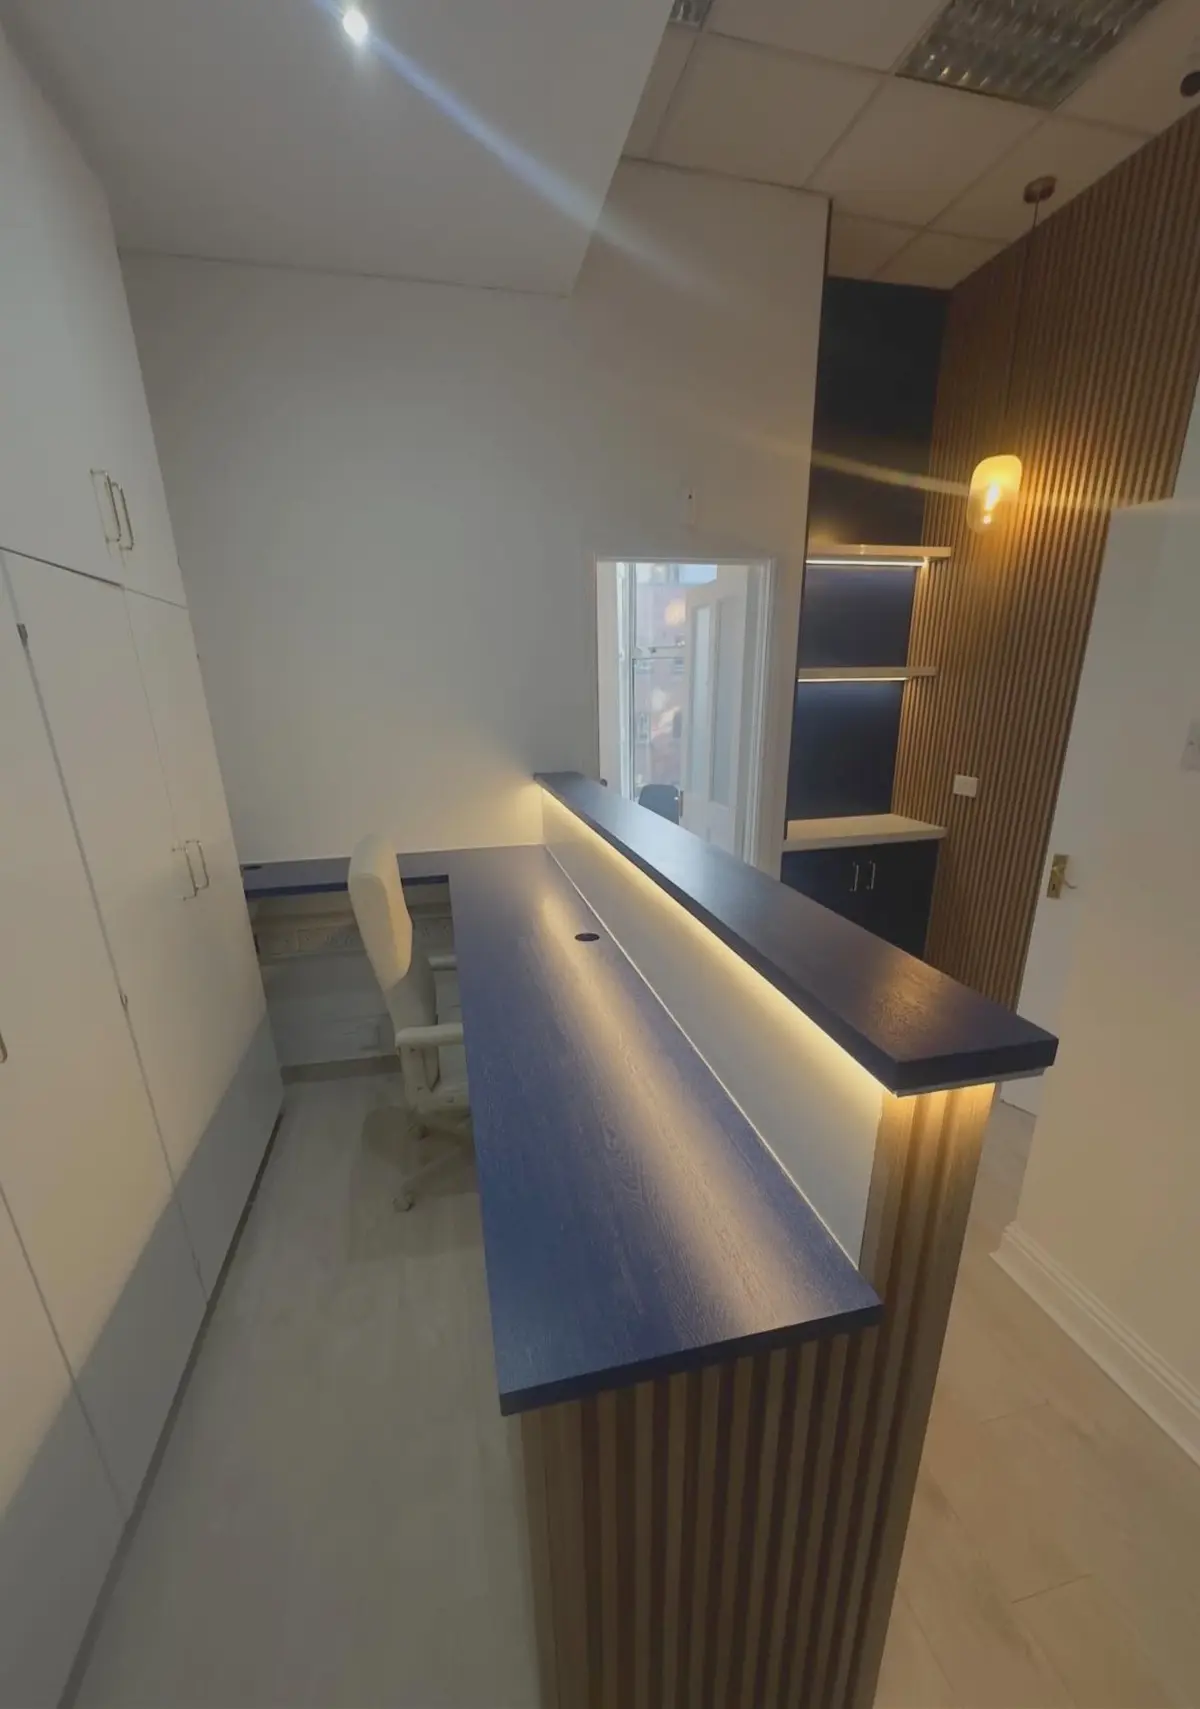
Clinic design and fit-out, Dublin 1
We designed the reception and waiting areas, drew the joinery and then built it: a slatted, illuminated reception desk, timber wall panelling and storage.
View projectOur design work, as built
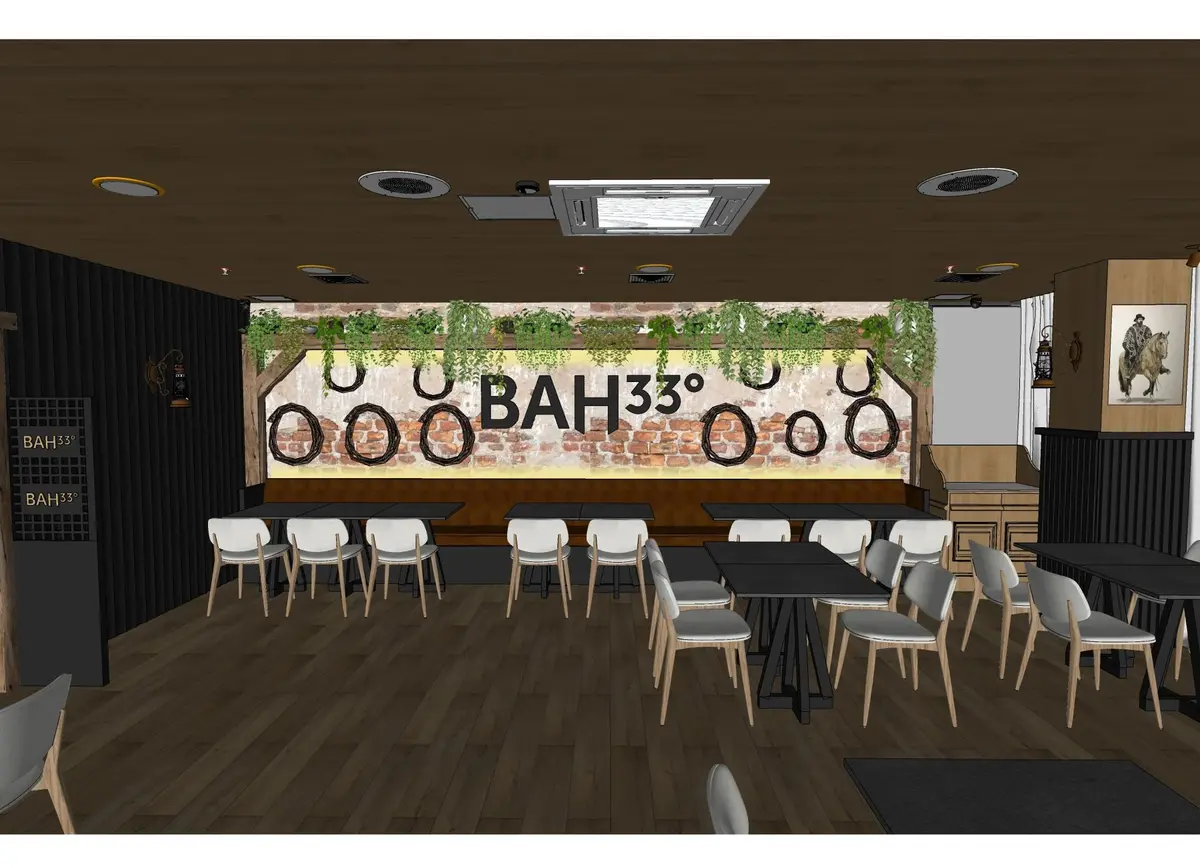
Fit-out from strip-out to opening
- Restaurants and bars
- Clinics and practices
- Retail units
- Offices
We price from your design team's tender package, or develop the interior design with you first. Joinery such as reception desks, panelling and bar fronts is made in our workshop in Drumree.
Planning a fit-out?
Send the tender drawings or tell us about the unit and your opening date. Commercial enquiries go straight to Alex.
We work within 50 km of Dunshaughlin, Co. Meath, including all of Dublin.
This goes to Alex.