
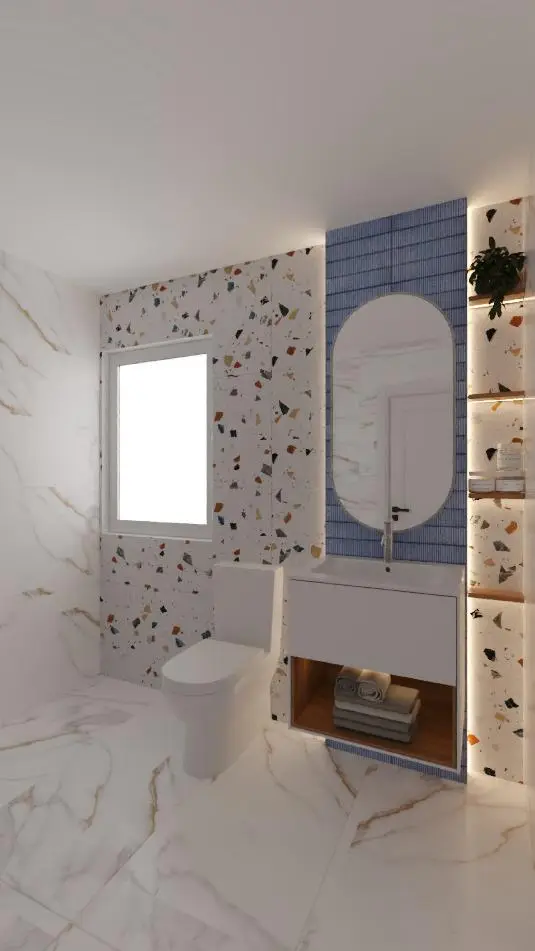
 Design image
Interior design, 3D and planning drawings in Dublin and Meath
Already have drawings? We price and build from them. Need design help? We develop layouts, interiors, 3D views and planning drawings, and bring in an architect or engineer where your project needs one.
- Interior design packages from €200 plus VAT
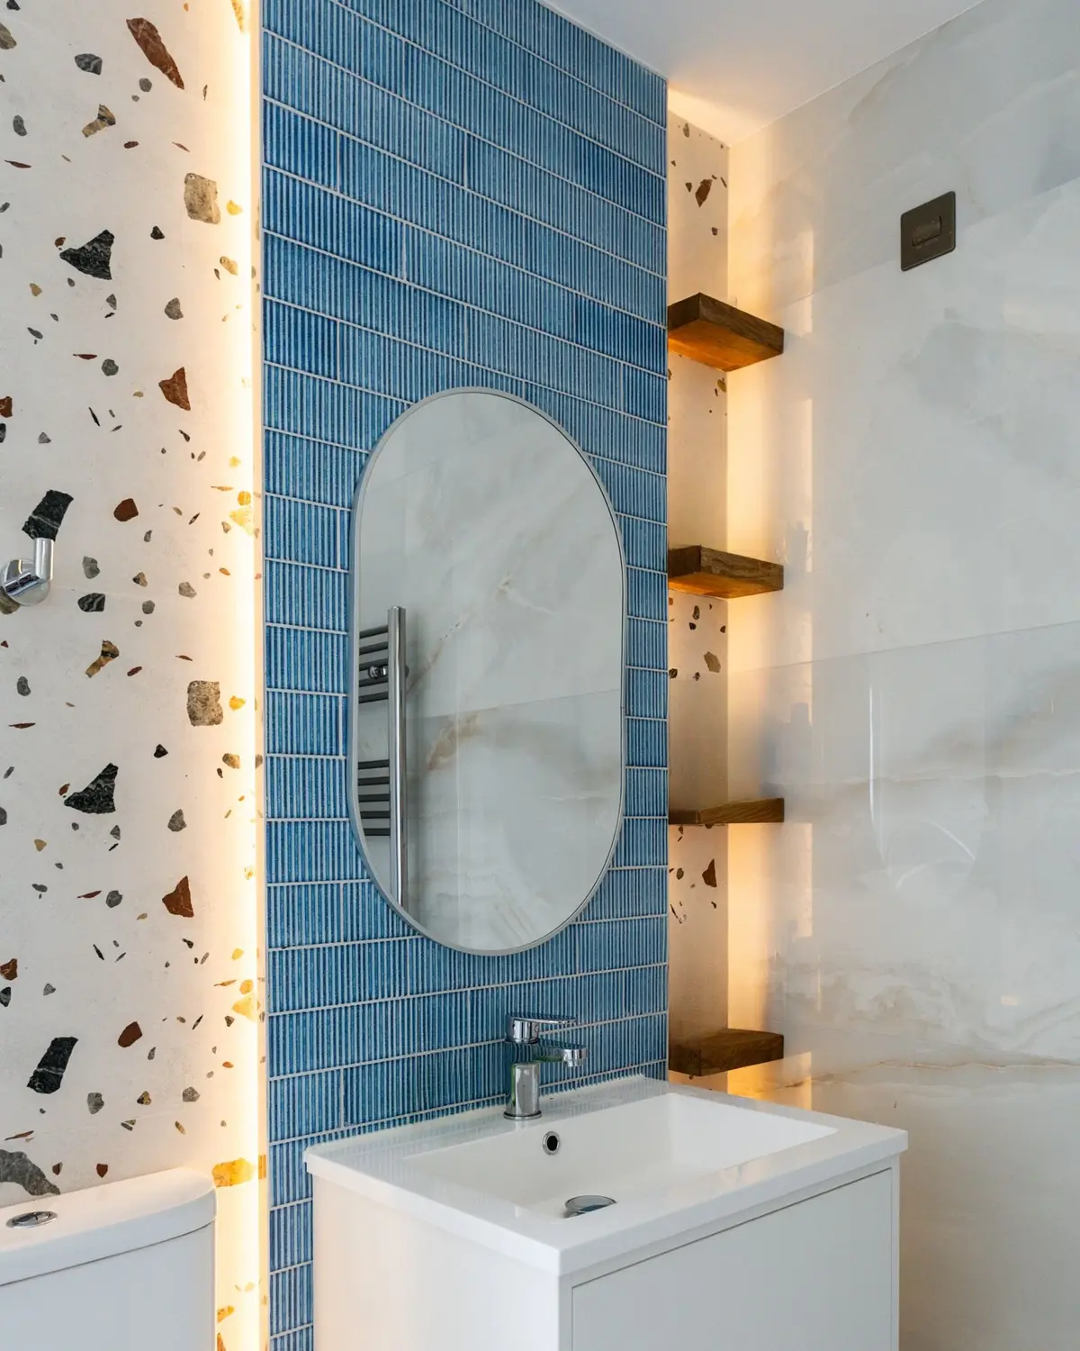
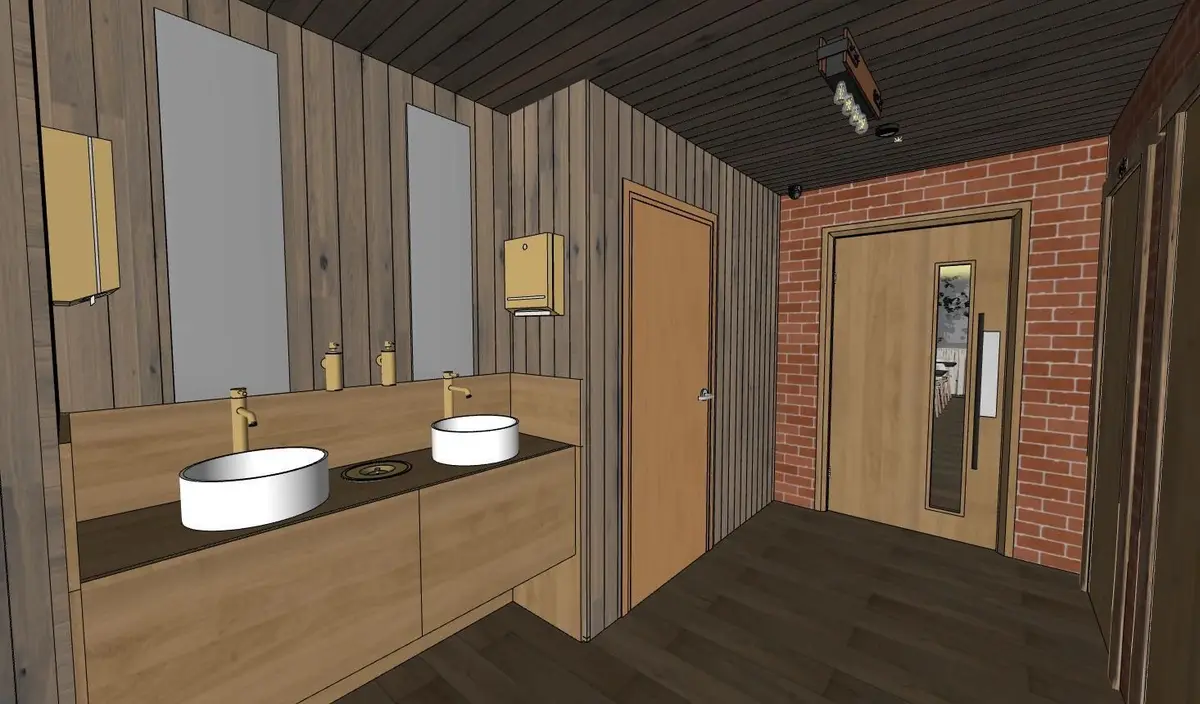
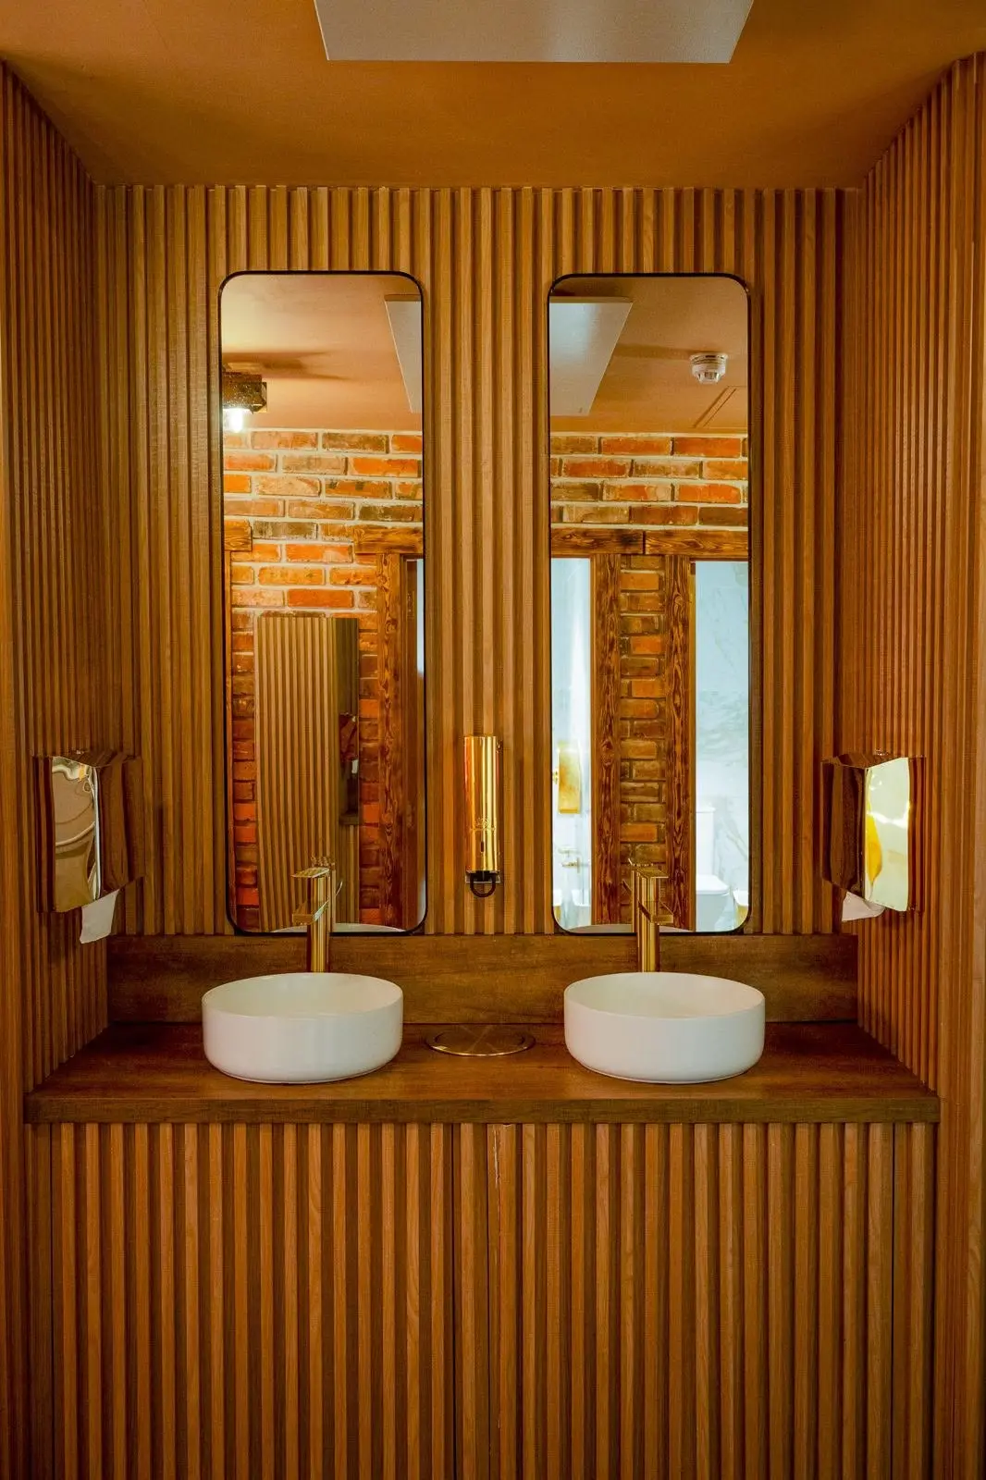
- Rathcoole bathrooms built almost exactly to our 3D designs
- We can build what we design
Rathcoole
The bathrooms were built almost exactly to our 3D designs.
BAH33, Royal Hibernian Way
We designed the bar and washrooms, then built them with the restaurant's design team, Assigned Certifier and fire engineer.
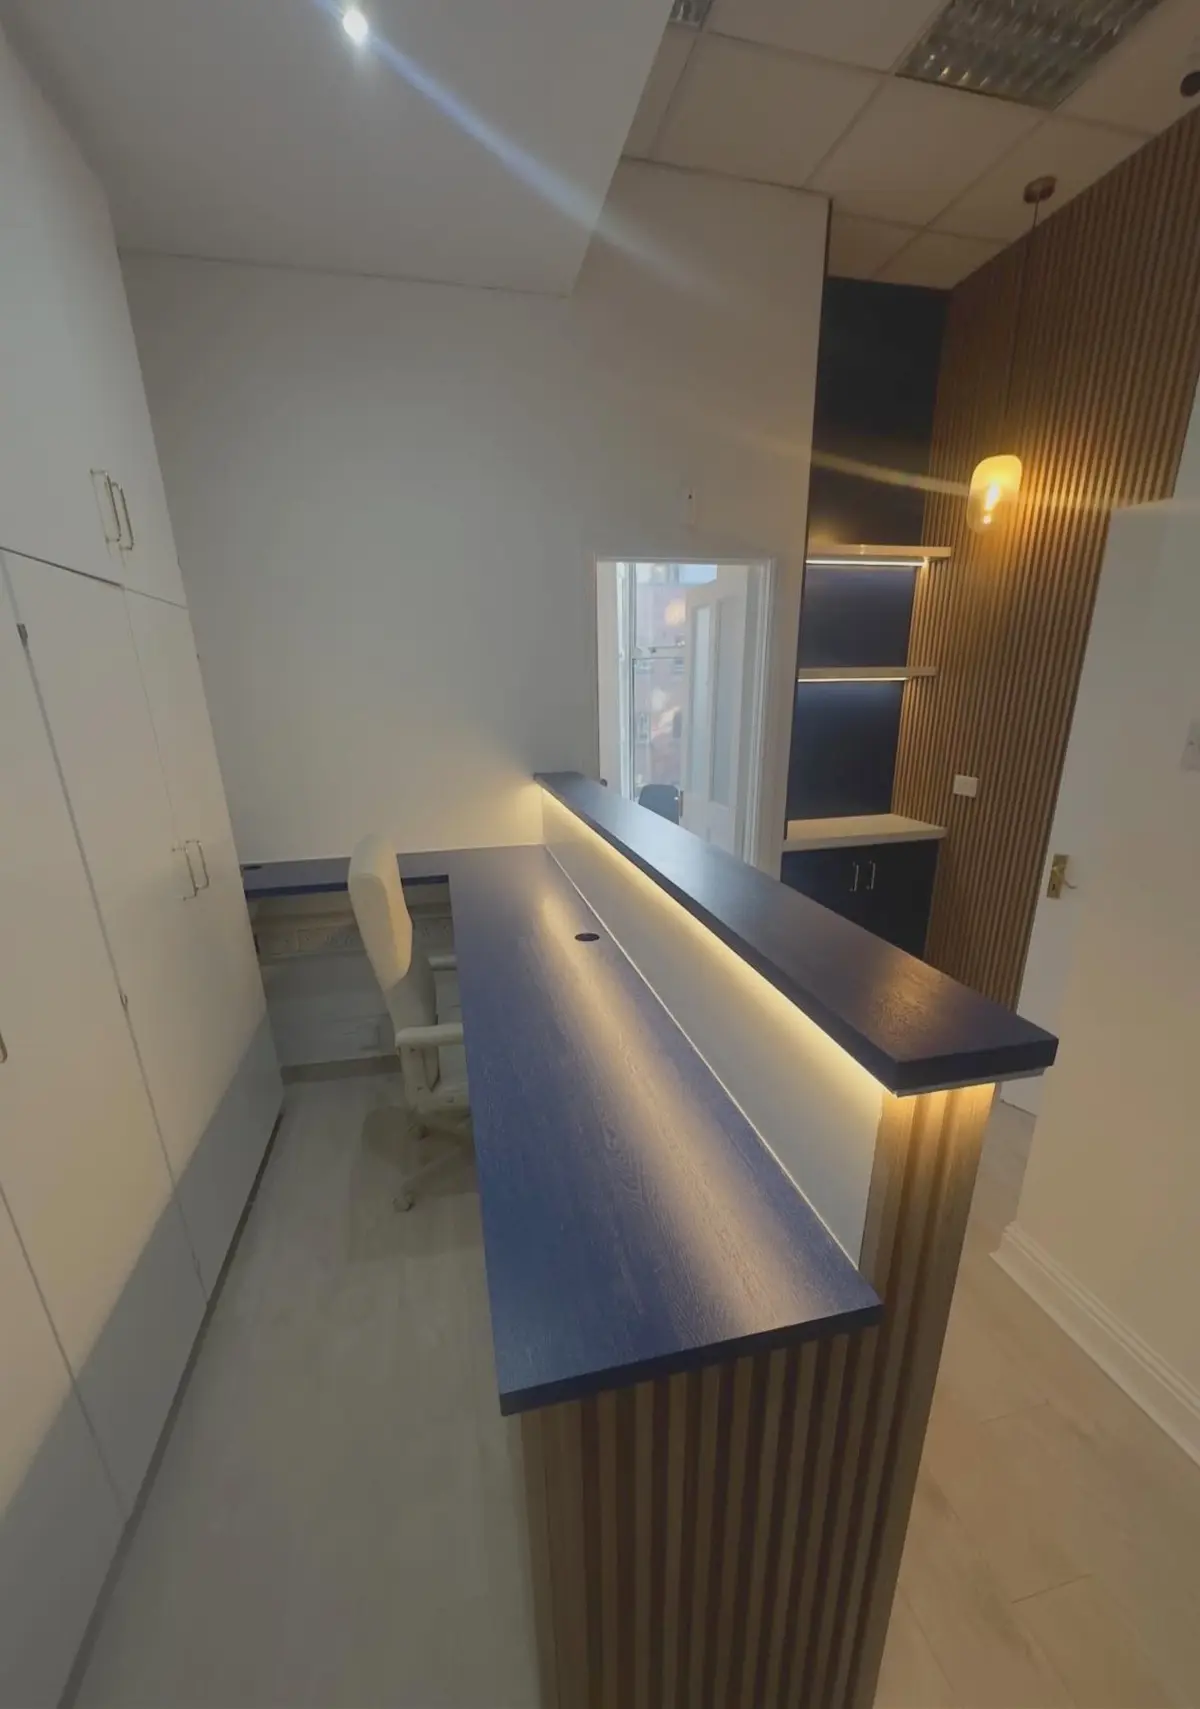
Clinic, Dublin 1
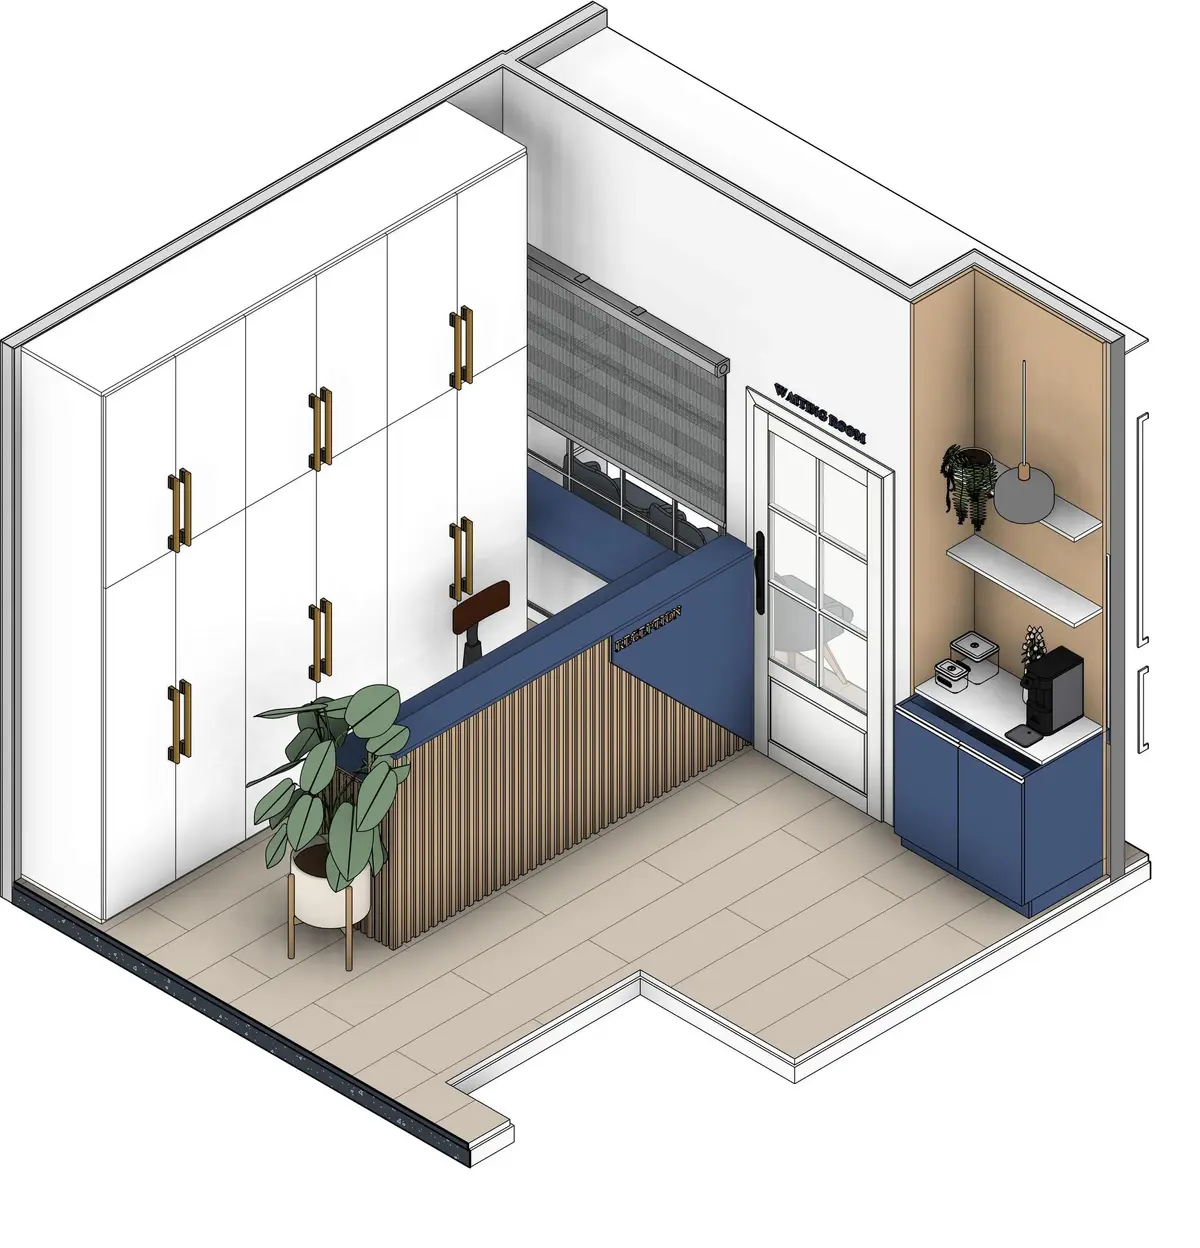
We designed the reception, waiting areas and joinery, then built them.
Two routes, depending on where you are
Already have drawings? We price and build from your architect's or designer's drawings and work with your design team.
Need design help? We develop layouts, interiors, 3D visualisation, planning and design drawings and the construction concept, bringing in the appropriate architect, engineer or other professional where specialist engineering, certification or regulated services are required, and can then build it.
Our 3D designs
The design, and what we built from it
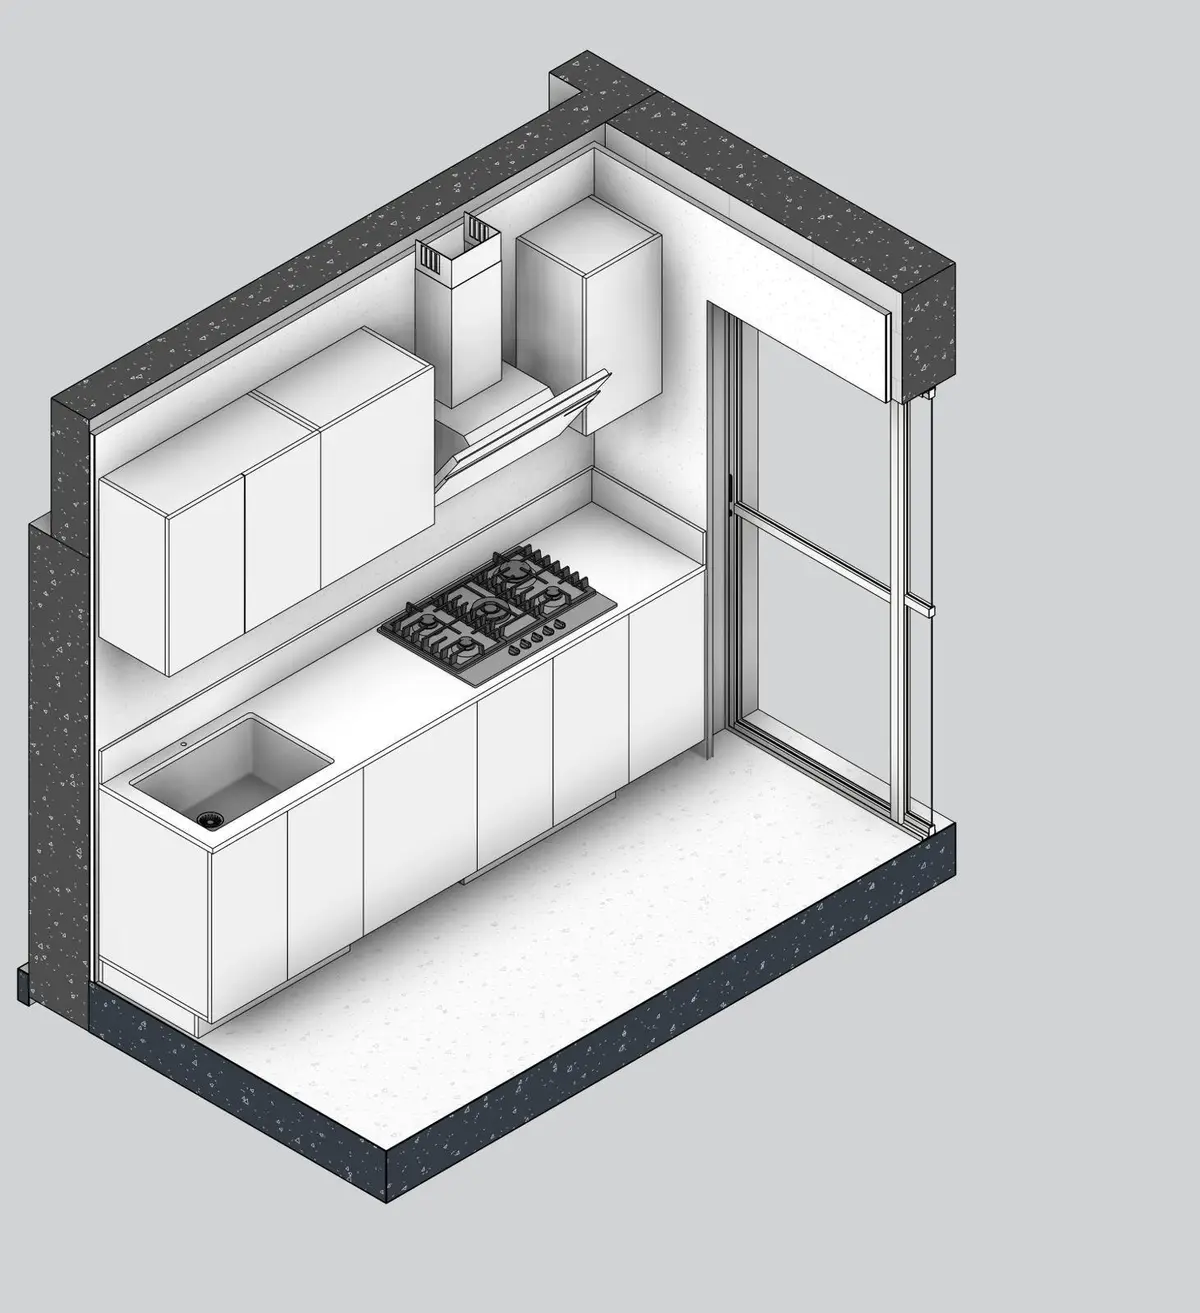
Our staged design service
Design is a paid service. Our interior design packages have fixed prices, shown on this page. For extensions and renovations that need planning and technical drawings, we quote a fee after the first meeting.
- Stage 1: brief and feasibility
- Stage 2: design and planning drawings
- Stage 3: technical design, coordinated with the engineer
What each interior design package includes
Every package starts with a 15-minute discovery call, then a site visit or online briefing, the design work, and a round of review before we hand over.
- One-hour design consultation (€200): a 60-minute session on site or online covering layout, colour, lighting, surfaces and styling, with a written summary within 48 hours
- Room by room design package (from €1,000 per room): mood board, furniture layout to scale, finish and fitting schedule, shopping links and one round of refinements
- Kitchen cabinet layout only (€650): a working cabinet and appliance layout with finish and material suggestions, and one round of tweaks
- Full kitchen design package (€2,950): 2D layout and 3D renders, cabinetry, materials, lighting and appliance specification, documents ready for a builder, and up to 3 design revisions
- Full interior design package (€3,950): whole-house mood board and layout plan, fixture and fittings schedule, shopping list and two follow-up design calls, delivered in stages
What we do not provide under our name
These go to registered external professionals. We bring them in and coordinate with them.
- Structural engineering design and calculations
- Engineering certification
- Assigned Certifier
- Fire engineering
What we design
- Interior design and space planning
- Layouts and 3D visualisation
- Kitchen, bathroom and joinery design
- Concept and design drawings
- Planning drawings and design development
- Commercial interior and fit-out design
Interior design packages from €200 plus VAT
- One-hour design consultation
- €200
- Room by room design package
- From €1,000 per room, €500 for each additional room
- Kitchen cabinet layout only
- €650
- Full kitchen design package
- €2,950
- Full interior design package
- €3,950
Prices exclude VAT, which is added at 23%. Which to choose: the consultation is advice only; room by room suits one to five rooms and gives each room its own layout, finishes and shopping list; the full interior design covers the whole house as one scheme, with a whole-house layout plan, a fixtures and fittings schedule and two follow-up calls. The kitchen packages are for the kitchen only. A 50% deposit secures your booking and the balance is due when we deliver the final design pack. Travel outside Dublin is quoted separately.
What changes the price
- The size and complexity of the project
- Which stages you need
- Whether planning drawings are needed
- Specialist input from an architect or engineer
What happens next
- 1
First meeting
We talk through the project, what you have already and what you need. We then quote a fixed design fee.
- 2
Stage 1: brief and feasibility
We agree the brief and check what is possible on your site.
- 3
Stage 2: design and planning drawings
We develop layouts, 3D views and the design and planning drawings.
- 4
Stage 3: technical design
We develop the technical design, coordinated with the engineer.
- 5
Build, if you want us to
We can then price and build what we have designed.
What clients say
Worked with Jardan designing a french style sitting room. Loved the style and got a full presentation on the design and the estimate of cost on each of the pieces. Great work!
Related projects
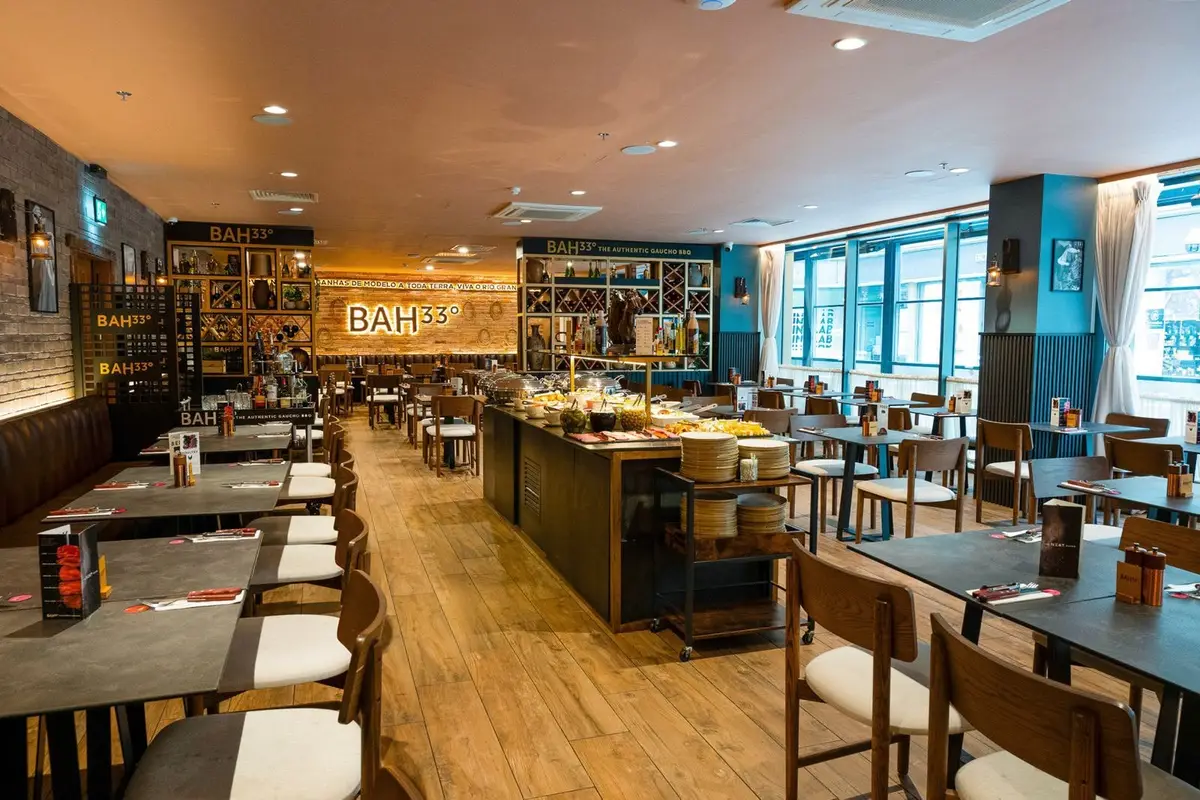
Restaurant fit-out, Royal Hibernian Way, Dublin 2
Fit-out of BAH33, a city centre restaurant: a glazed terrace enclosure and shopfront, kitchen layouts, a new porcelain floor, a new bar and washrooms, and close-out with the design team.
View project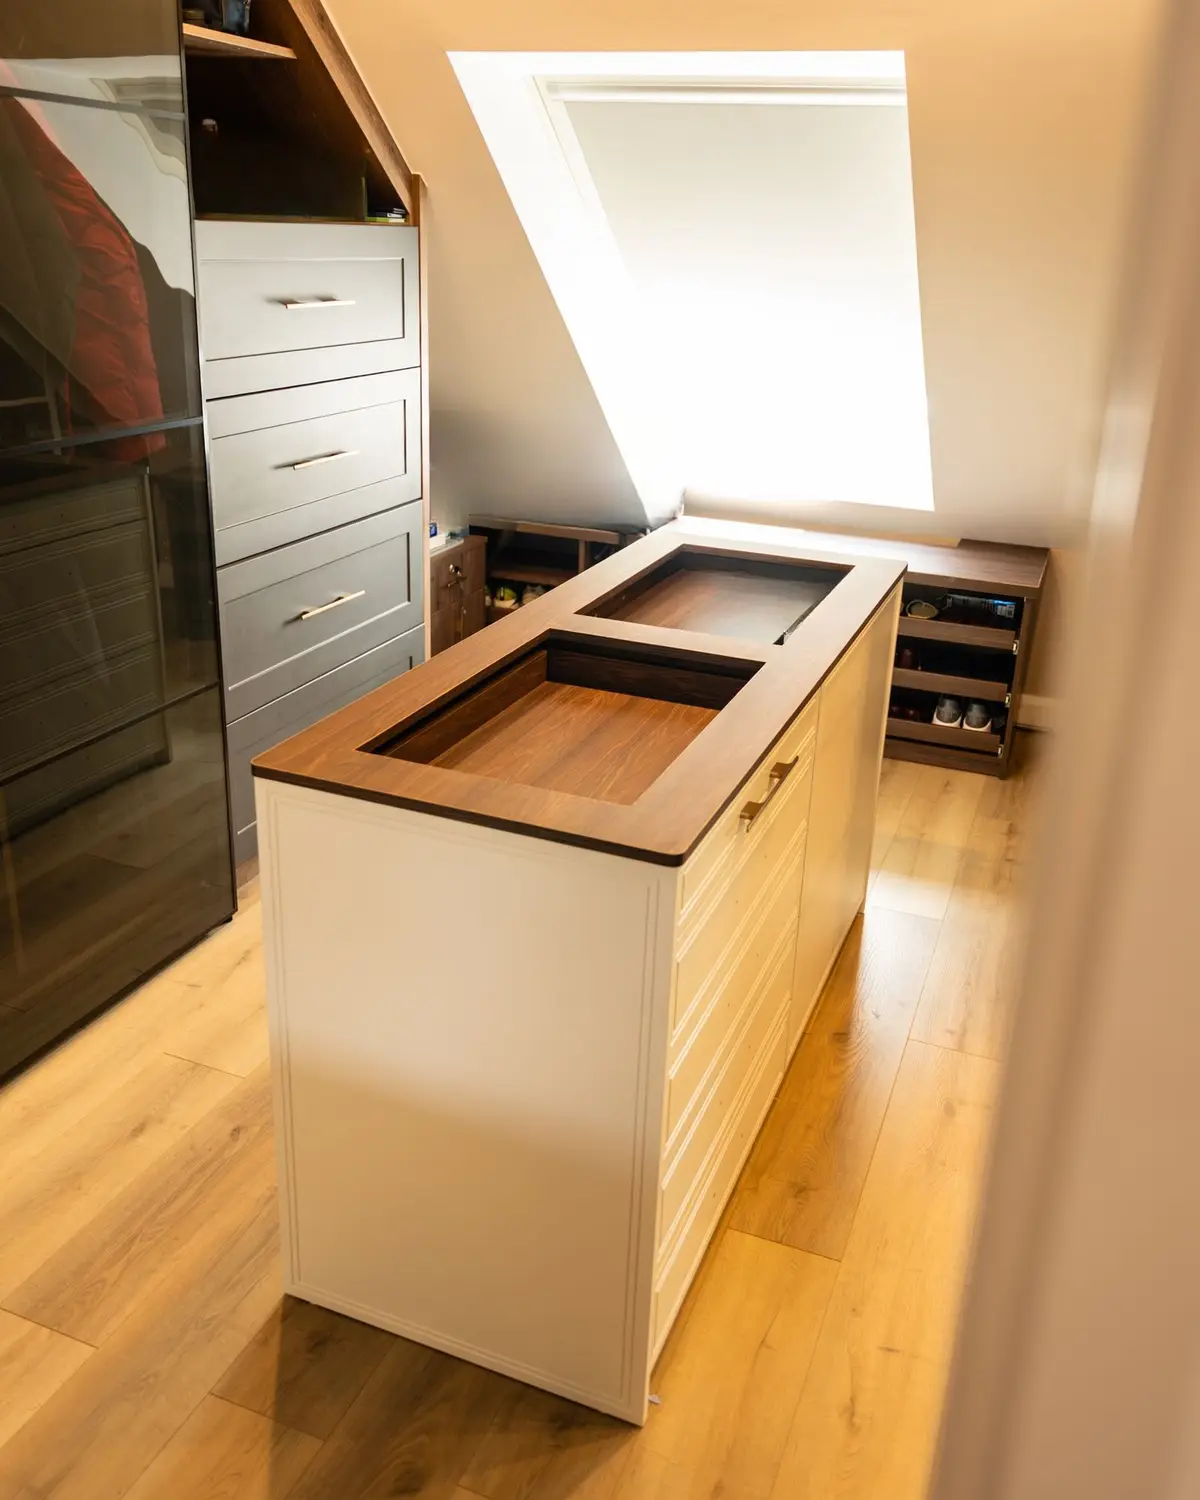
Whole house renovation and joinery, Rathcoole
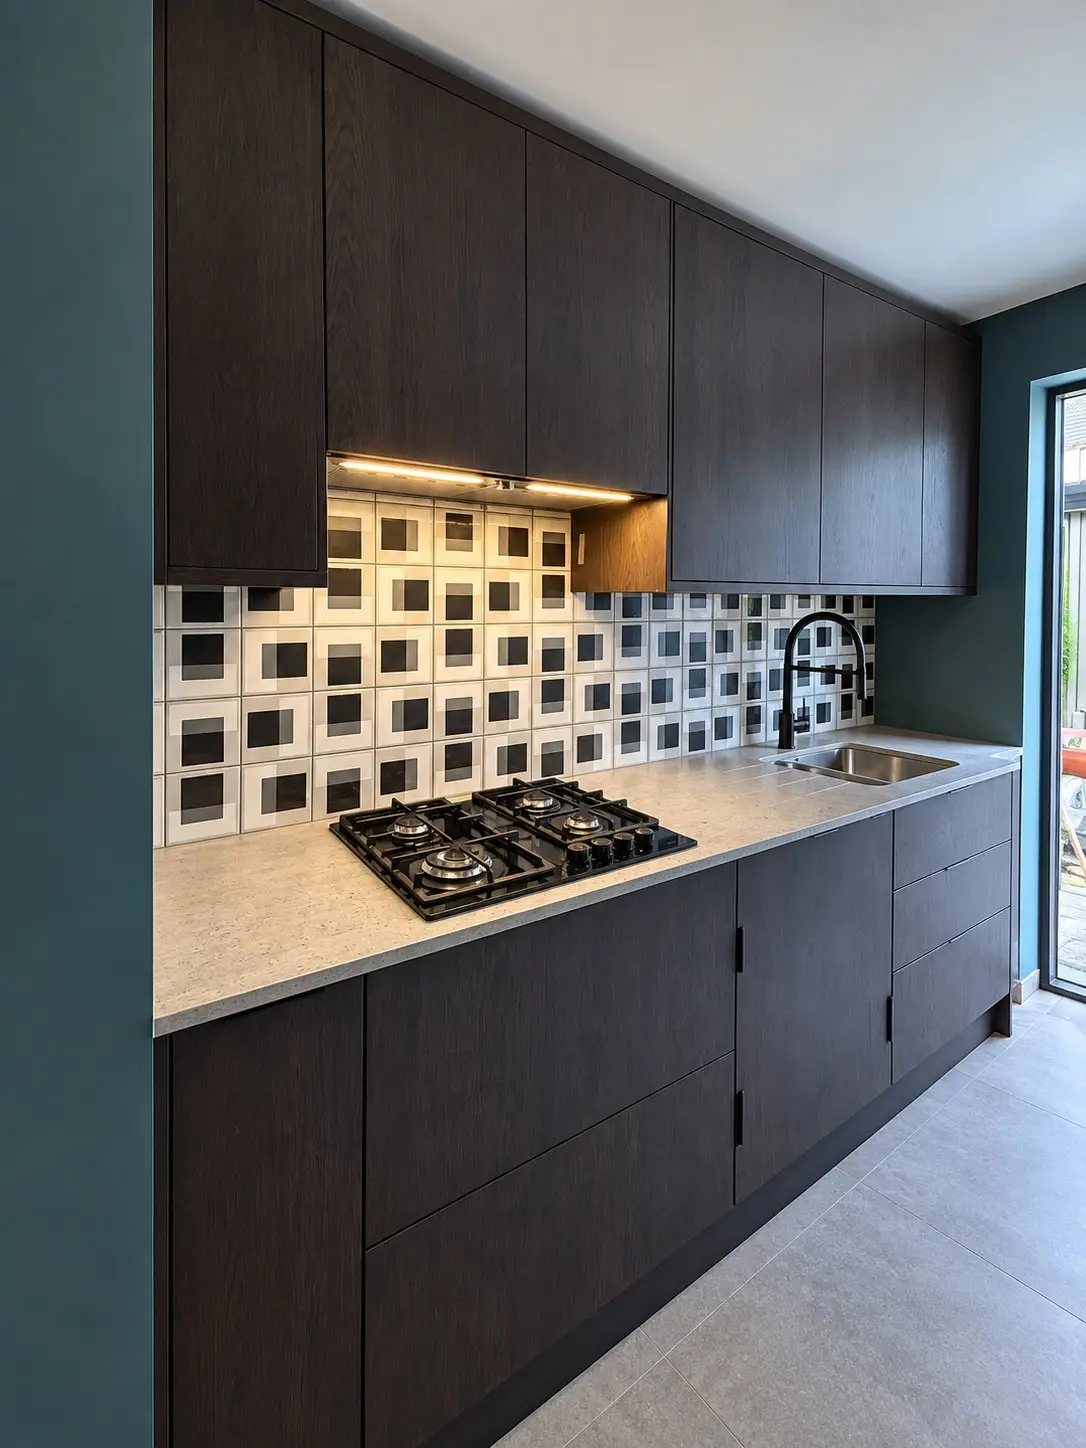
A rear extension, attic rooms and bathrooms, with bespoke joinery in almost every room: arched doors, eaves wardrobes, a dressing room island and panelled walls.
View projectClinic design and fit-out, Dublin 1
We designed the reception and waiting areas, drew the joinery and then built it: a slatted, illuminated reception desk, timber wall panelling and storage.
View projectCommon questions
Are you architects?
No. MF is not an architecture practice. We provide interior design, layouts, 3D visualisation, planning and design drawings, and bring in a registered architect where a project needs one.
How much does design cost?
Interior design packages have fixed prices: a one-hour consultation is €200, a room design starts at €1,000, a kitchen cabinet layout is €650, a full kitchen design is €2,950 and a full interior design is €3,950, all plus VAT. For extensions and renovations that need planning or technical drawings, we quote a fee after the first meeting.
Is the design fee taken off the build price?
The design fee is separate. Your design agreement sets out exactly what the fee covers.
Do you do structural engineering or certification?
No. Structural engineering design, structural calculations, engineering certification, the Assigned Certifier role and fire engineering are provided by external professionals. We coordinate our design with them.
I already have drawings. Do I need your design service?
No. We price and build from your architect's or designer's drawings and work with your design team.
Can you prepare planning drawings?
Yes. Planning drawings are part of Stage 2 of our design service.
Start with a first meeting
Tell us about the project and what you have already. We will quote a fixed design fee after the first meeting.
Your enquiry goes to Alex.
WhatsApp +353 87 603 9378 Call +353 87 603 9378We work within 50 km of Dunshaughlin, Co. Meath, including all of Dublin.