
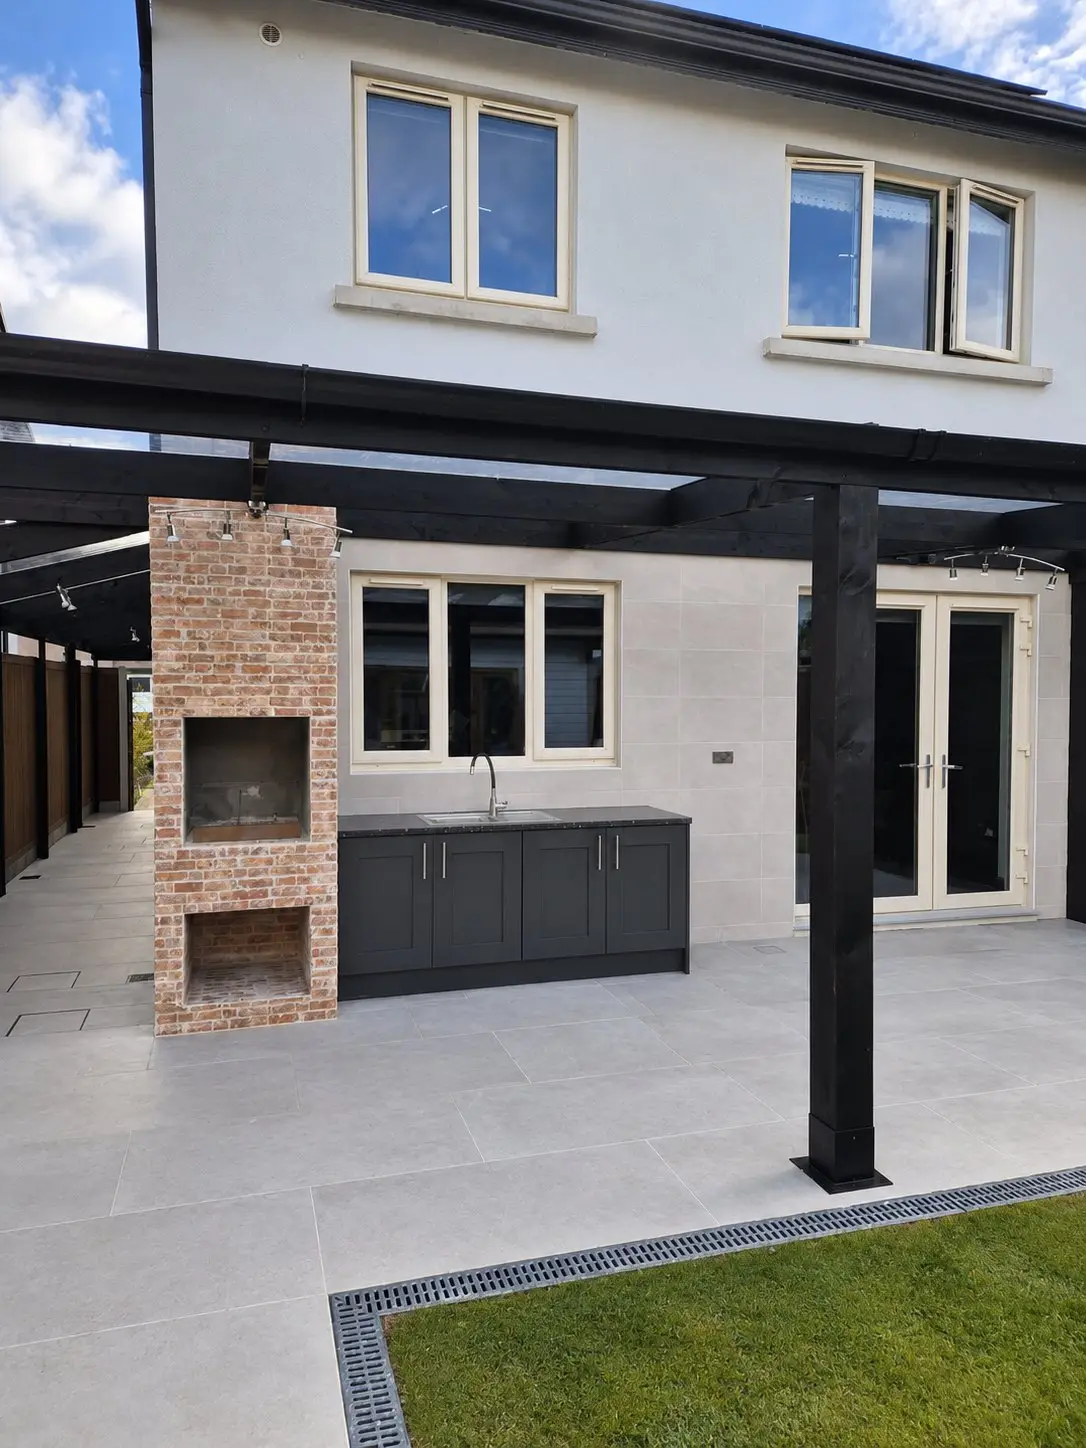
Timber verandas and glass rooms in Dublin and Meath
Timber-framed verandas, left open or enclosed with sliding glass, so you can use the garden for more of the year.
- Timber-framed, open or enclosed
- Sliding glass panels
- Outdoor kitchens built in
Outdoor rooms we have built
Timber-framed outdoor rooms with kitchens, bars and lounges, left open or closed in with sliding glass, on porcelain terraces.
Open or enclosed
Choose an open timber veranda, or add sliding glass for a room you can close up in poor weather.
Planning checked
Detached structures fall under the Class 3 limits and attached ones are treated as extensions. We check which applies to yours.
Verandas and glass rooms we have built
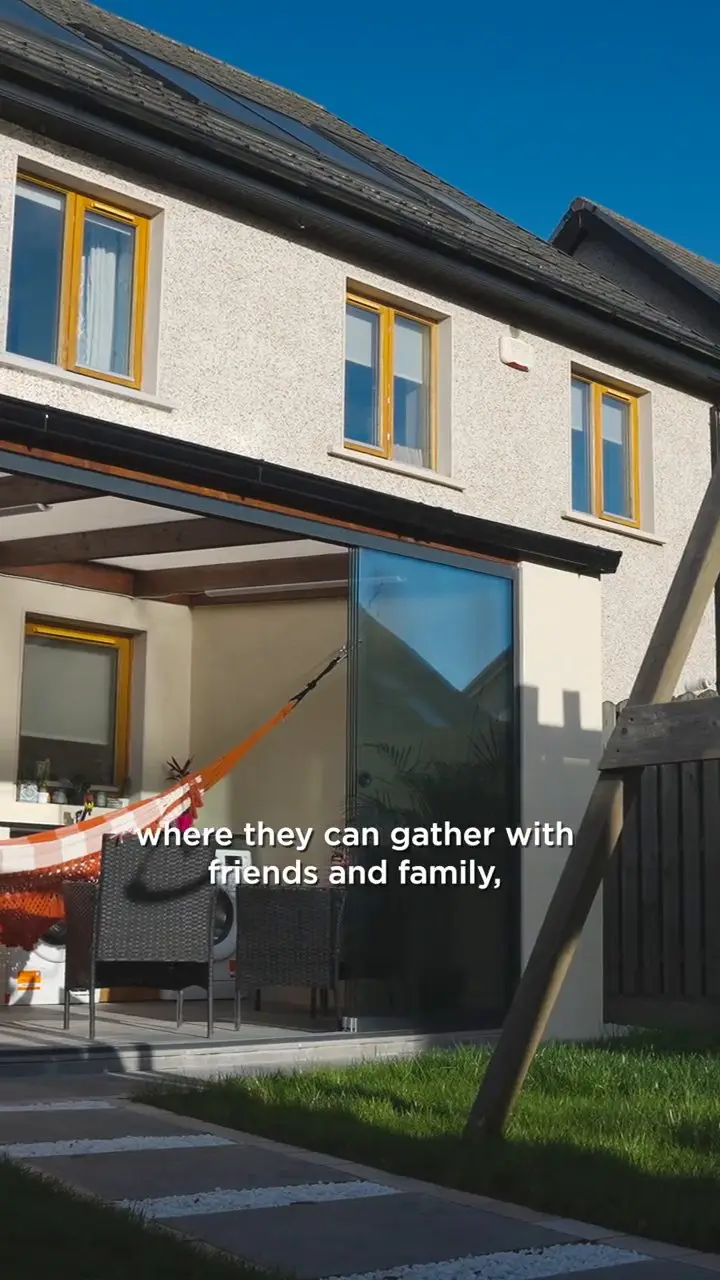
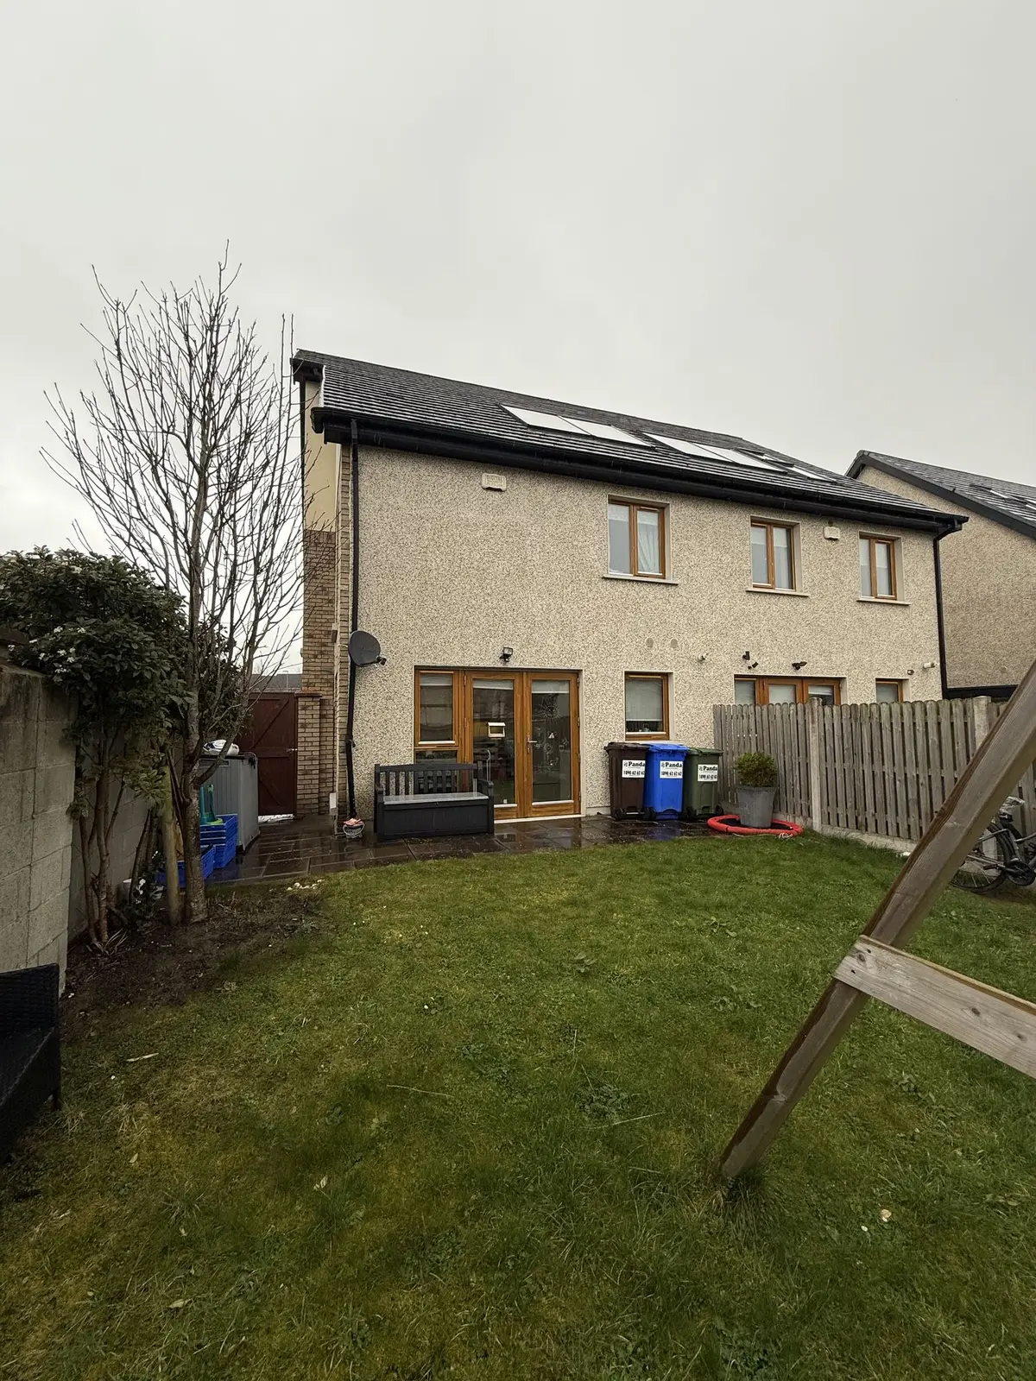
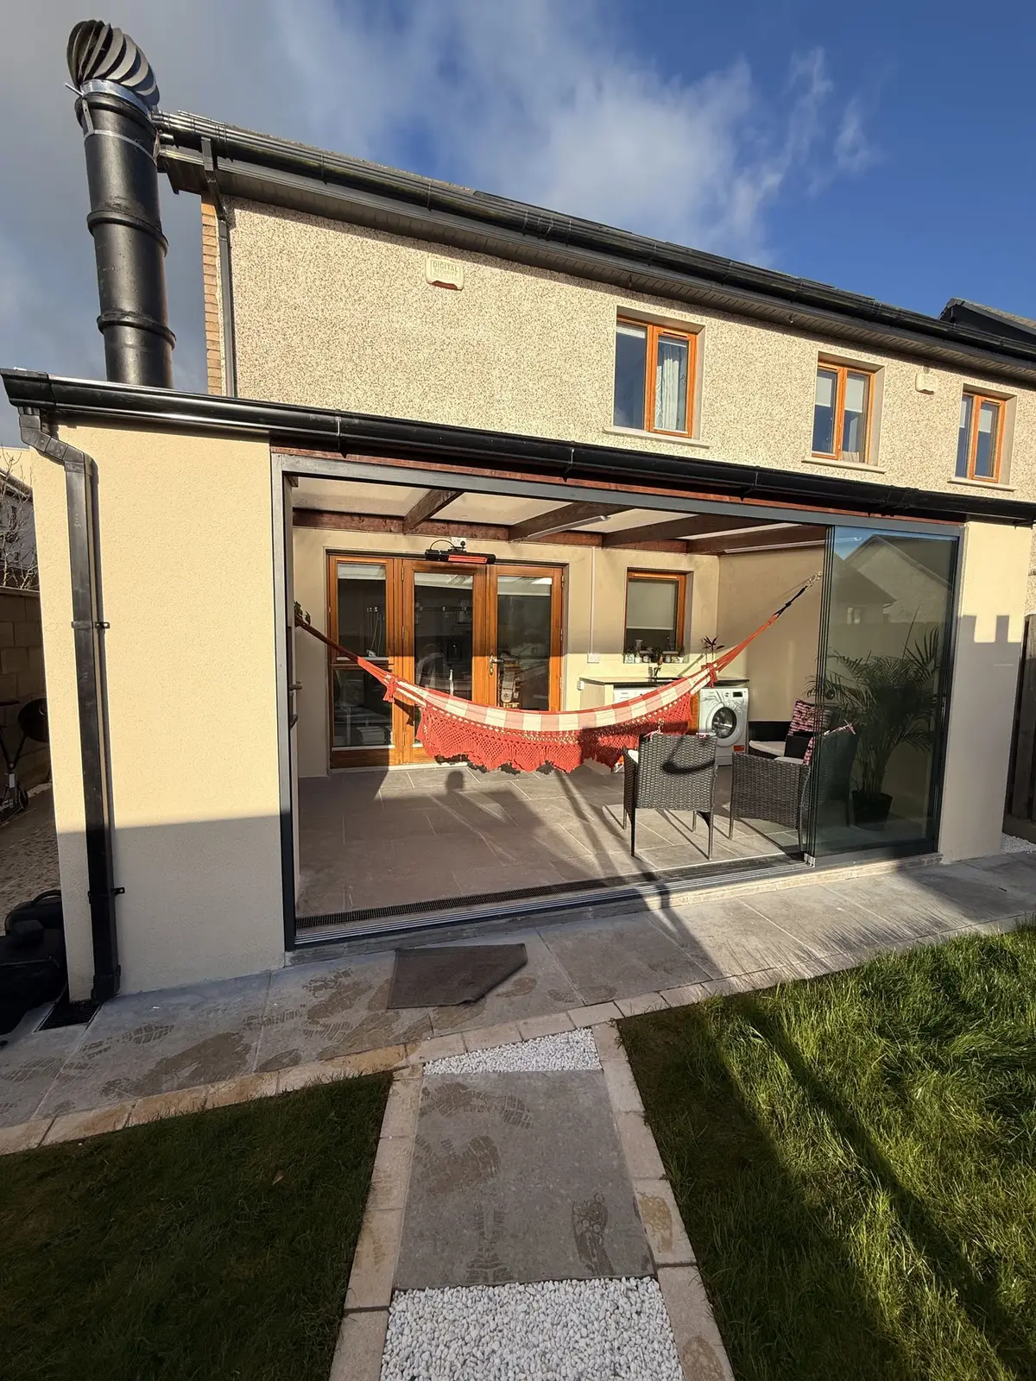
The same place, before and after
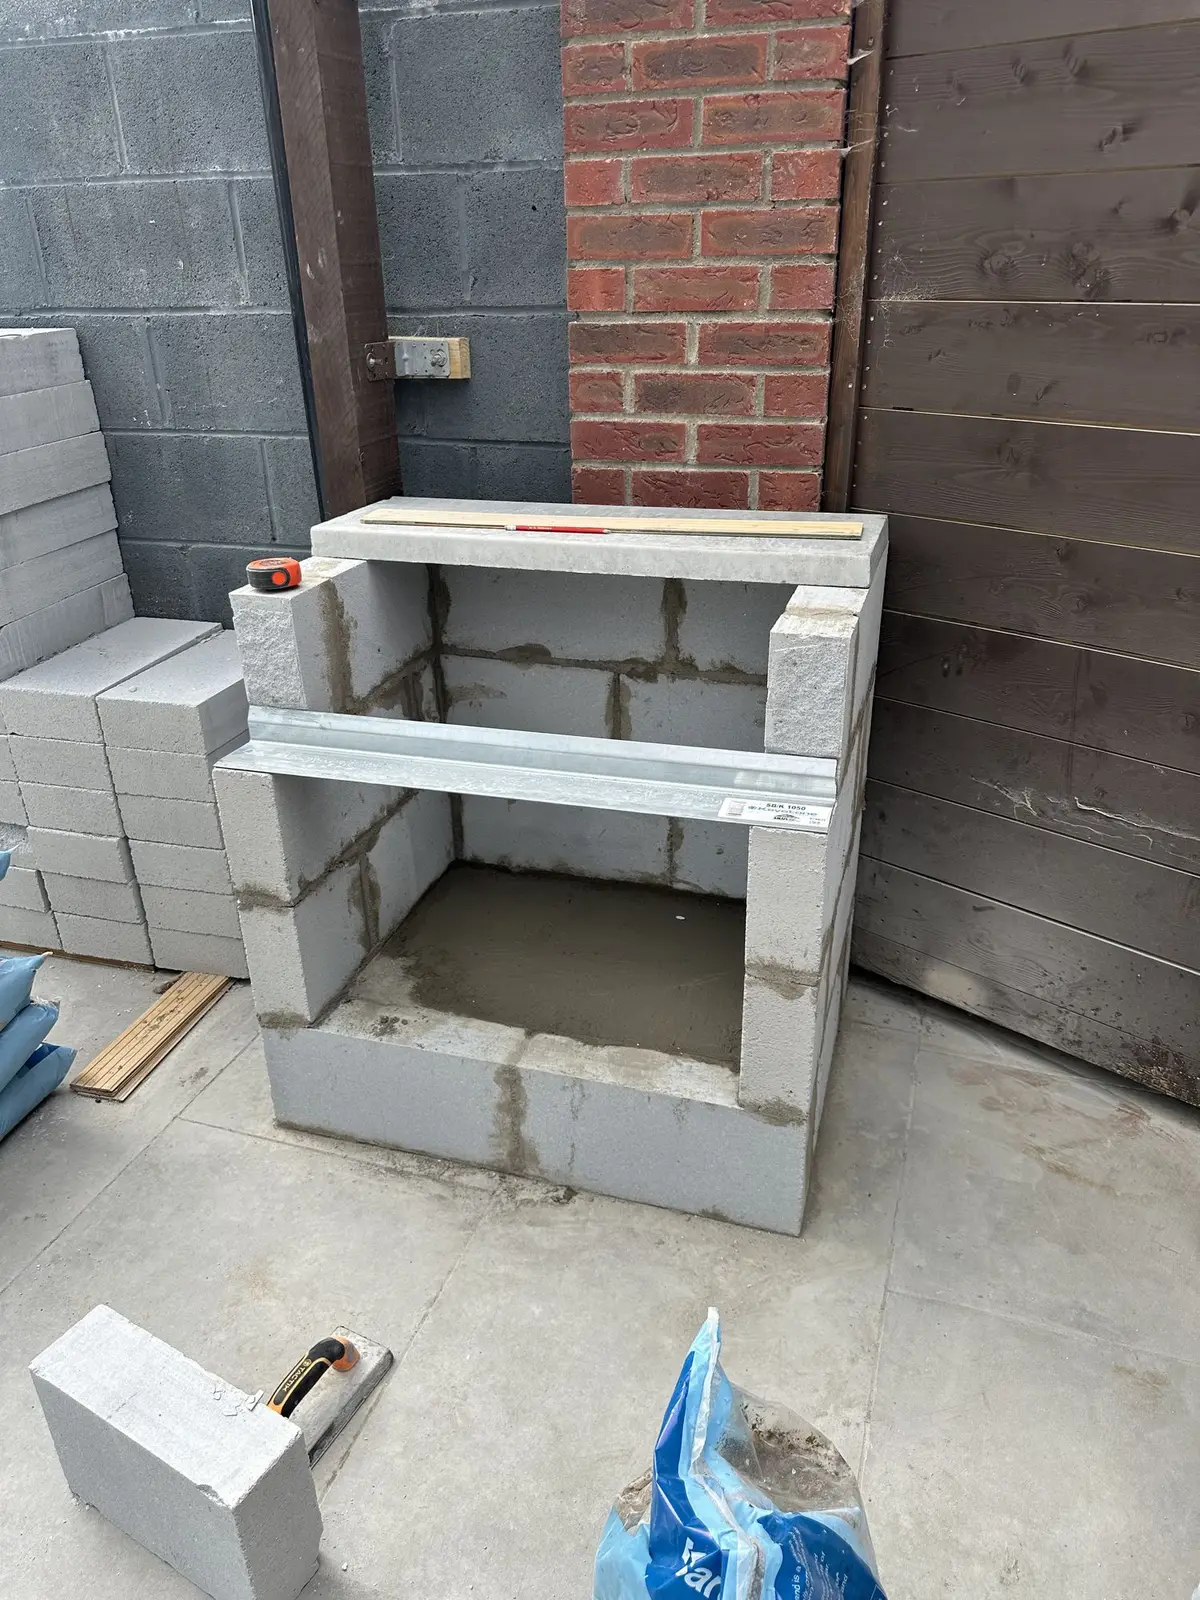
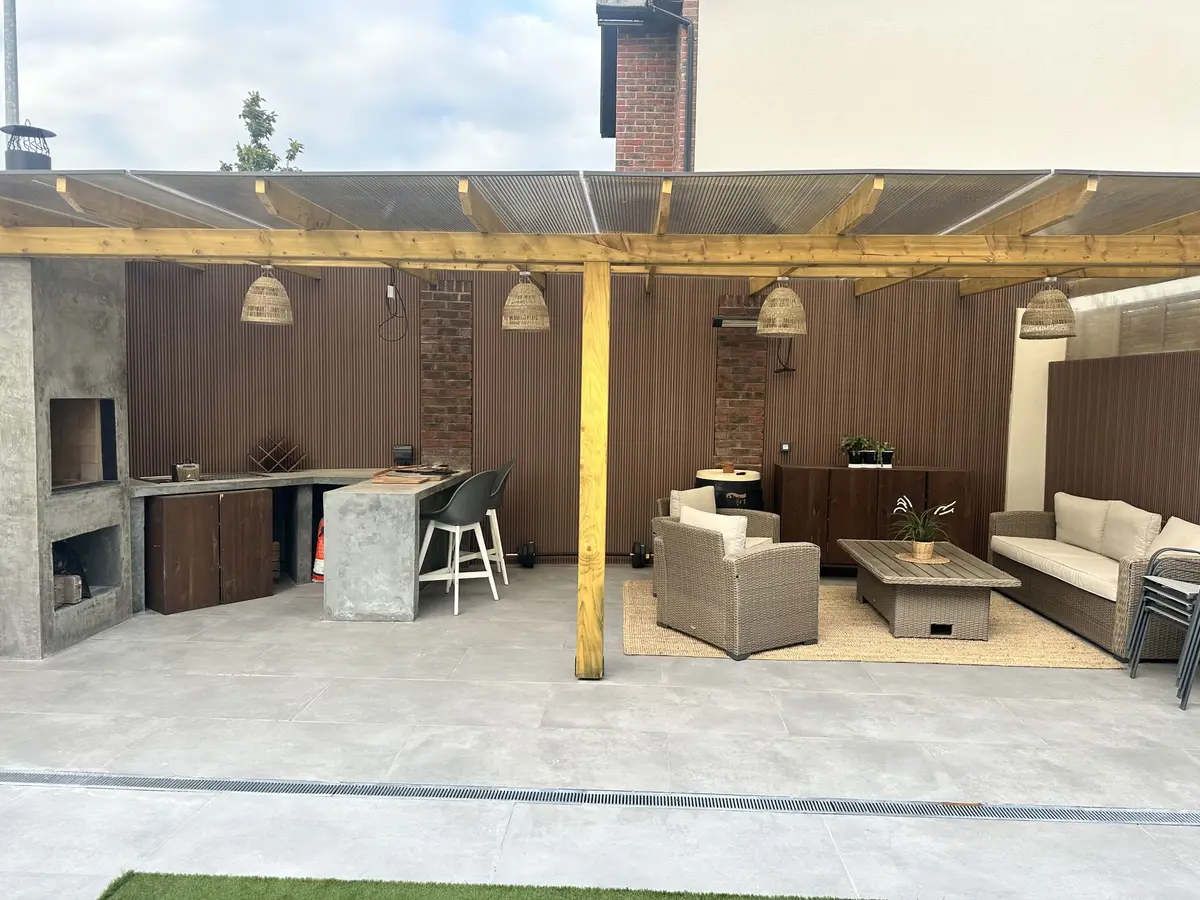
Planning: detached or attached
A detached timber veranda or glass room is assessed under the Class 3 limits for garden structures. One attached to the house is treated as an extension, with its own rules.
Either may be exempt if it meets the conditions. We check your site first.
What we build
- Timber frame and roof
- Sliding glass panels, if you want it enclosed
- Porcelain terrace or base
- Lighting
- Outdoor kitchen and bar, if you want one
Timber verandas and glass rooms are quoted to specification.
Size, timber specification, roofing, foundations, finishes and site conditions vary too much between projects for a reliable starting price. We visit, agree the specification with you and give you a detailed written quotation.
What changes the price
- Size of the structure
- Open veranda or enclosed with sliding glass
- Roof type
- Outdoor kitchen, bar and lighting
- Groundwork and the base it sits on
What happens next
- 1
Tell us what you want
Send photos of the garden, rough sizes and whether you want it open or enclosed.
- 2
Visit and design
We check the site, confirm whether Class 3 or the extension rules apply, and agree the design.
- 3
Detailed written quotation
You receive a written quotation for the structure, glazing and any outdoor kitchen.
- 4
Build
Our crew builds the timber frame, roof and glazing on site.
Related projects
Outdoor room and kitchen, Ashbourne
A covered outdoor room with glass sliding panels and a built-in barbecue, built from the blockwork up.
View project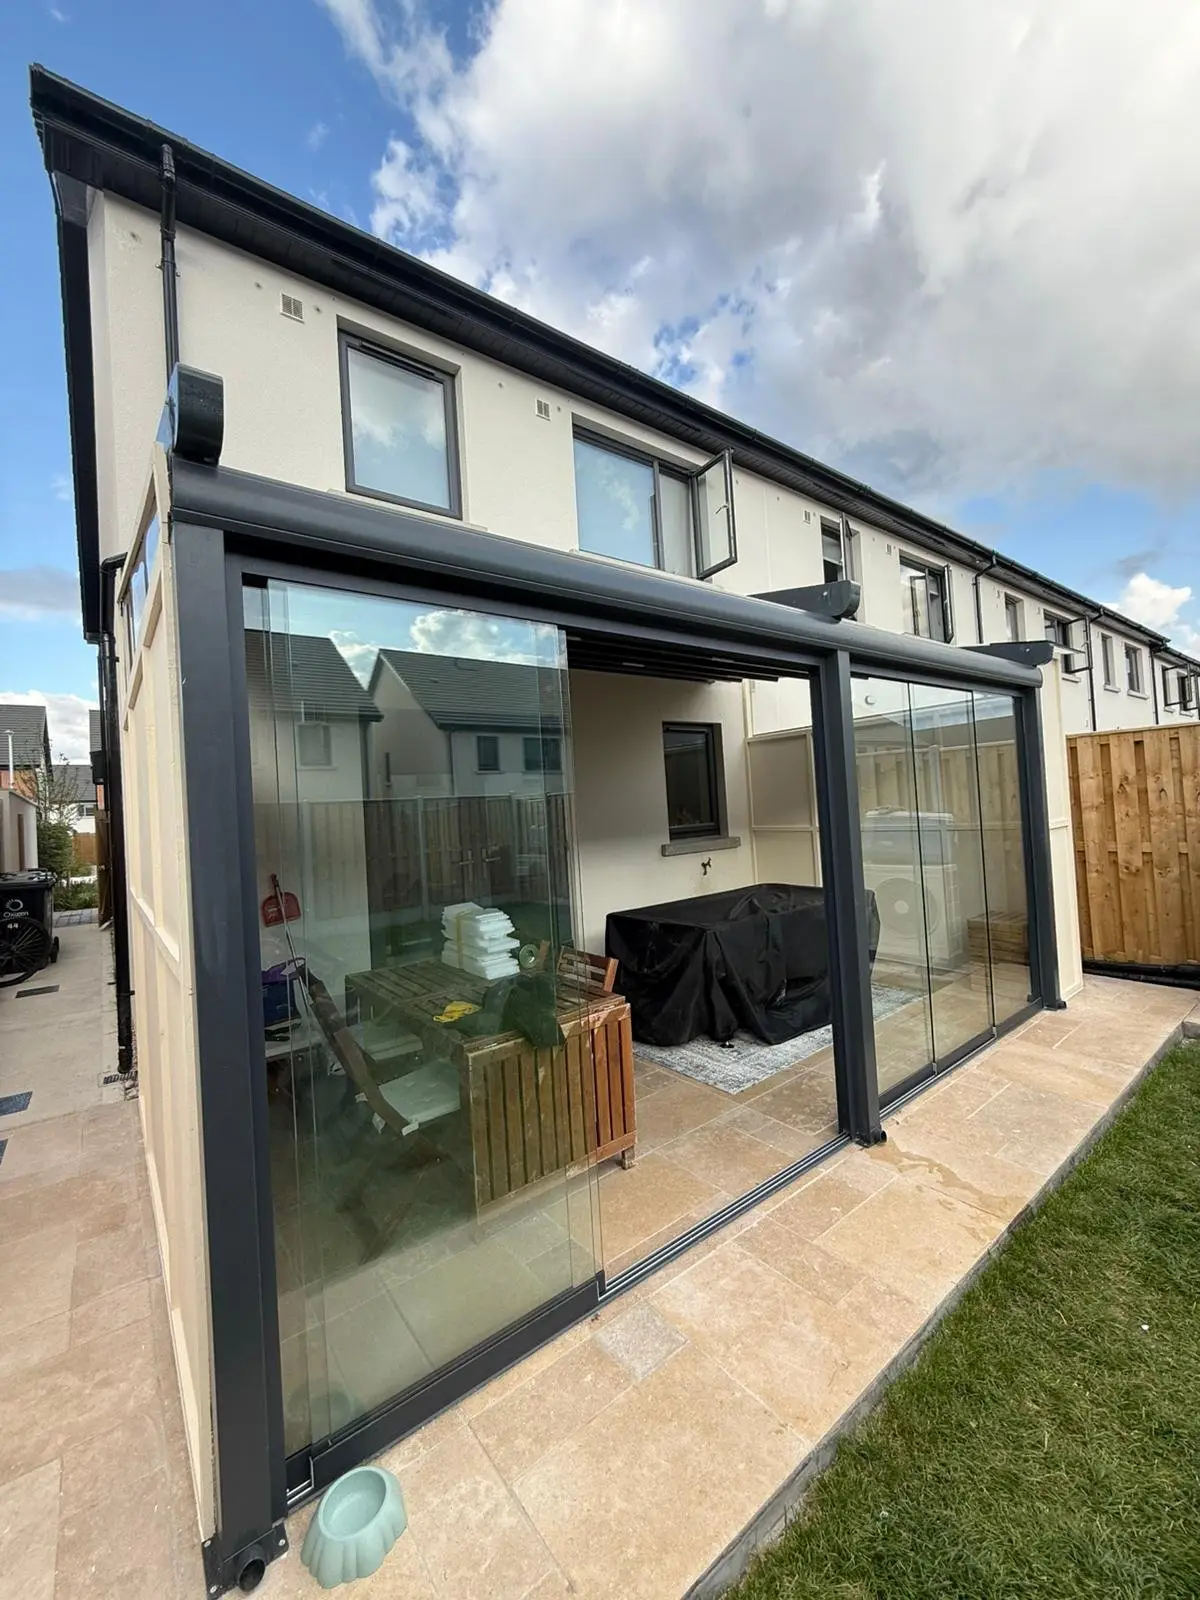
Glass room with panelled side walls, Duleek
A glass room with sliding glass panels at the back of the house, closed at the sides with painted timber framed panel walls and a clear roof section, on a new natural stone effect patio.
View project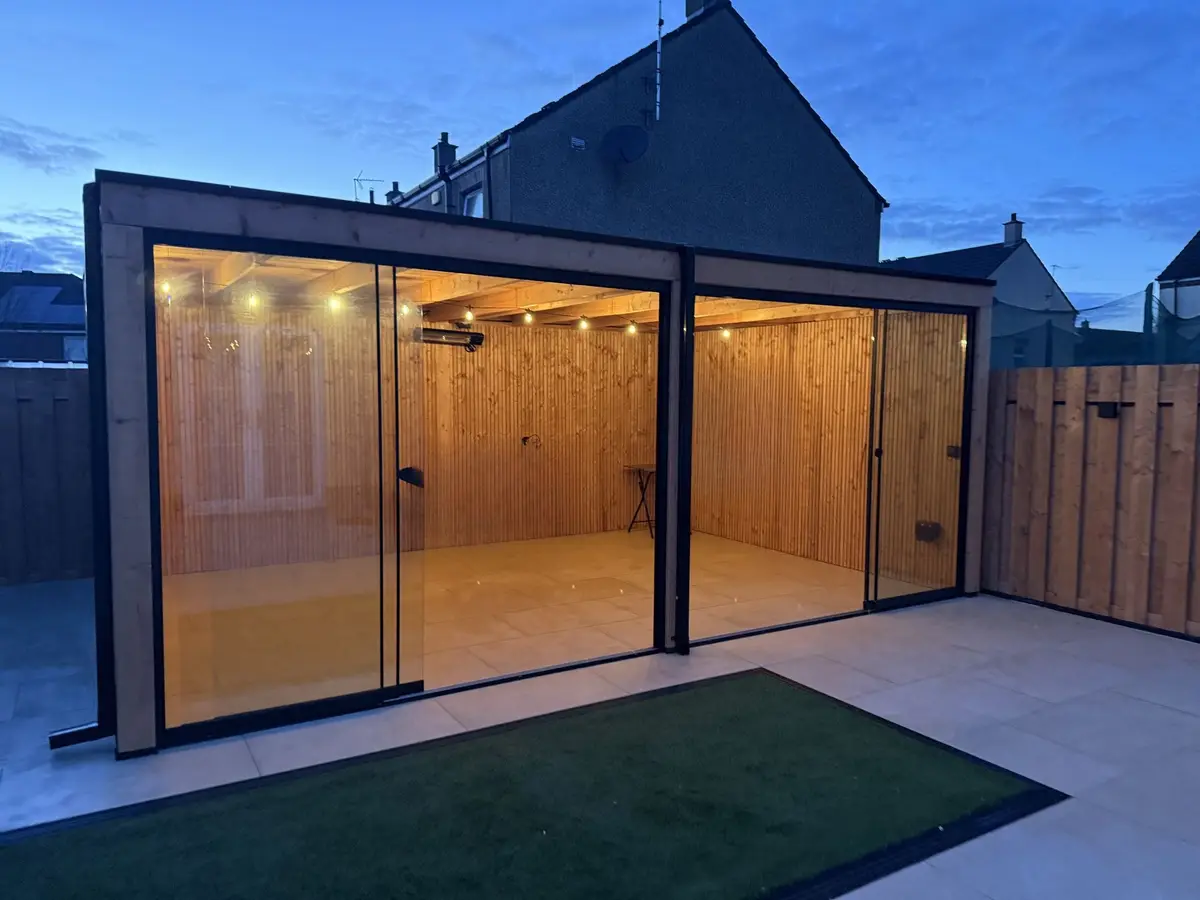
Glazed outdoor room and patio, Co. Louth
A glazed outdoor room with a new porcelain patio.
View projectCommon questions
Do I need planning permission?
It depends on whether the structure is detached or attached. A detached structure is assessed under the Class 3 limits; one attached to the house is treated as an extension. We check your site first, and a Section 5 declaration from the council gives certainty.
Can I start open and enclose it later?
Talk to us at design stage. Planning for sliding glass from the start keeps the options open.
Are your verandas timber or aluminium?
Our verandas are timber-framed. Glass rooms can be timber or aluminium framed, and are quoted to specification.
Can you build an outdoor kitchen inside it?
Yes. We have built outdoor rooms with built-in kitchens, bars and BBQs, including the one in Ashbourne.
Do you work in my area?
We work within 50 km of Dunshaughlin, Co. Meath. That covers all of Dublin and towns in Meath, Kildare, Louth (such as Drogheda) and north Wicklow.
Planning a veranda or glass room?
Send us photos of the garden and rough sizes, and tell us whether you want it open or enclosed. We will visit and prepare a detailed written quotation.
Your enquiry goes to Rosana.
WhatsApp +353 83 809 7035 Call +353 83 809 7035We work within 50 km of Dunshaughlin, Co. Meath, including all of Dublin.