

Attic conversions in Dublin, Meath and Kildare
Attic bedrooms, dressing rooms and en suites under rooflights or dormers. We are clear from the start whether your attic will be habitable or storage, because it matters when you sell.
- Habitable or storage explained up front
- En suites under rooflights
- Eaves wardrobes from our workshop
Habitable or storage
A habitable attic room must meet Building Regulations for escape, fire protection and headroom. We tell you which you are getting before you commit.
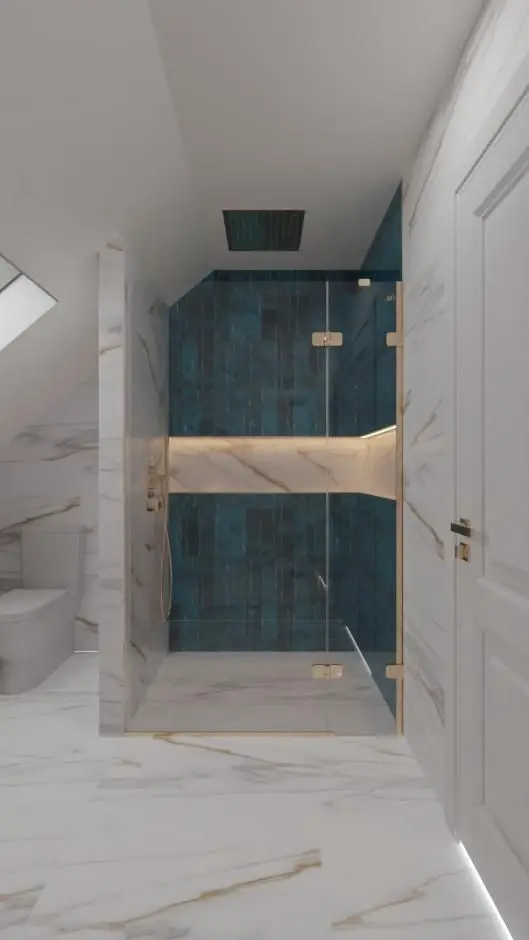
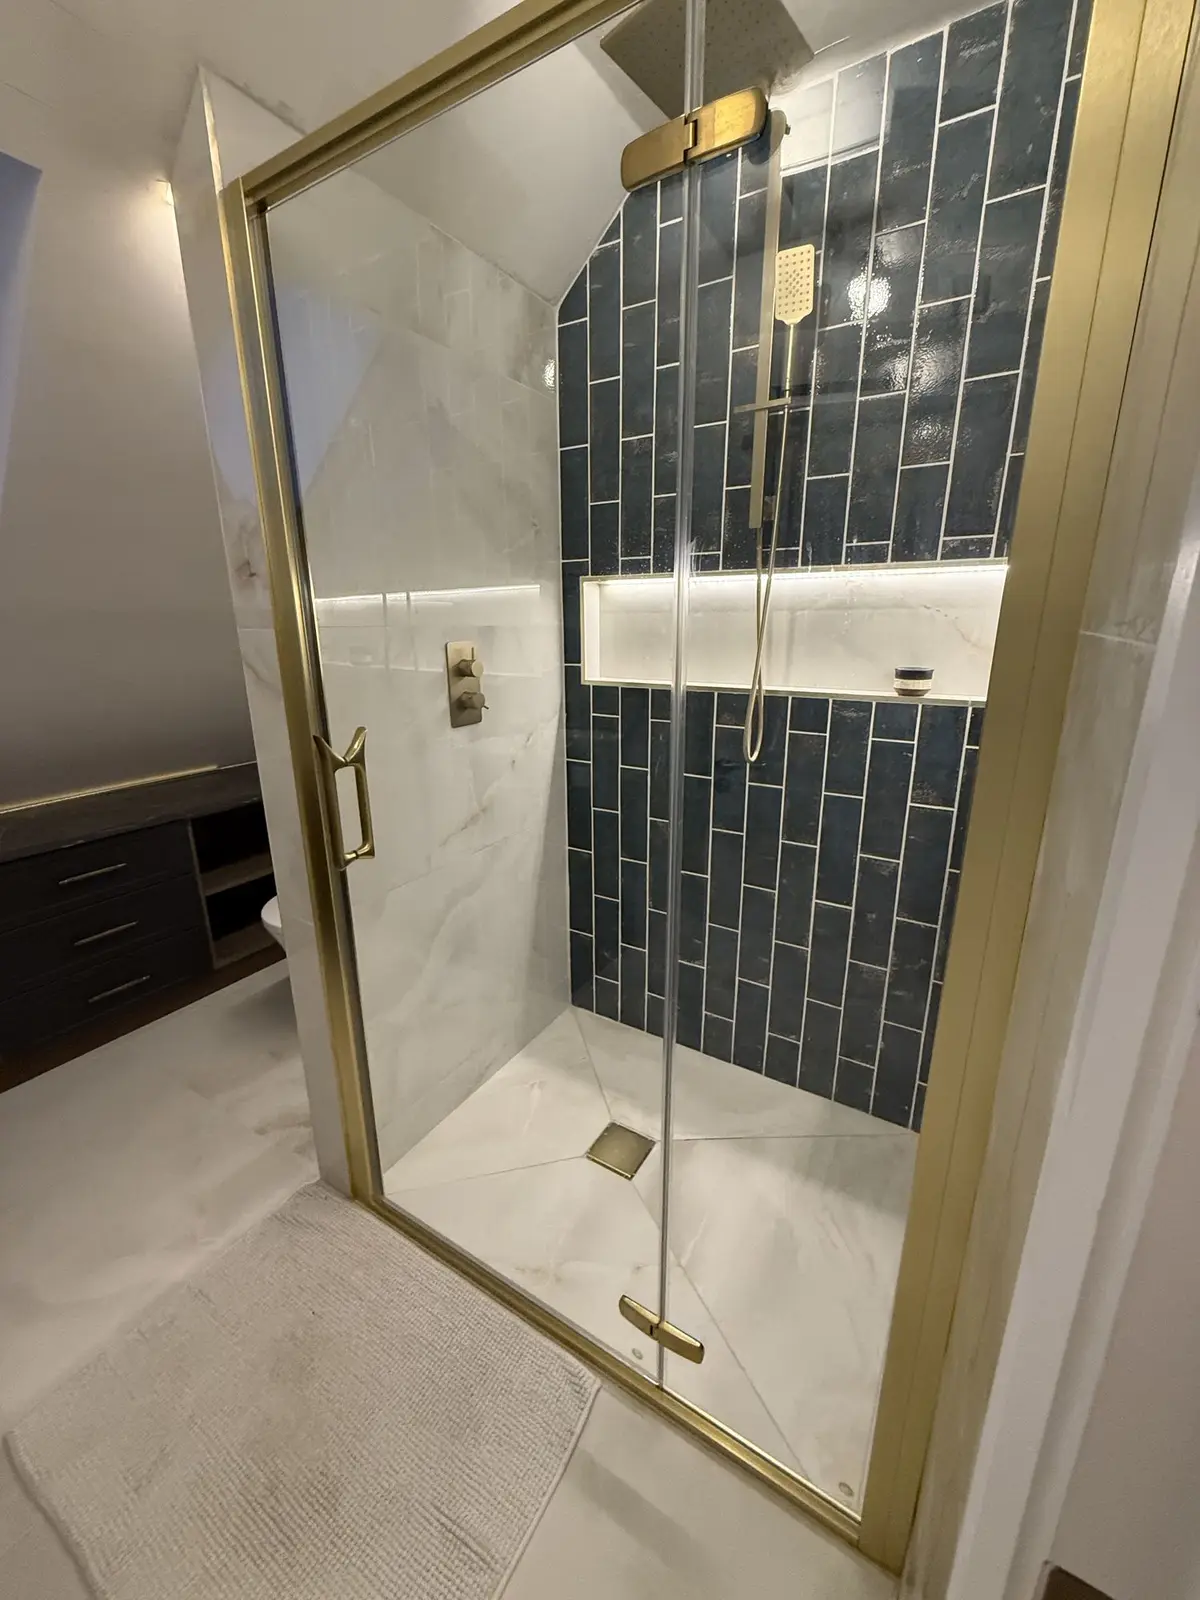
En suites under rooflights
Showers and en suites built into the roof space, like the Rathcoole attic en suite we designed in 3D first.
Joinery that fits the eaves
Eaves wardrobes and dressing rooms made in our Drumree workshop, as in the Rathcoole attic.
Attics we have converted
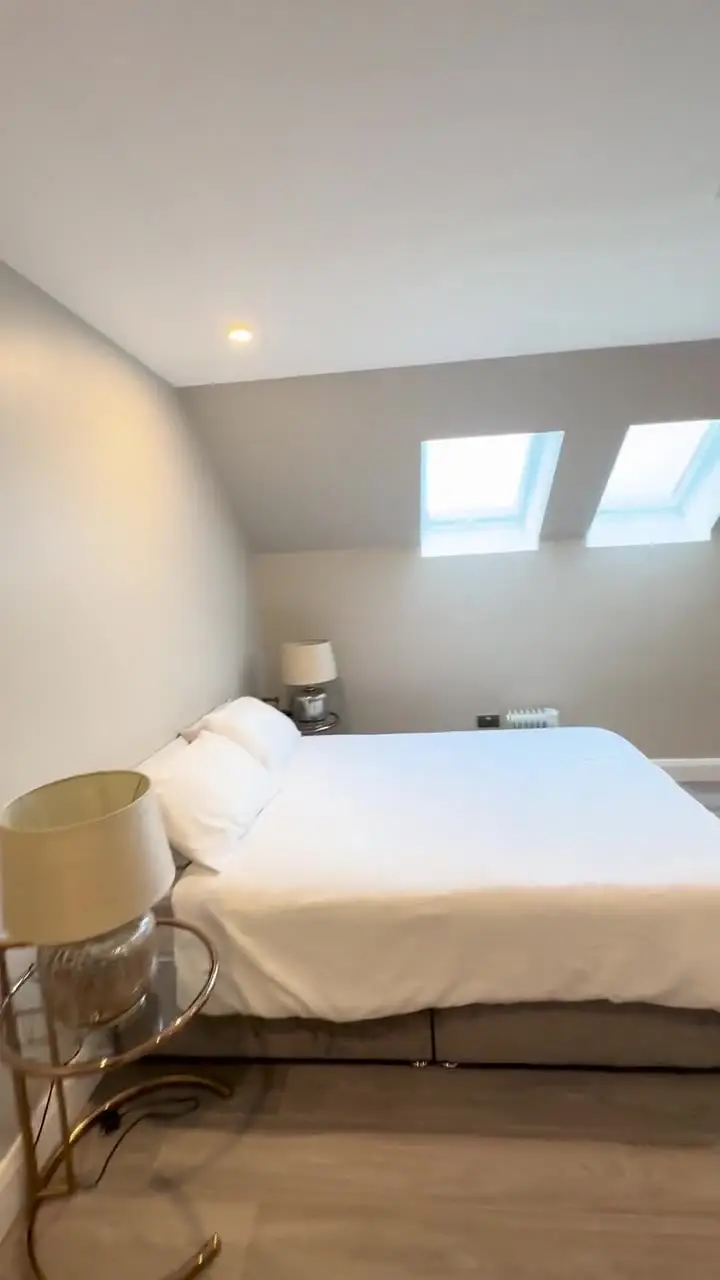
The same place, before and after
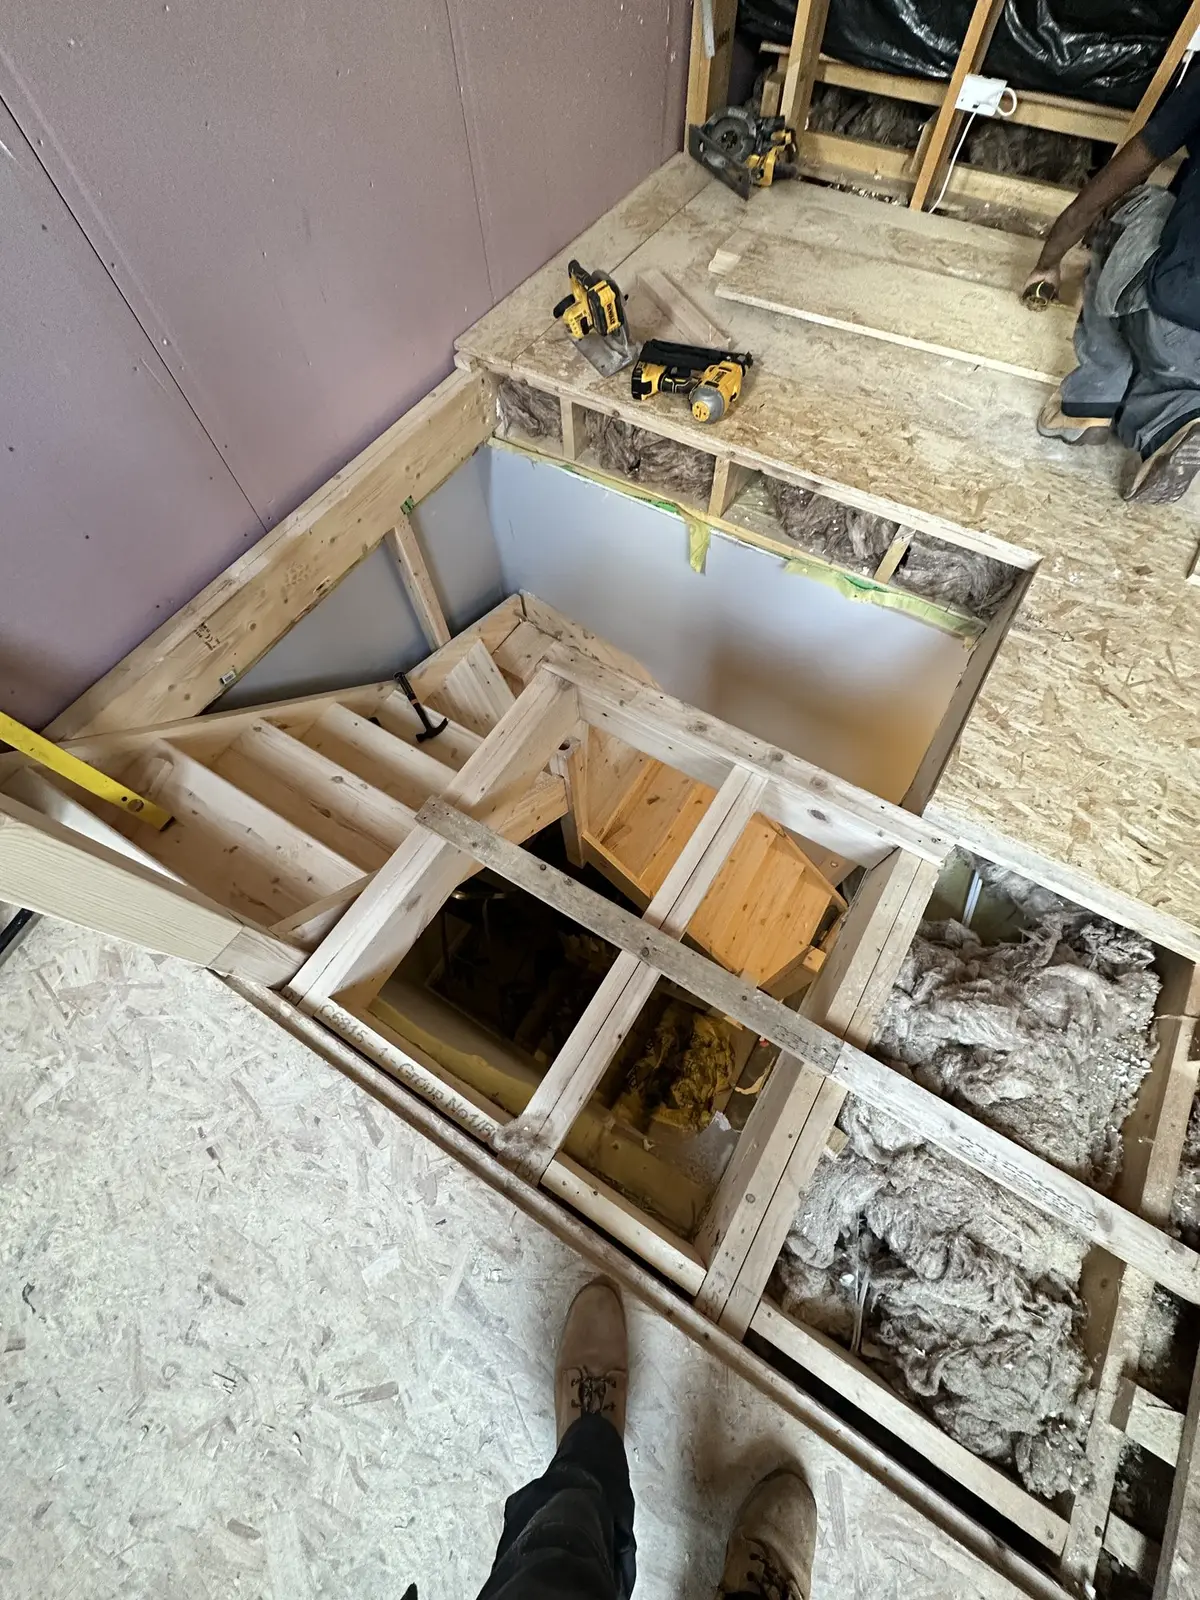
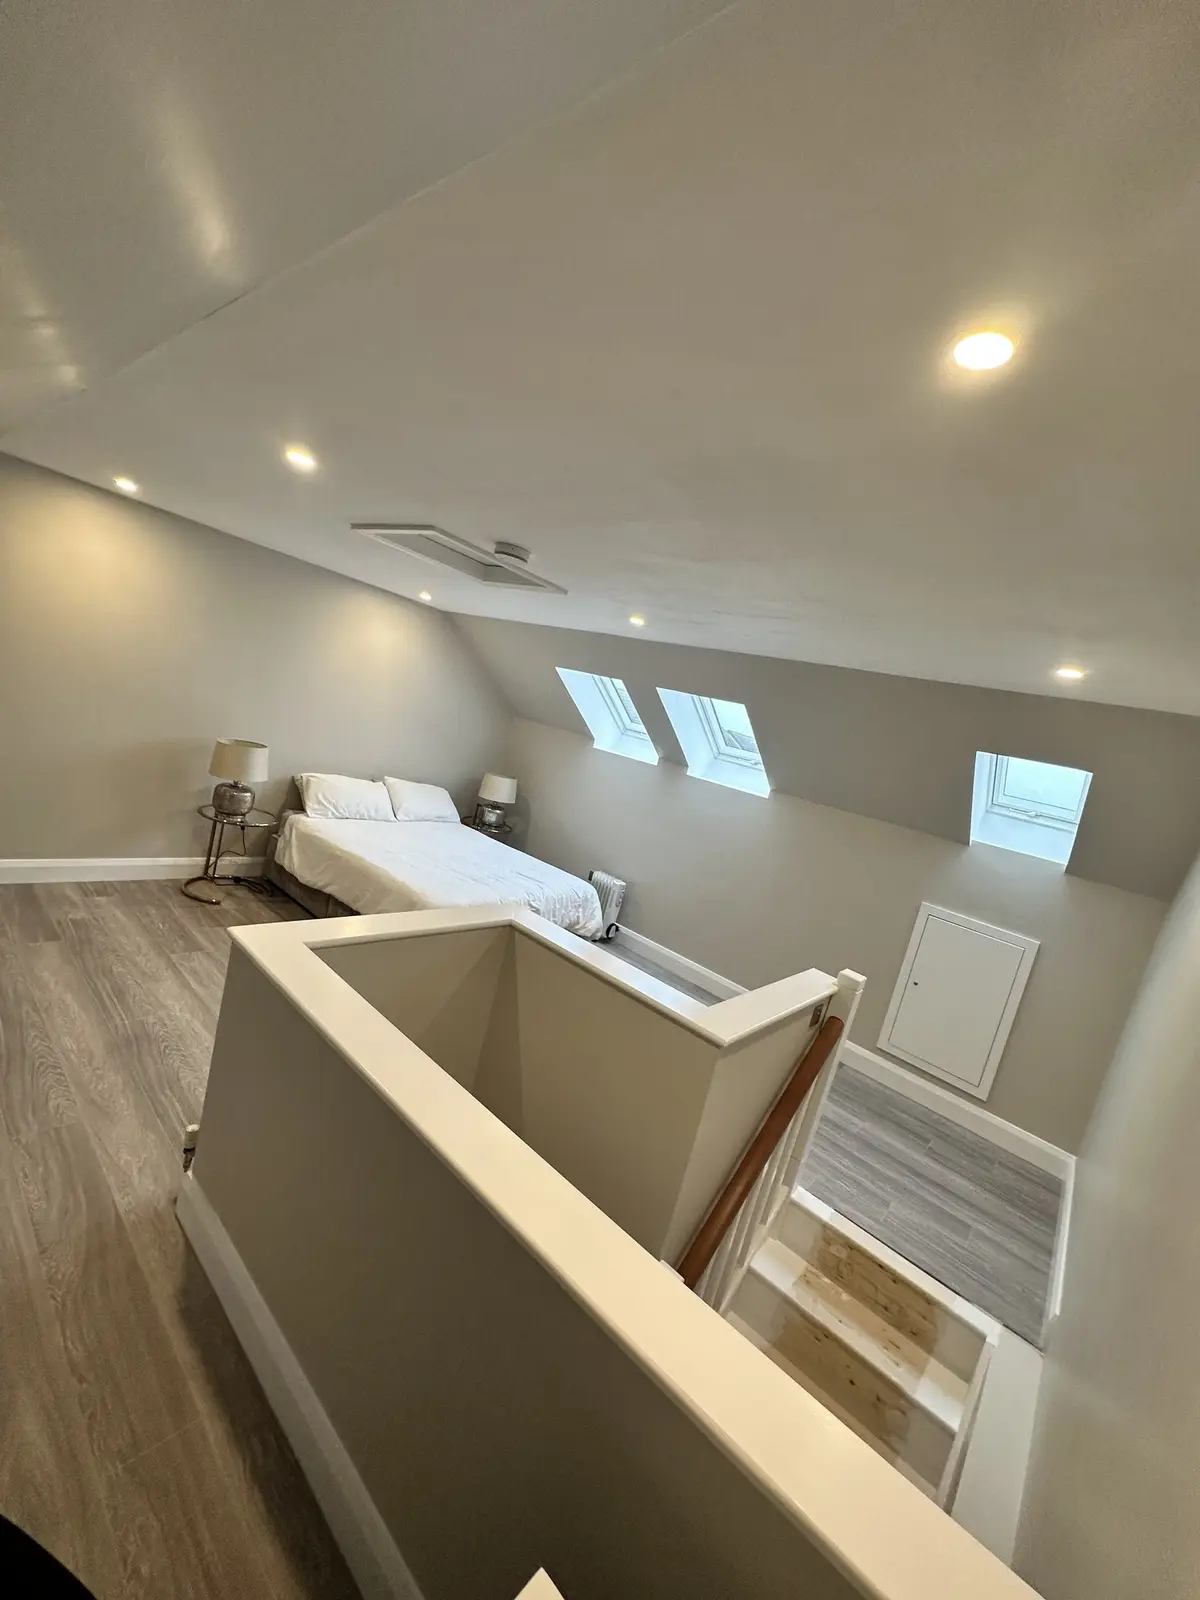
Habitable or storage
Attics that fall short of the regulations are sold as "storage", and that can cause problems when the house is sold. A habitable attic room needs:
- An escape window of at least 450 mm each way and 0.33 m²
- A protected stair with FD20 doors
- Interconnected mains smoke alarms
- Headroom over the stair of at least 1.9 m at the centre and 1.8 m at the sides
Dormers and rooflights: the 2026 rules
A dormer or rooflights may be exempt if they meet all the conditions; we check your house first. For certainty, you can ask the council for a Section 5 declaration.
- Rear and side dormers up to 30 m³ (Class 1B)
- No higher than the ridge, and set back at least 20 cm from the eaves
- Up to two front rooflights of 100 by 90 cm (Class 1C)
- Front dormers still need planning permission
What an attic conversion involves
- New stair from the landing
- Floor structure and roof alterations to the engineer's design
- Insulation and plastering
- Rooflights or a dormer
- En suite, if wanted
- Eaves wardrobes and storage from our workshop
What changes the price
- Rooflights or a dormer
- Habitable room or storage
- Stair position and headroom
- Whether an en suite is included
- Fitted joinery
What happens next
- 1
Tell us about the attic
Send photos of the attic and landing, and what you want the space for.
- 2
Site visit
Alex checks the roof structure, headroom and stair position, and whether the attic can be habitable.
- 3
Design and engineer
We agree the layout and bring in an engineer for the structural design.
- 4
Detailed written quotation
You receive a written quotation that states whether the room is built as habitable or storage.
- 5
Build and handover
Our crew and joiners build the conversion, and we walk you through it.
Related projects
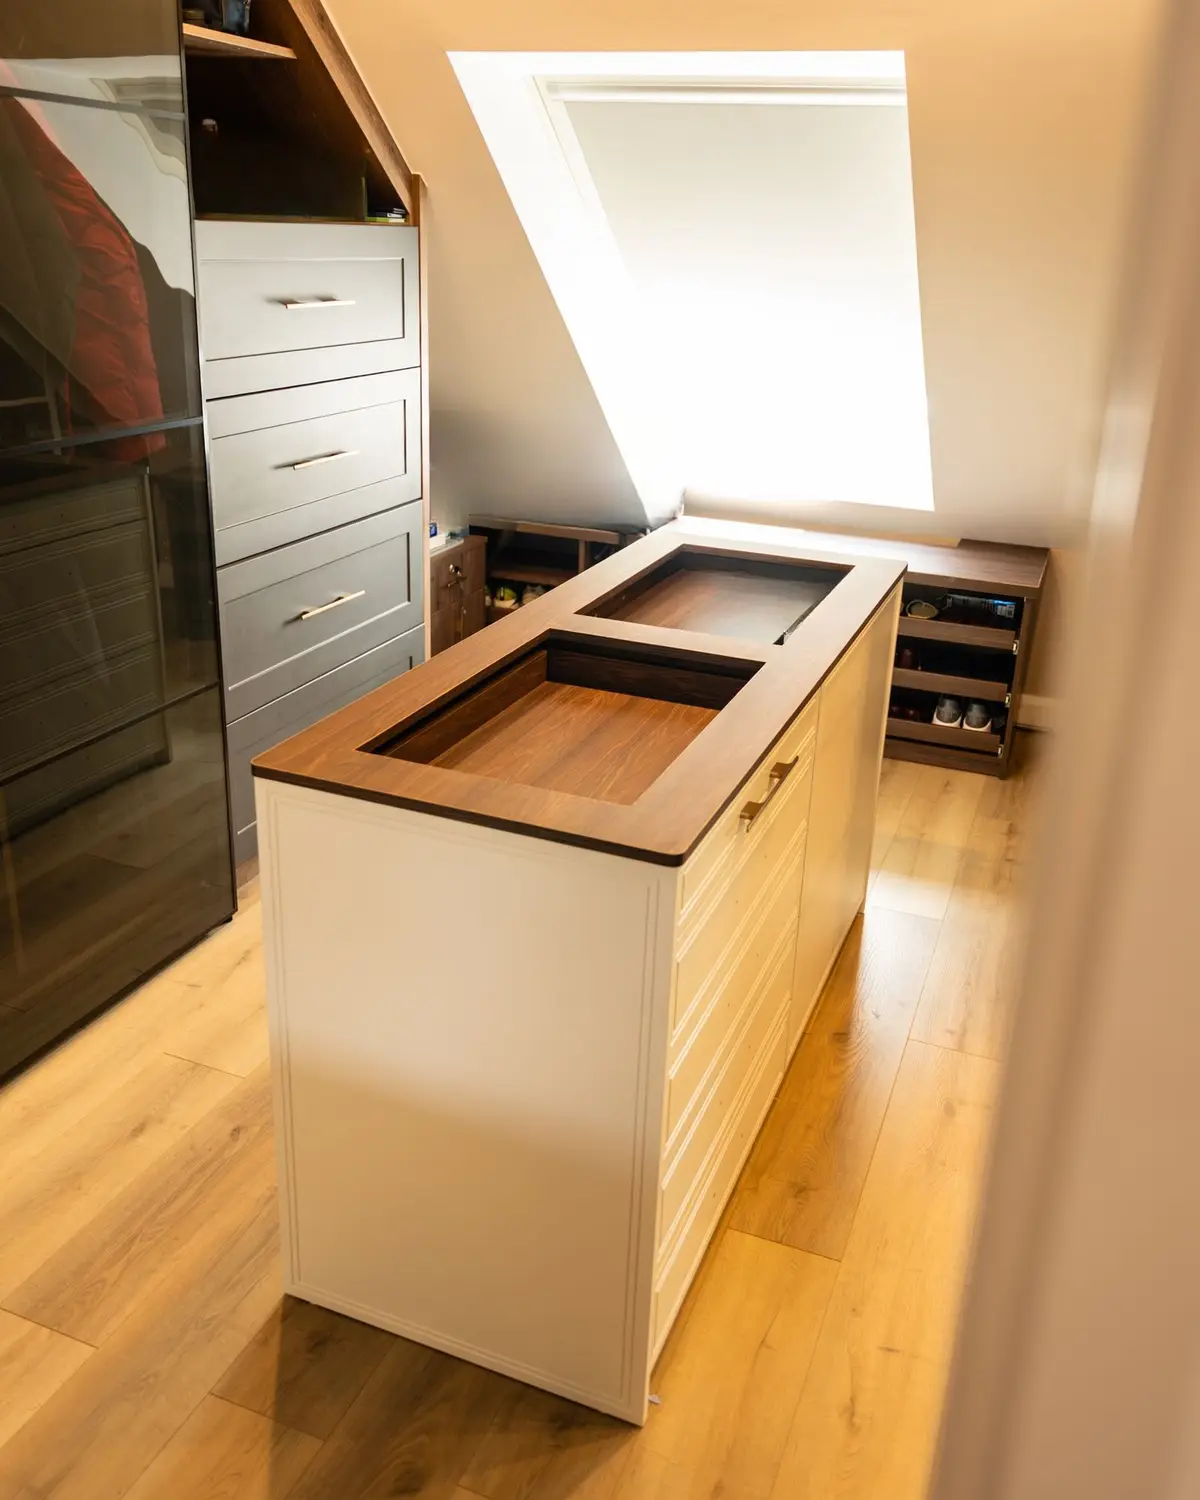
Whole house renovation and joinery, Rathcoole
A rear extension, attic rooms and bathrooms, with bespoke joinery in almost every room: arched doors, eaves wardrobes, a dressing room island and panelled walls.
View project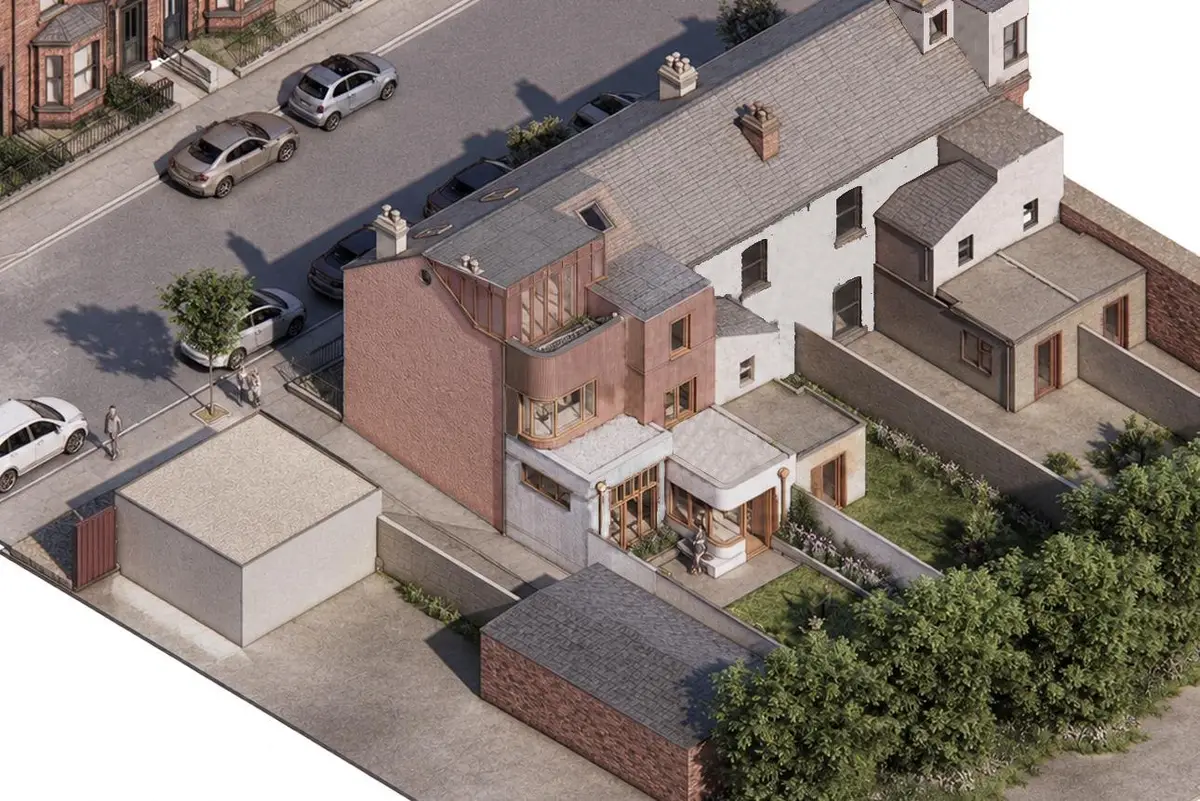 Design
Extension, new roof and dormer for an architect's own home, Drumcondra
On site now: we are building the rear extension, new upper floors, a new roof and dormer at the home of architect Ozan Balcik of About Place Architecture + Design, to his own design.
View project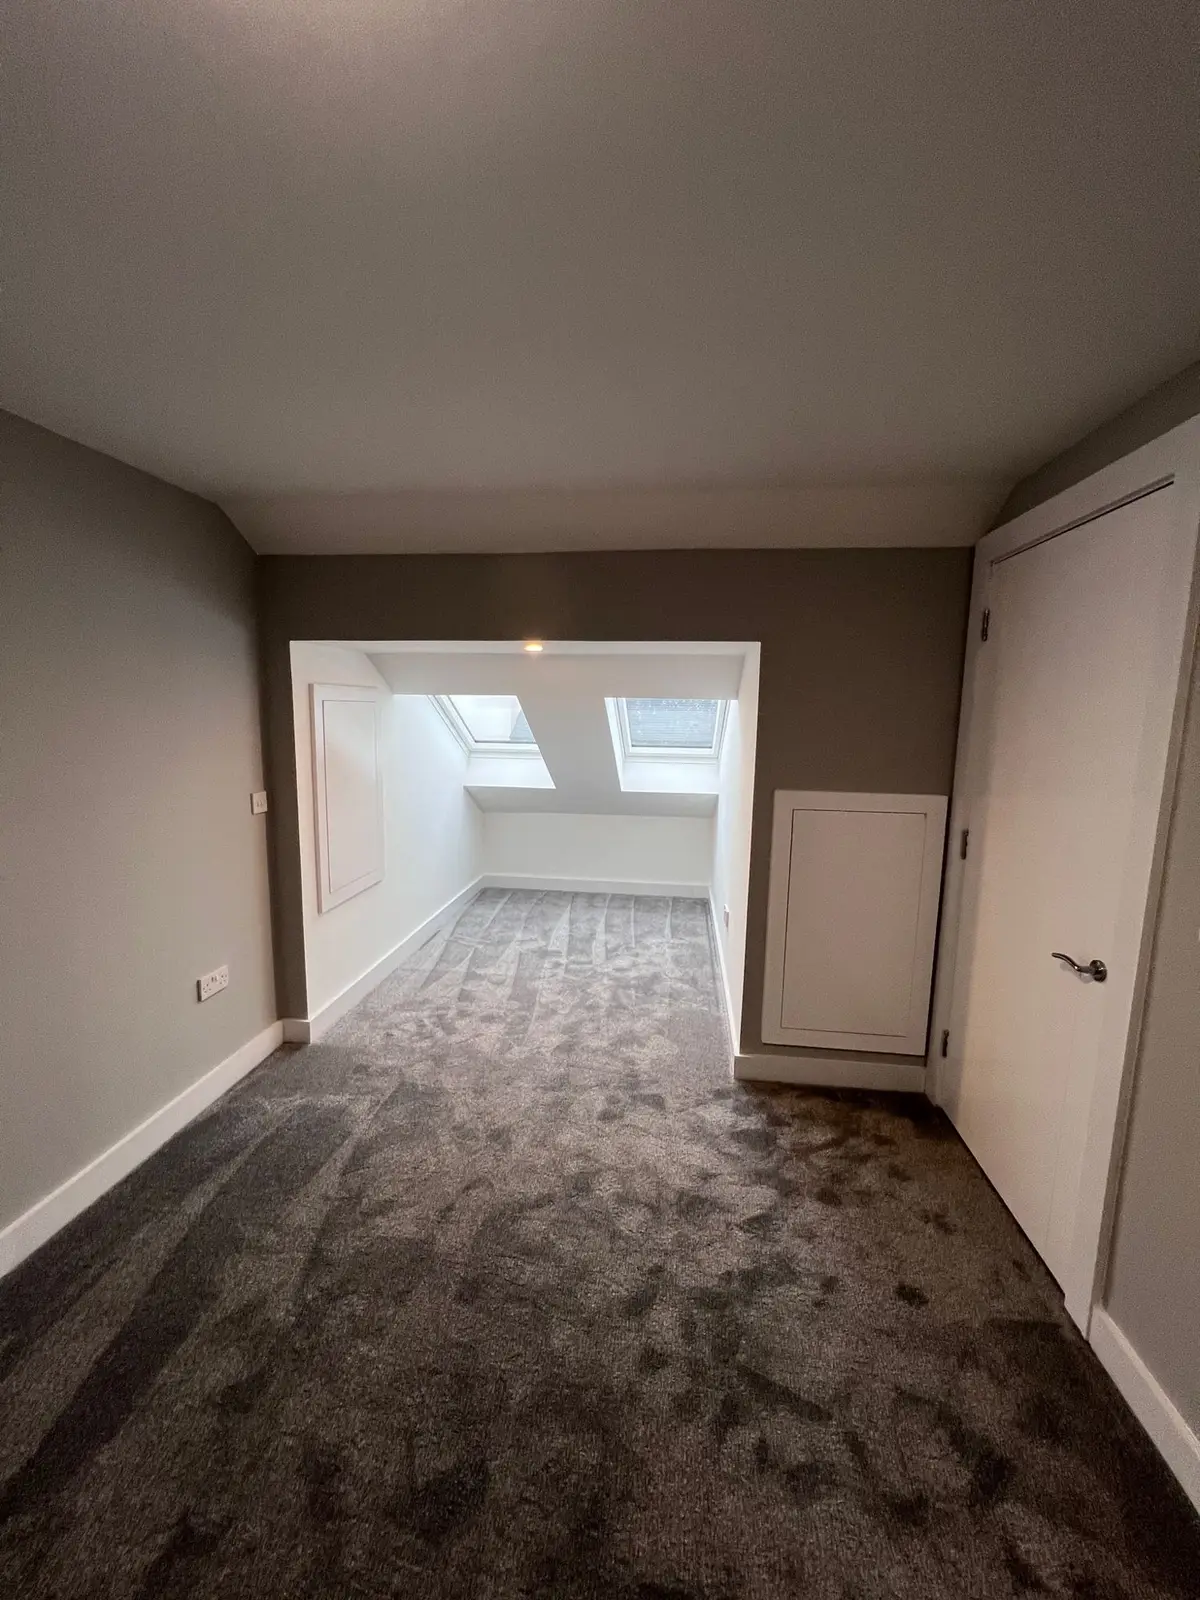
Attic conversion with en suite, Dublin 13
An attic converted into a bedroom with a rooflight bay, a dressing space and an en suite shower room.
View projectCommon questions
What is the difference between a habitable attic and storage?
A habitable room meets Building Regulations: an escape window of at least 450 mm each way and 0.33 m², a protected stair with FD20 doors, interconnected mains smoke alarms and stair headroom of at least 1.9 m at the centre and 1.8 m at the sides. Attics that fall short are sold as storage, and that can cause problems when the house is sold.
Do I need planning permission for a dormer?
Rear and side dormers may be exempt up to 30 m³ if they are no higher than the ridge and set back at least 20 cm from the eaves. Front dormers still need permission. We check your house first, and a Section 5 declaration gives certainty.
Can I put rooflights on the front of the house?
Up to two front rooflights of 100 by 90 cm may be exempt under Class 1C.
Can you fit an en suite in the attic?
Yes. We have built attic en suites under rooflights, including one in Rathcoole designed in 3D first.
Who does the structural design?
An external engineer. We build to the engineer's design and bring one in if you do not have one.
Do you work in my area?
We work within 50 km of Dunshaughlin, Co. Meath. That covers all of Dublin and towns in Meath, Kildare, Louth (such as Drogheda) and north Wicklow.
Thinking about your attic?
Send us photos of the attic and landing. Alex will tell you whether a habitable room looks possible and what it involves.
Your enquiry goes to Alex.
WhatsApp +353 87 603 9378 Call +353 87 603 9378We work within 50 km of Dunshaughlin, Co. Meath, including all of Dublin.