
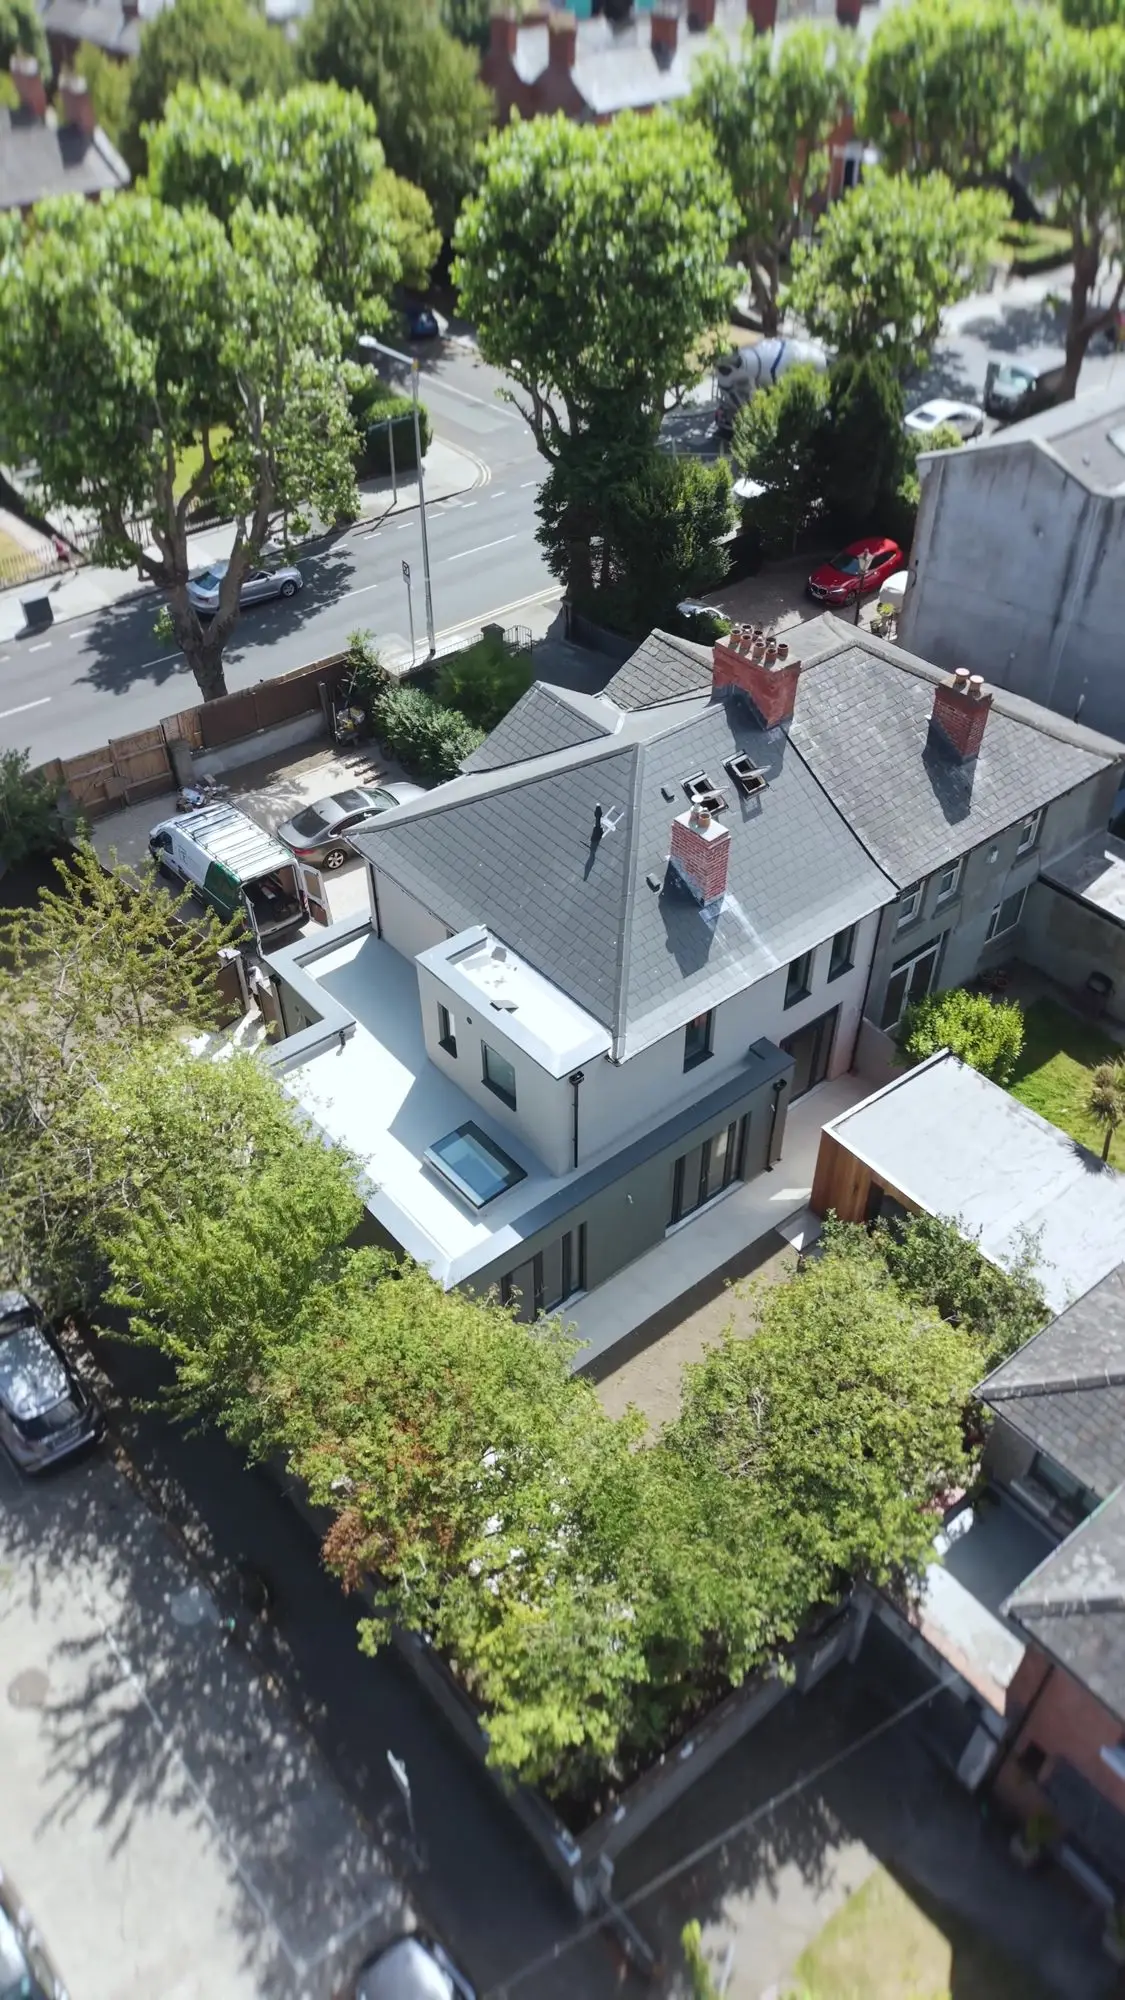
Whole-house renovations in Dublin, Meath and Kildare
We plan and build whole-house renovations with our own crew and joiners, from your architect's drawings or from a design we develop with you.
- Phibsborough house taken back to structure
- Rathcoole house designed and built by us
- Joinery from our Drumree workshop
Phibsborough
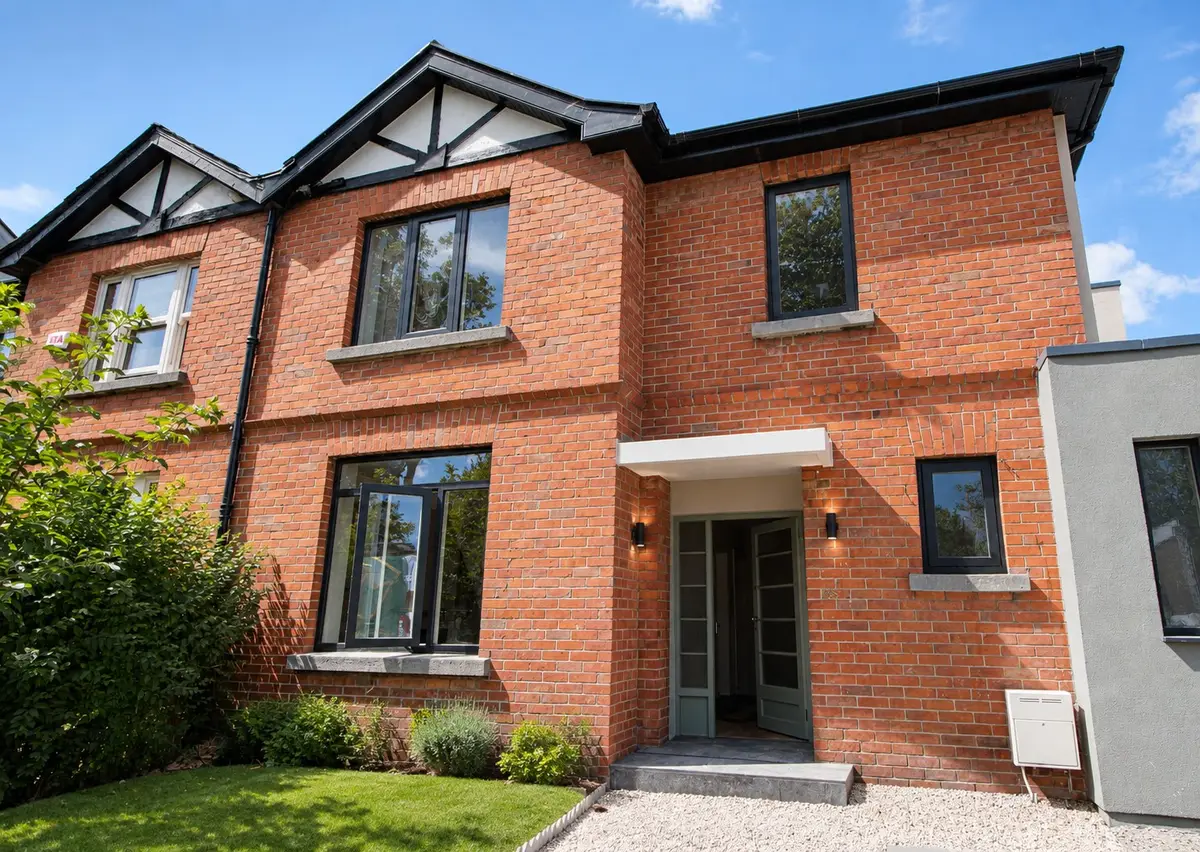
A whole house taken back to structure, with a side and rear extension to Francesco Panzeri's design and joinery made in our workshop.
Rathcoole
Designed and built by us, including bathrooms built almost exactly to our 3D designs and joinery throughout.
Leixlip
A three-month renovation. The client wrote that the team were "incredibly tidy and neat around the property".
A whole house, one plan
A whole-house renovation touches everything: structure, roof, services, stairs, kitchens, bathrooms and joinery. We plan it as one job, bring in the engineer and other professionals the house needs, and build it with our own crew and joiners.
Alex Martins Ferreira holds a Bachelor's degree in Construction Project Management and has over 25 years' experience across construction, engineering and project delivery. He is your contact from the first visit.
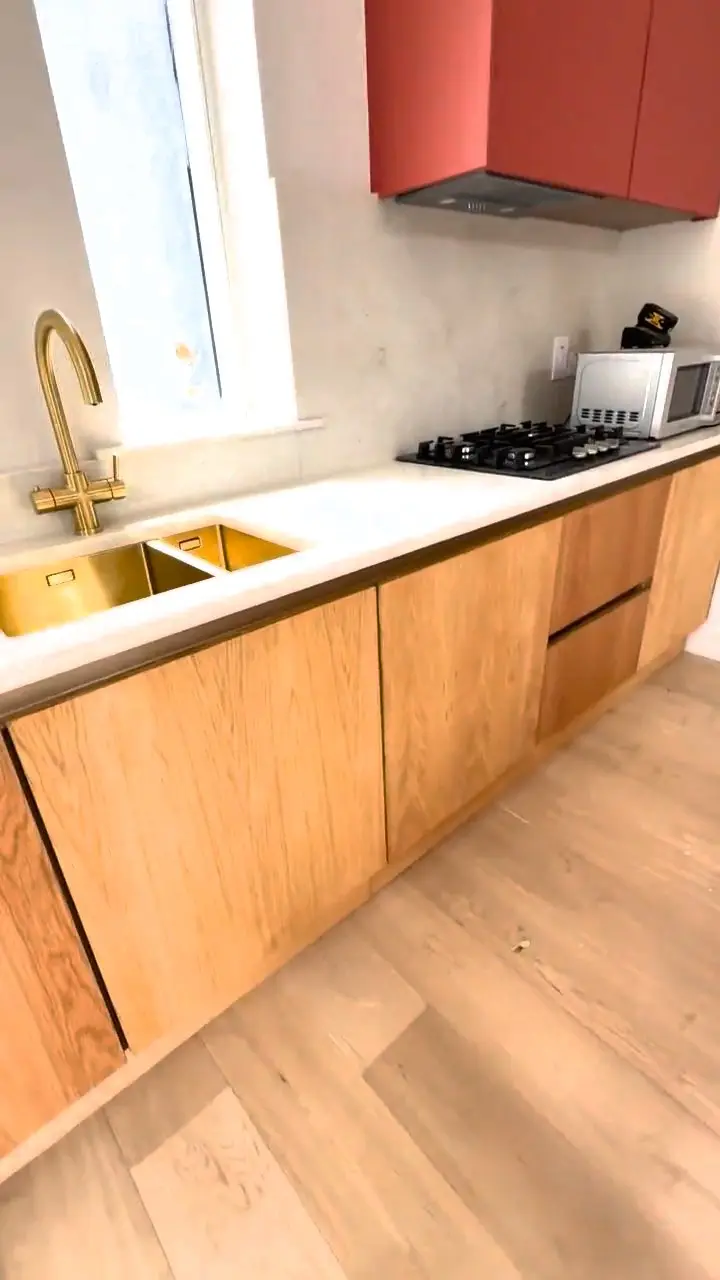
Renovations we have delivered
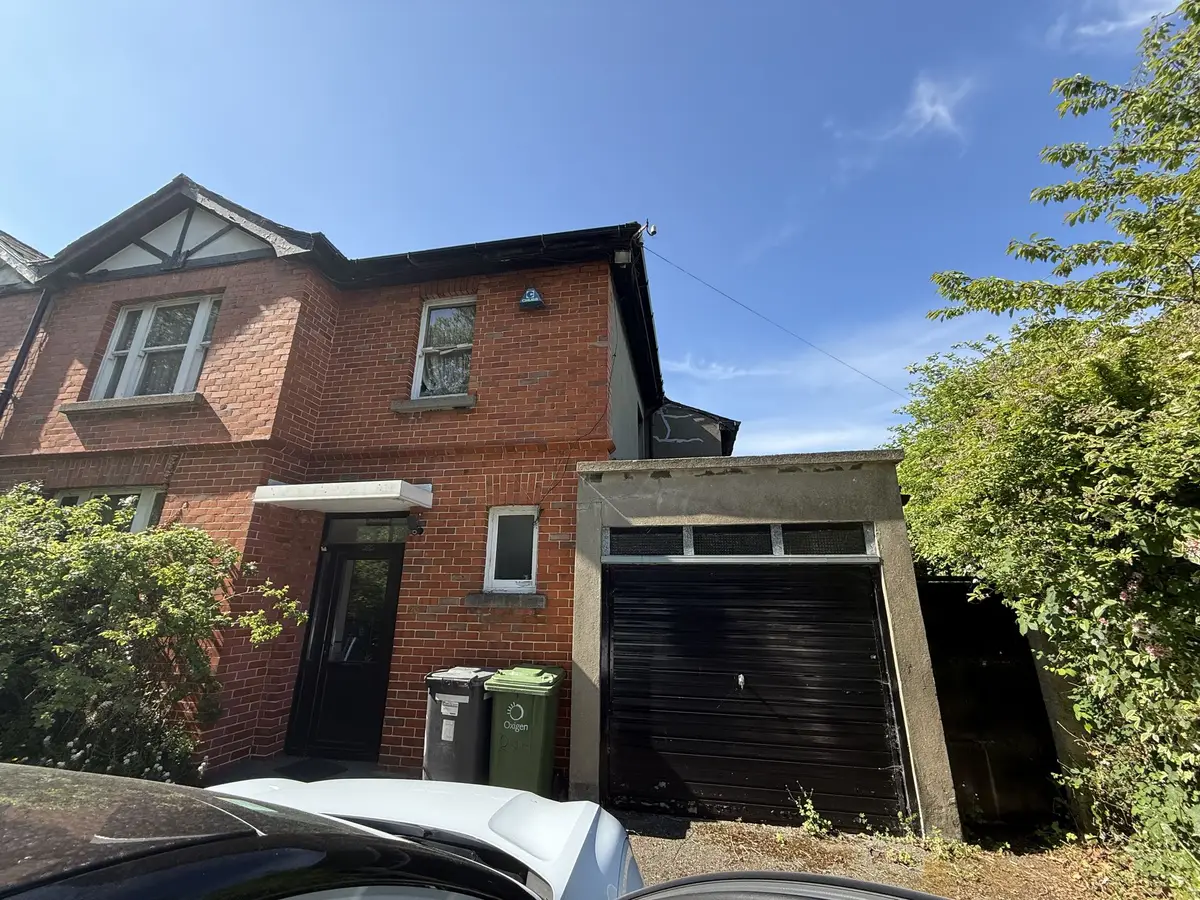
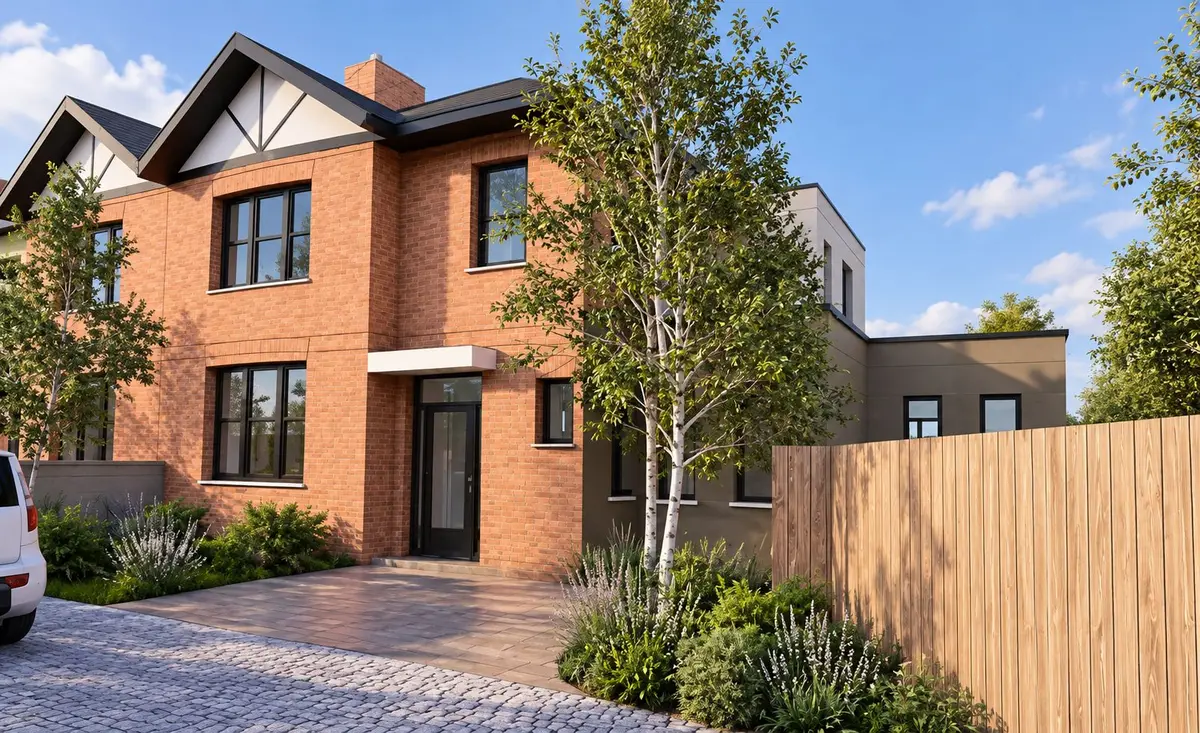
What was there, the design, and what we built
Two ways to start
Already have drawings? We price and build from your architect's or designer's drawings and work with your design team.
Need design help? We develop layouts, interiors, 3D visualisation, planning and design drawings and the construction concept, bringing in the appropriate architect, engineer or other professional where specialist engineering, certification or regulated services are required, and can then build it.
What a whole-house renovation can include
- Strip-out, back to structure where needed
- Structural alterations to the engineer's design
- Extensions and roof work
- New stairs, kitchens and joinery from our workshop
- Bathrooms and en suites
- Services, plastering and finishes
What changes the price
- The condition of the house once it is opened up
- How much structural work is needed
- Whether an extension is part of the job
- The kitchen, bathroom and joinery specification
- The level of finish throughout
What happens next
- 1
Tell us about the house
Send drawings if you have them, or photos and what you want to change.
- 2
Site visit
Alex visits, looks at the structure and condition, and discusses the design route.
- 3
Design or drawings
We work from your architect's drawings, or develop the design with you.
- 4
Detailed written quotation
You receive a written quotation that sets out the work and what is included.
- 5
Build and handover
Our crew and joiners build it, and we walk you through the finished house.
What clients say
Delighted to give a 5 star review to Alex and his team after employing them for an extensive 3 month renovation. The entire team were incredibly tidy and neat around the property, they were always solution orientated and they brought excellent craftsmenship throughout each aspect of the renovation. Would recommend them 100%.
Related projects
Extension and full renovation, Phibsborough
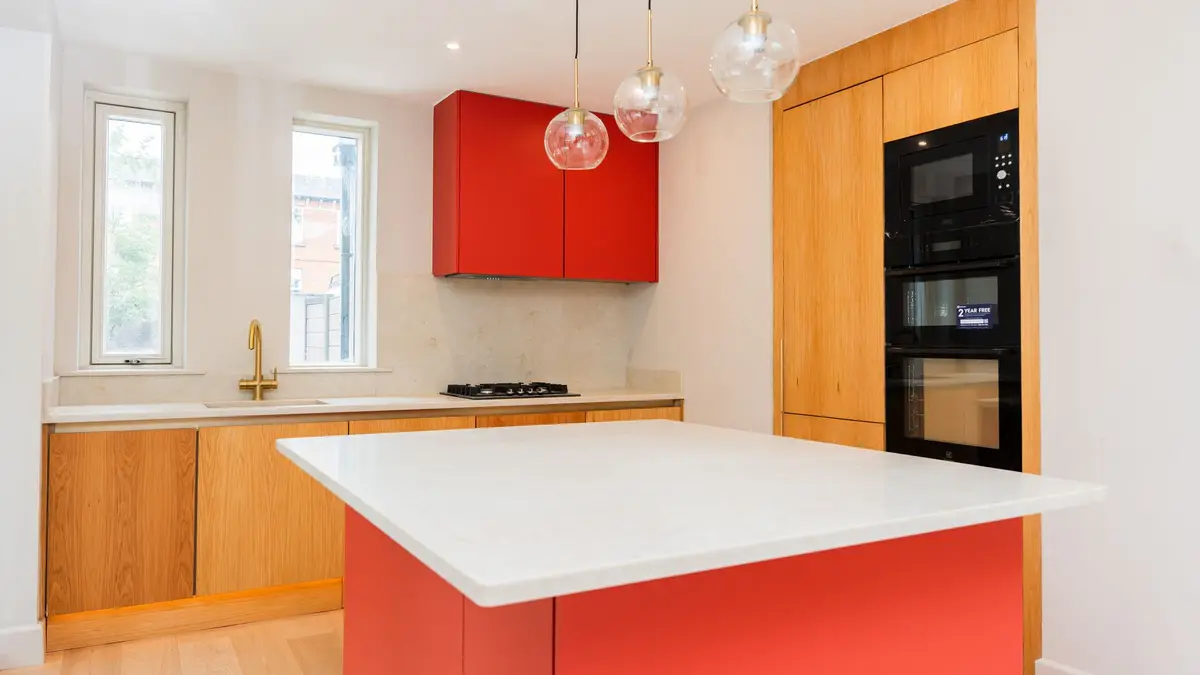
A red brick house taken back to its structure, extended to the side and rear, and finished with a new kitchen, bathrooms and full height oak joinery.
View project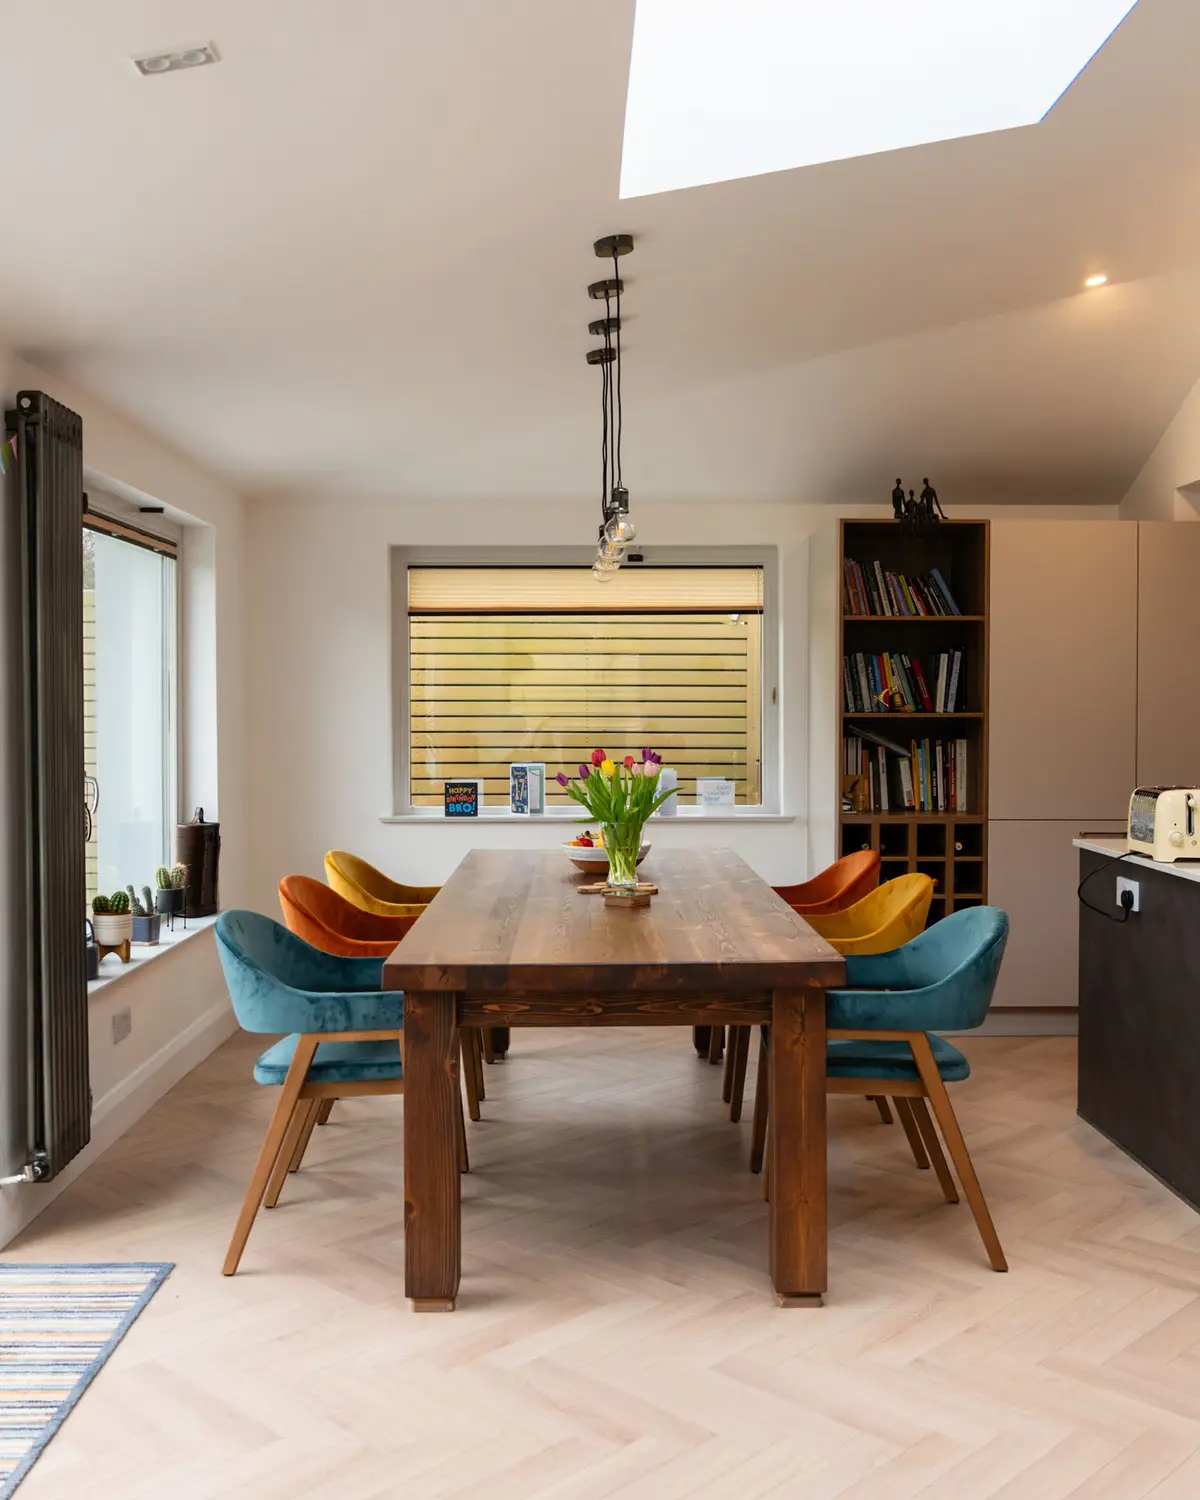
Rear extension and kitchen, Leixlip
A single storey rear extension with a standing seam roof and rooflights, opening the house to the garden, with a new kitchen island and built-in bookcases.
View project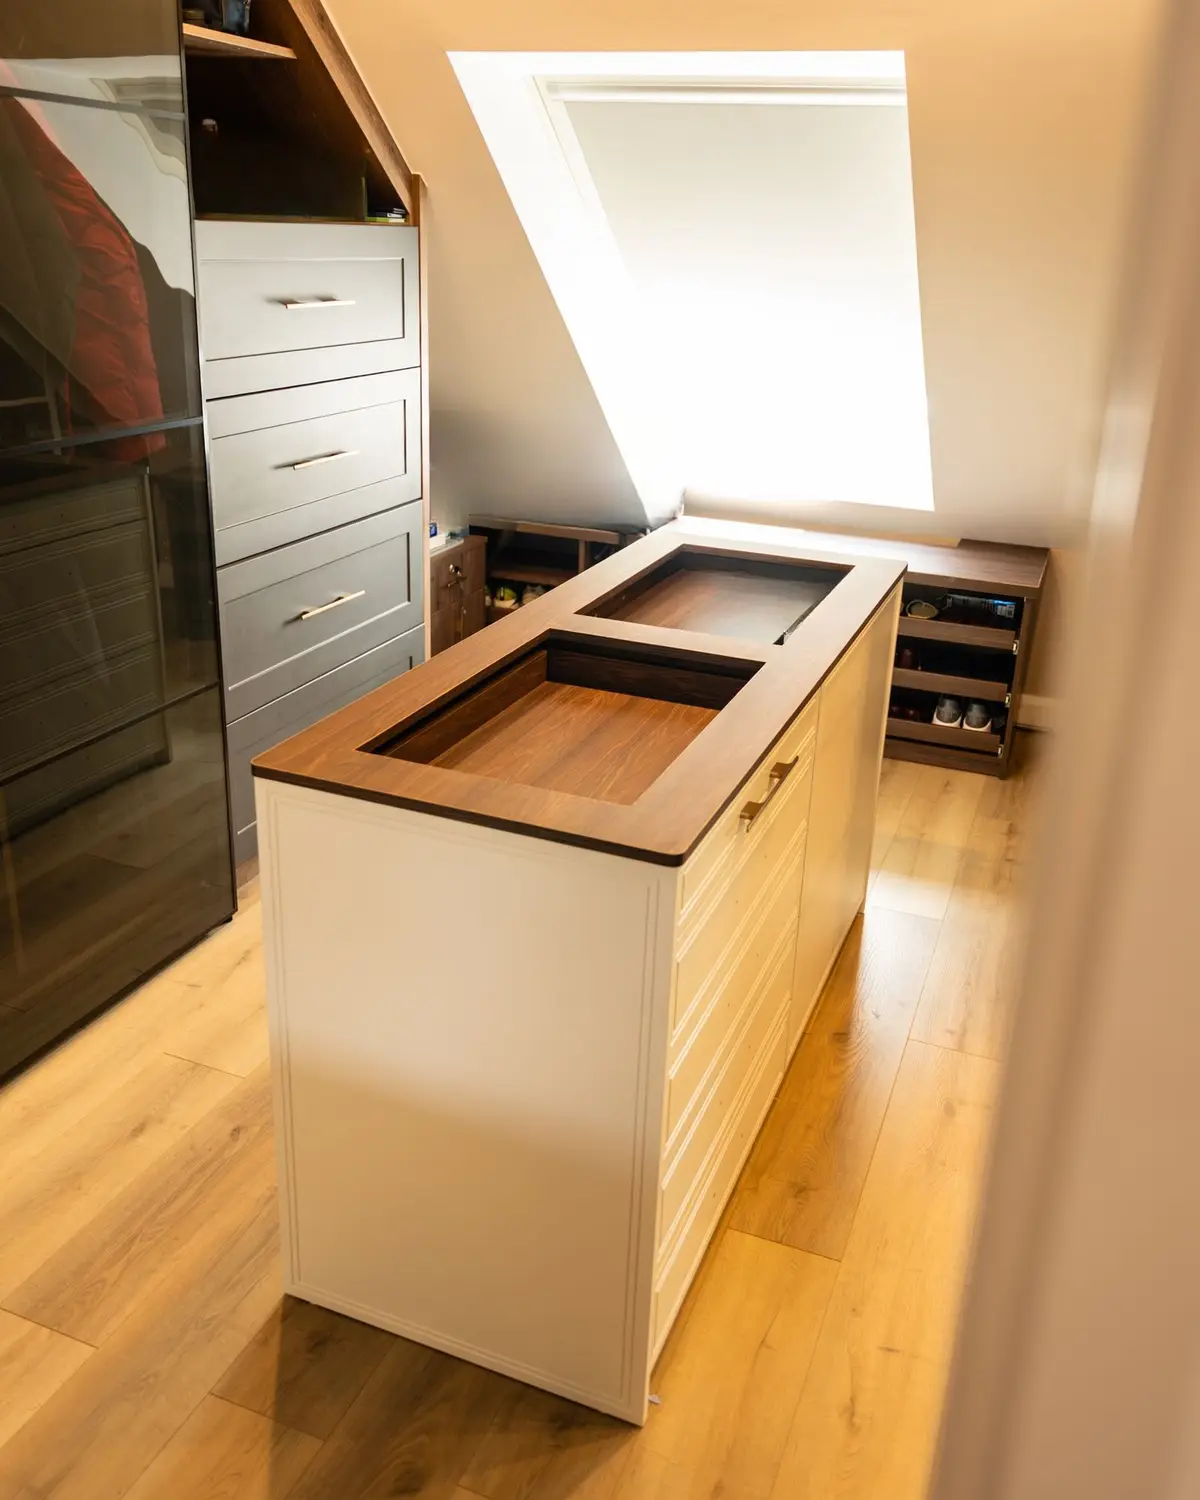
Whole house renovation and joinery, Rathcoole
A rear extension, attic rooms and bathrooms, with bespoke joinery in almost every room: arched doors, eaves wardrobes, a dressing room island and panelled walls.
View projectCommon questions
Do you work from an architect's drawings?
Yes. Phibsborough was built to Francesco Panzeri's design. We price and build from your architect's or designer's drawings and work with your design team.
Can you design the renovation?
Yes. We designed and built the Rathcoole house. Design is a paid service with a fixed fee quoted after the first meeting, and we bring in an architect or engineer where the project needs one.
What if you find problems once the house is opened up?
The condition of the house once it is opened up is one of the main things that affects the cost. Your detailed written quotation sets out what is included, so anything outside it is clear from the start.
Do you keep the house tidy during the works?
We aim to. On the Leixlip renovation the client wrote that the team were "incredibly tidy and neat around the property".
Do you publish renovation prices?
No. Every house is different, so we prepare a detailed written quotation from the drawings and a site visit.
Do you work in my area?
We work within 50 km of Dunshaughlin, Co. Meath. That covers all of Dublin and towns in Meath, Kildare, Louth (such as Drogheda) and north Wicklow.
Renovating a house?
Send us drawings if you have them, or tell us about the house. Alex will arrange a site visit.
Your enquiry goes to Alex.
WhatsApp +353 87 603 9378 Call +353 87 603 9378We work within 50 km of Dunshaughlin, Co. Meath, including all of Dublin.