

Residential project
Whole house renovation and joinery, Rathcoole
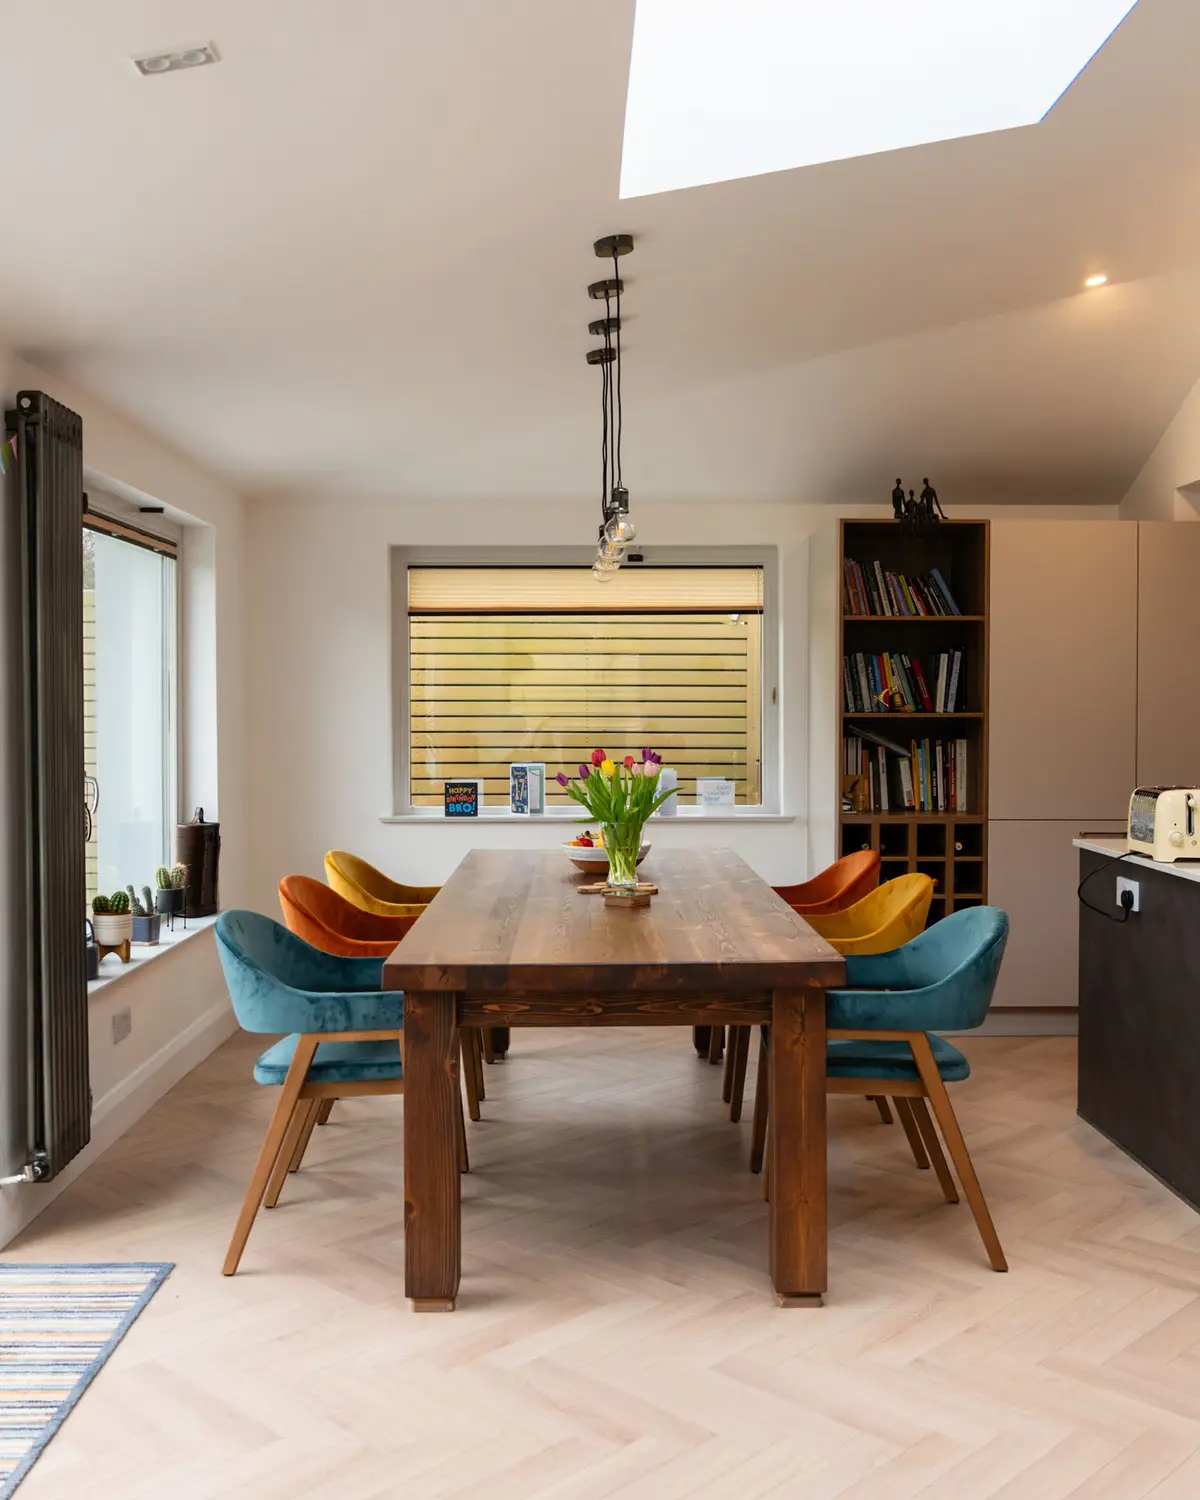
A rear extension, attic rooms and bathrooms, with bespoke joinery in almost every room: arched doors, eaves wardrobes, a dressing room island and panelled walls.
- Location
- Rathcoole, Co. Dublin
- When
- 2025 to 2026
- Our role
- Design and build: MF's 3D designs, then the extension and fit-out
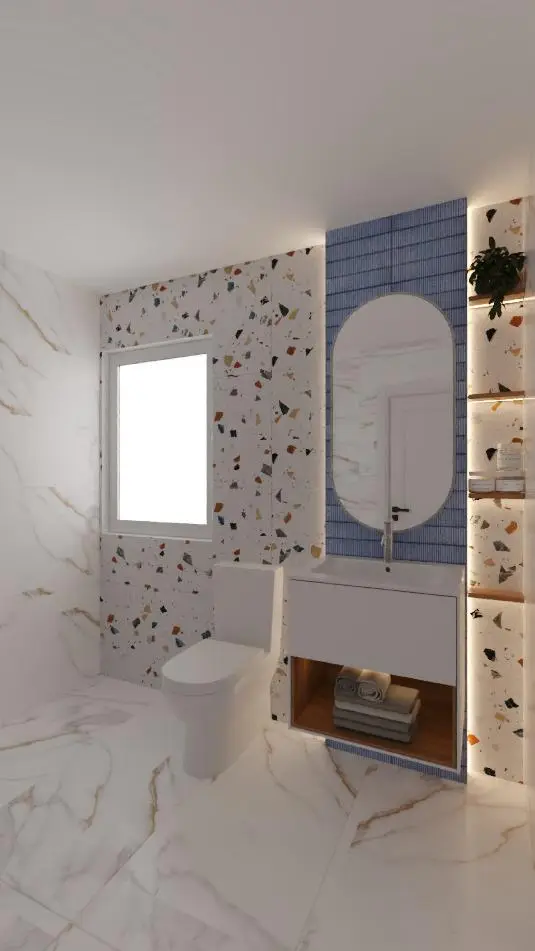
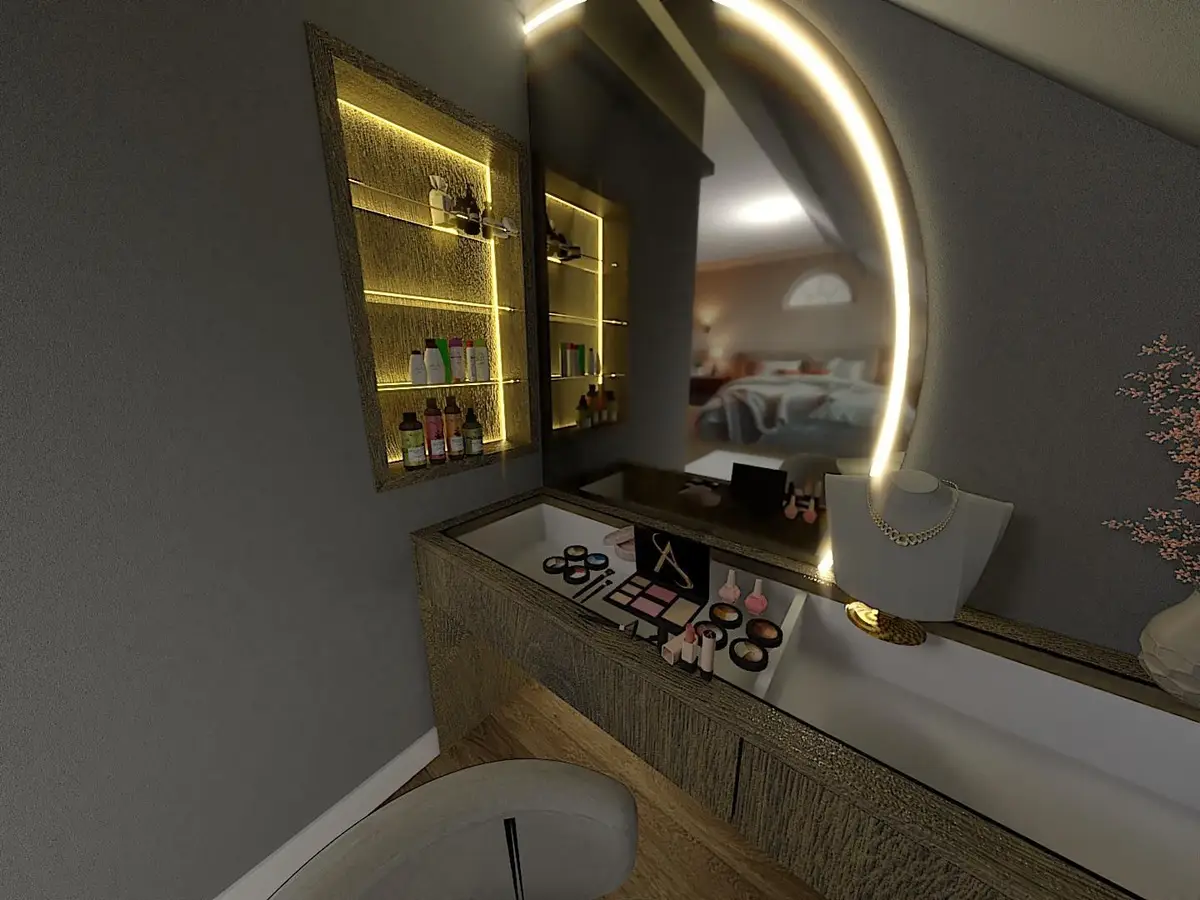
This house was designed and built by MF. We produced 3D designs for the bathrooms, the attic dressing room and the joinery, then built the extension and fitted out the house.
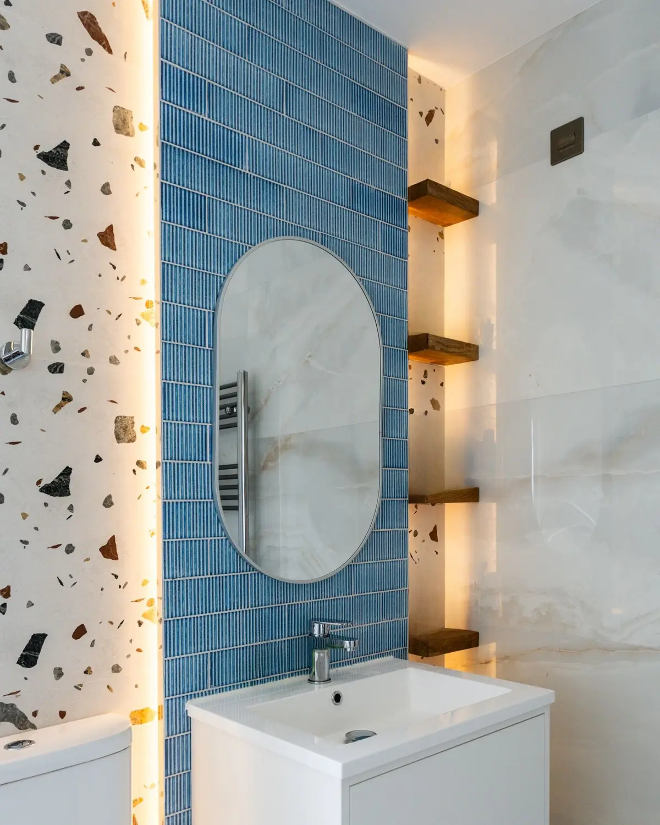
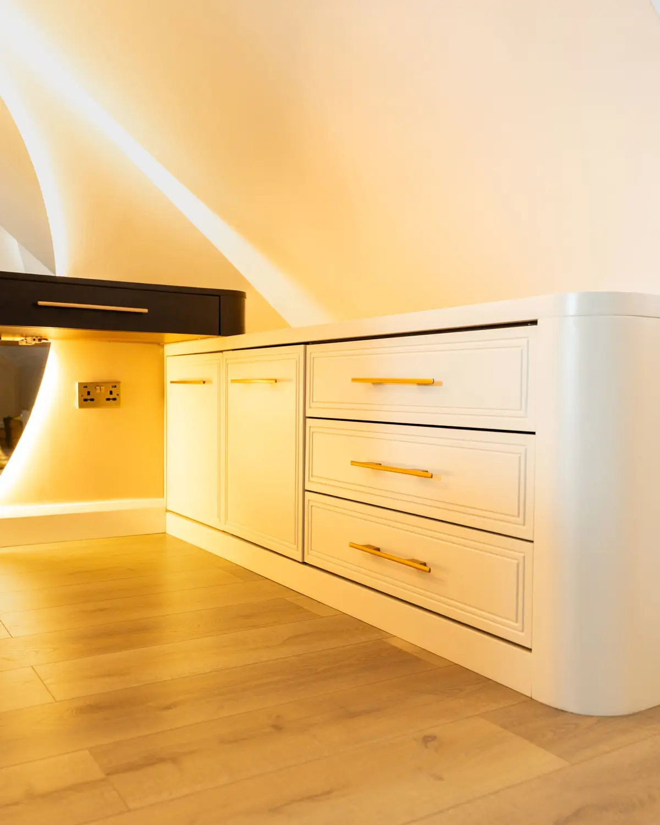
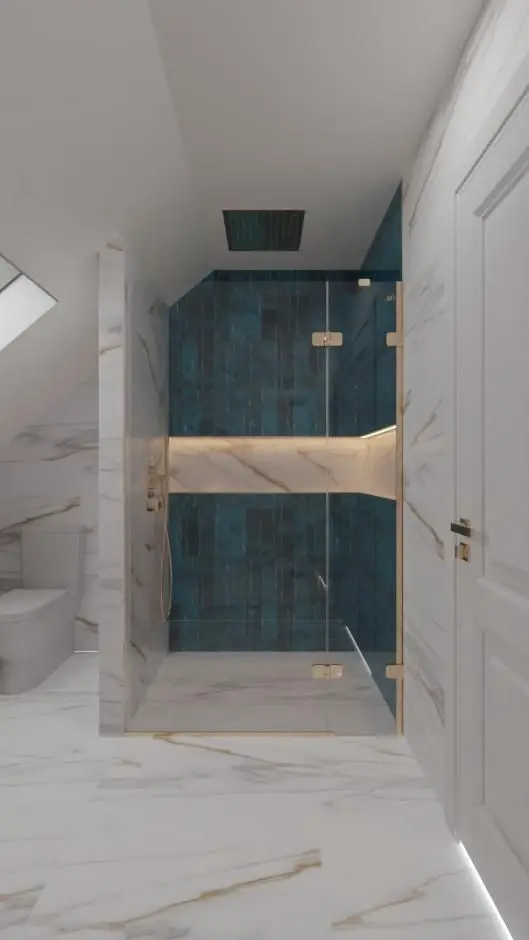
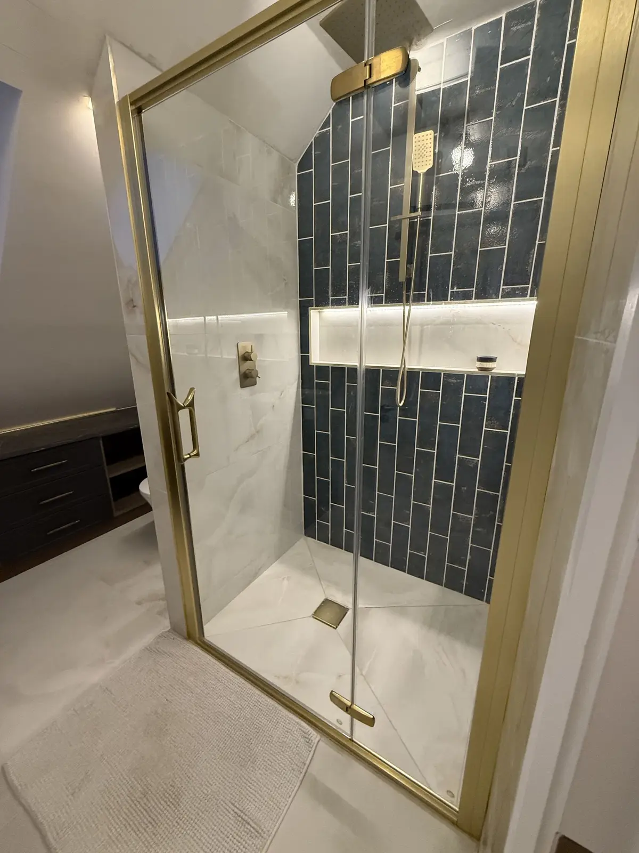
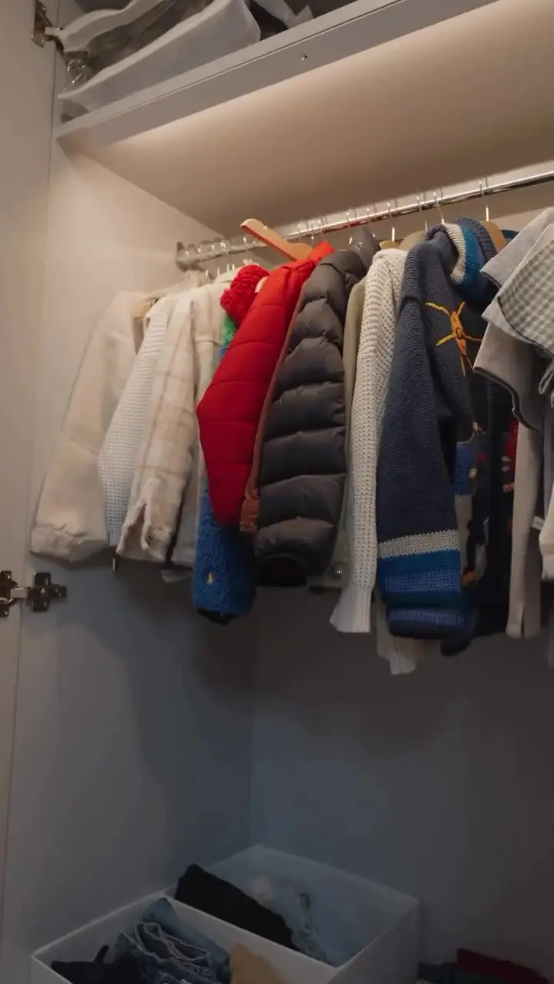
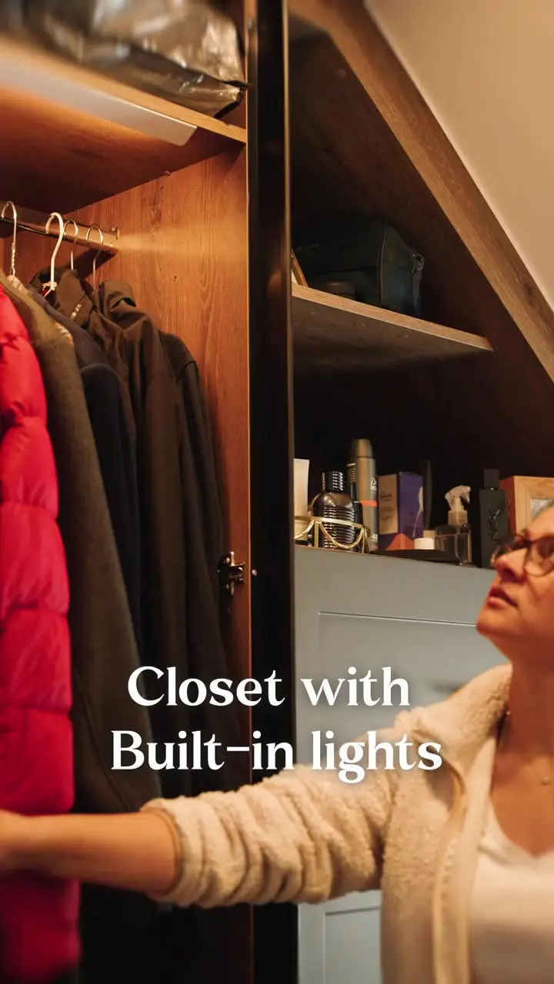
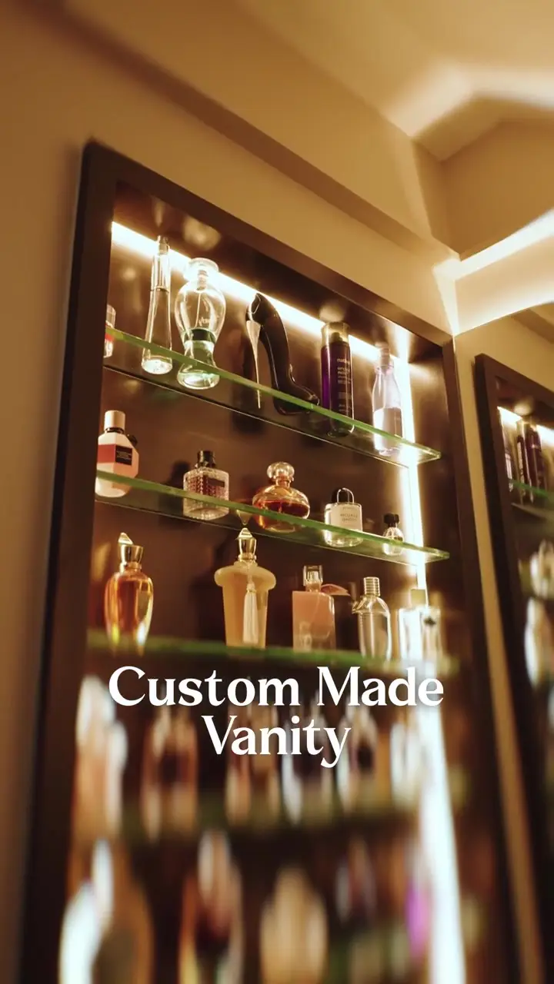
The joinery is what makes it: arched wardrobe doors, storage built into the eaves, a curved drawer unit with LED lighting and scalloped panelling. The bathrooms were built almost exactly to the 3D designs.
Scope of work
- Rear extension with rooflights
- Attic rooms and dressing room
- Bathrooms and WC
- Bespoke joinery throughout
- 3D design of bathrooms and joinery
Brief and design
MF 3D designs for the bathrooms and joinery.
Construction
The new rear extension and bathroom works in progress.
Finishes and joinery
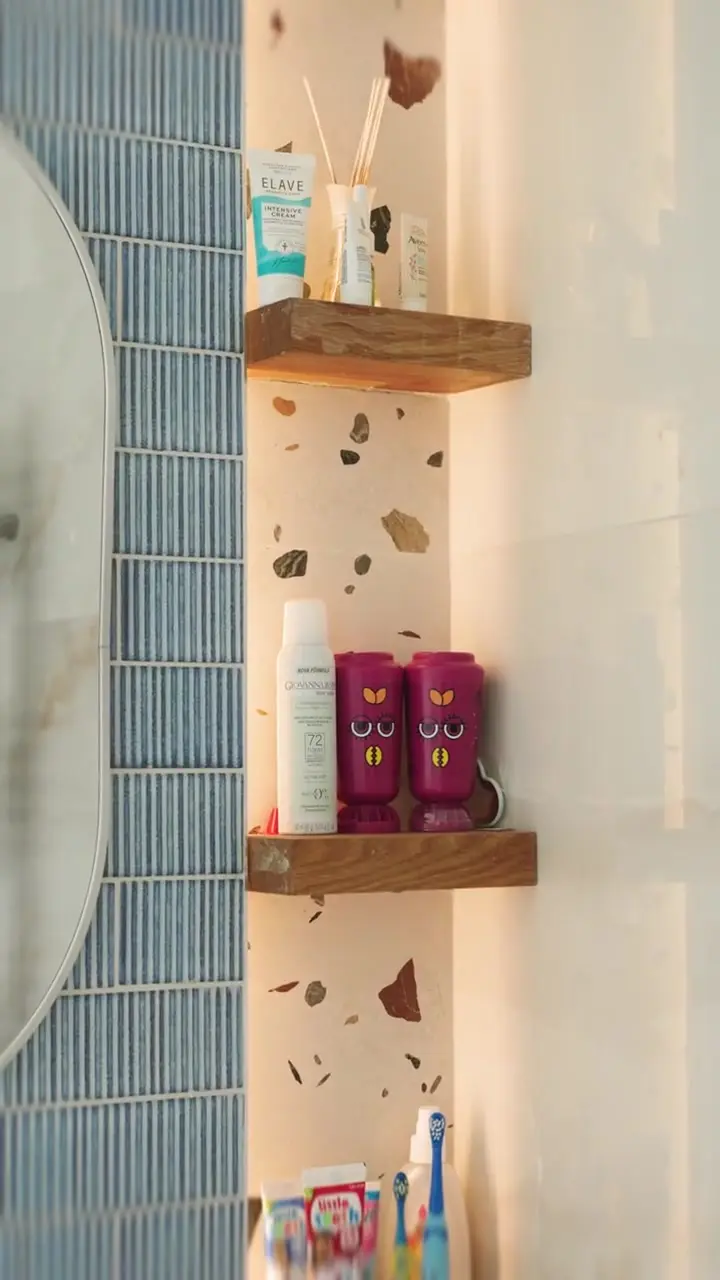
Joinery made to fit each room.
Completed
Finished landing, stairs, bathrooms and bedrooms.
Designed, then built
Design beside the finished work
Video
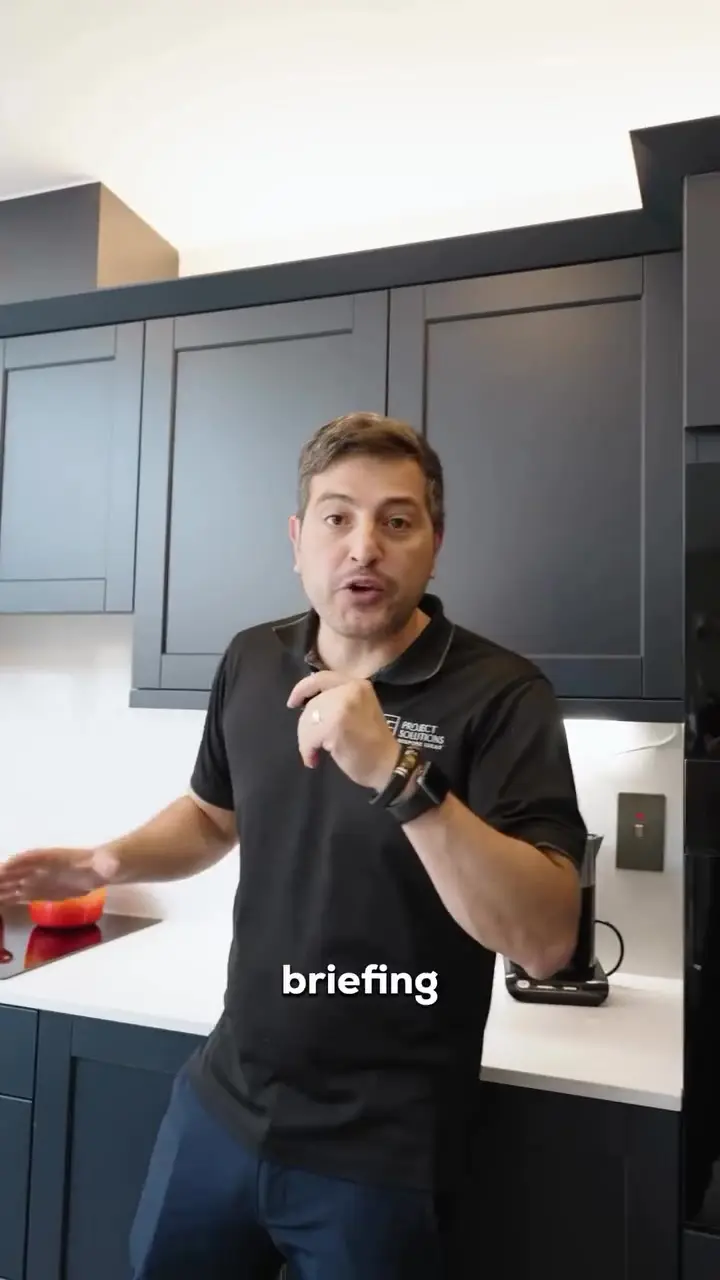
On site and finished

More work
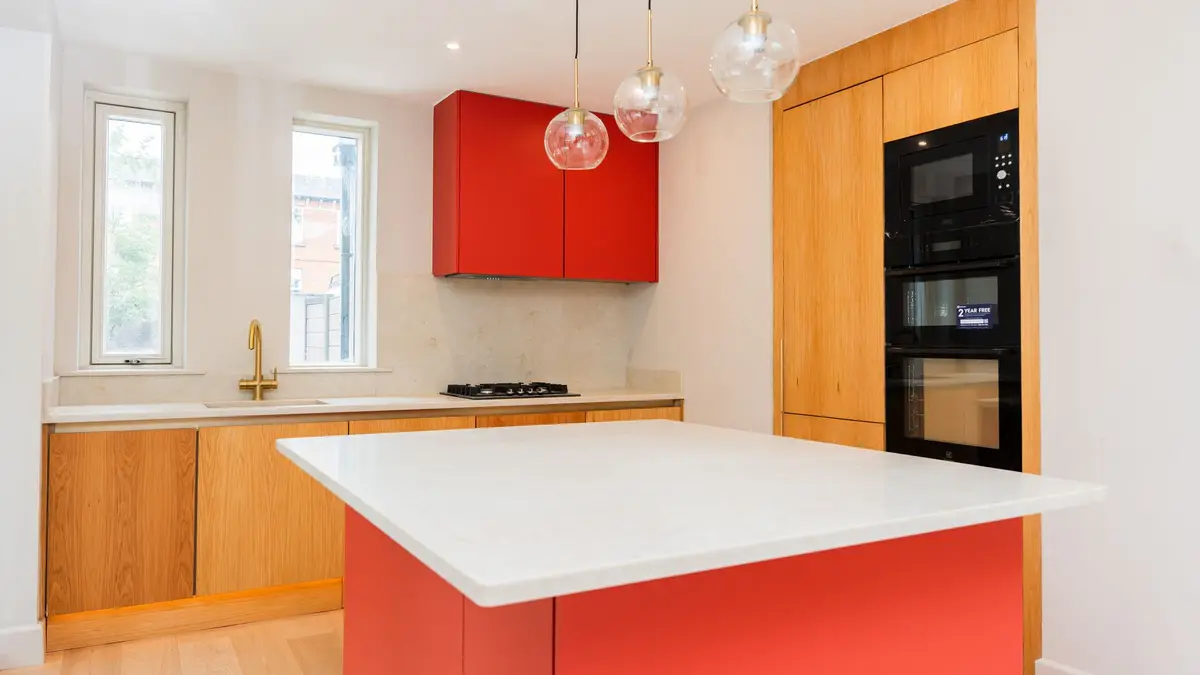
Related projects
Contact
Planning something similar?
Tell us about your project and it goes to the right person.
We work within 50 km of Dunshaughlin, Co. Meath, including all of Dublin.
This goes to Alex.