

Commercial project
Clinic design and fit-out, Dublin 1
We designed the reception and waiting areas, drew the joinery and then built it: a slatted, illuminated reception desk, timber wall panelling and storage.
- Location
- Dublin 1
- When
- 2024
- Our role
- Design and build fit-out: MF designed the reception, waiting areas and joinery
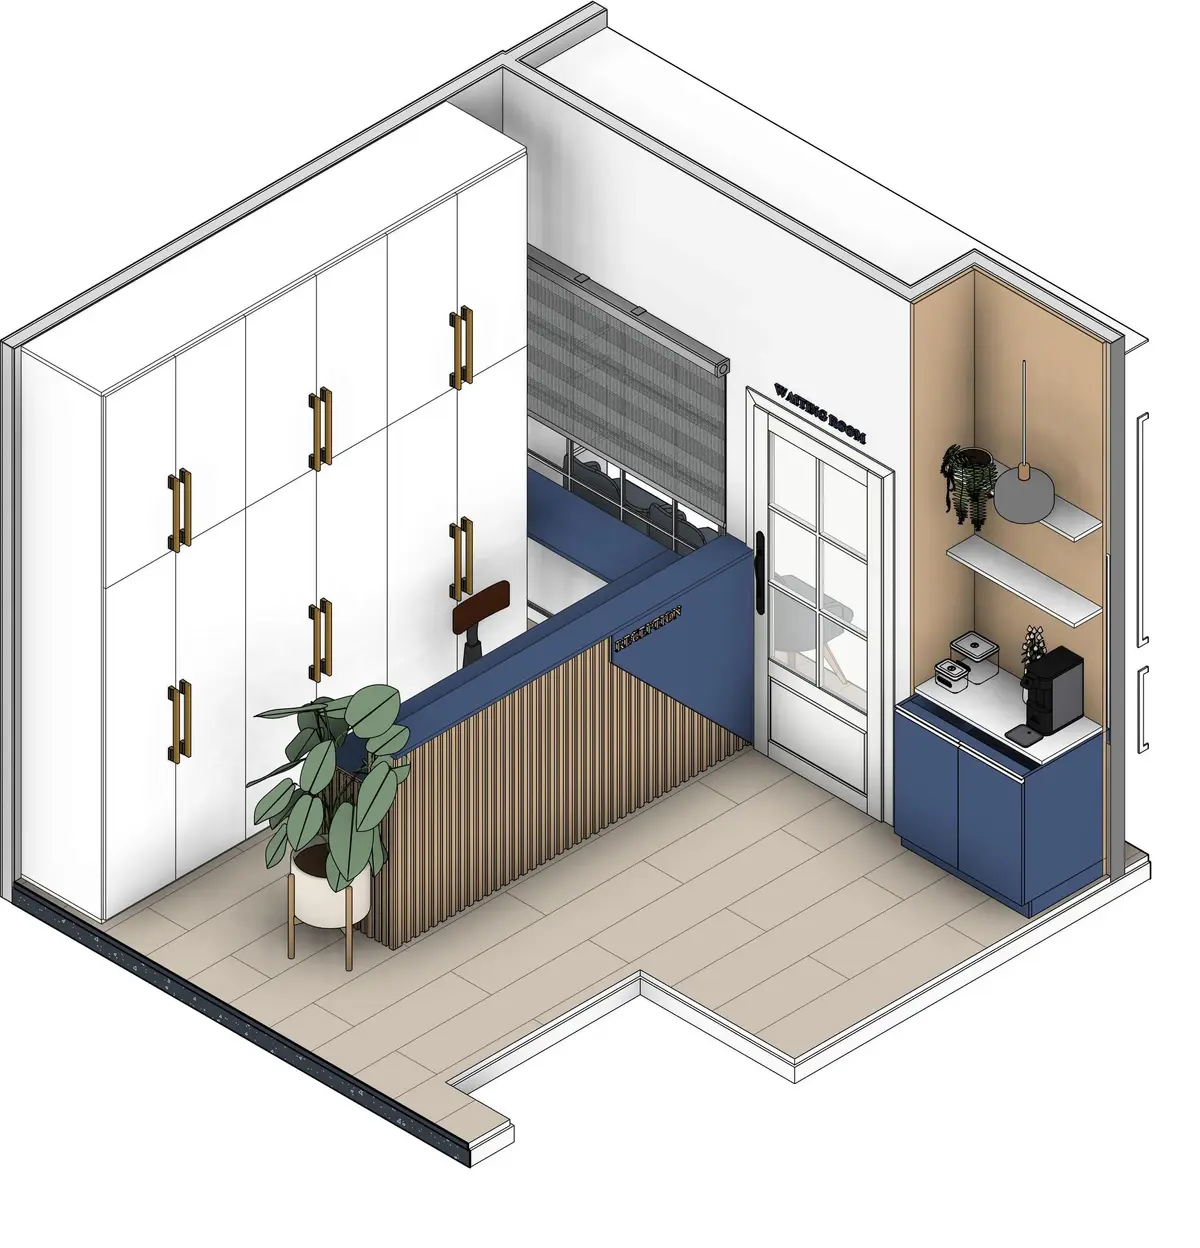
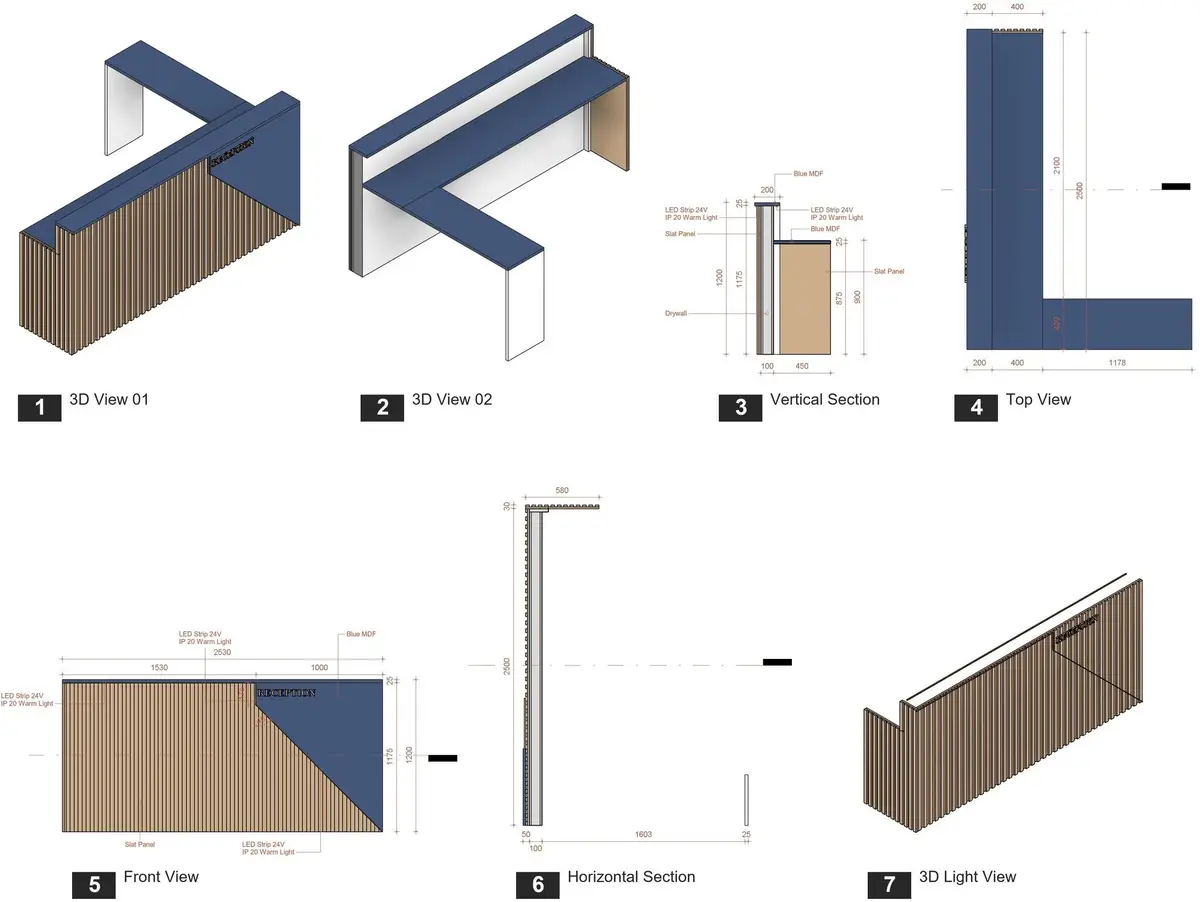
The practice asked us for the interior design and the fit-out together. We prepared the layout, 3D views, finishes and lighting, and detailed drawings for the reception desk and panelling.
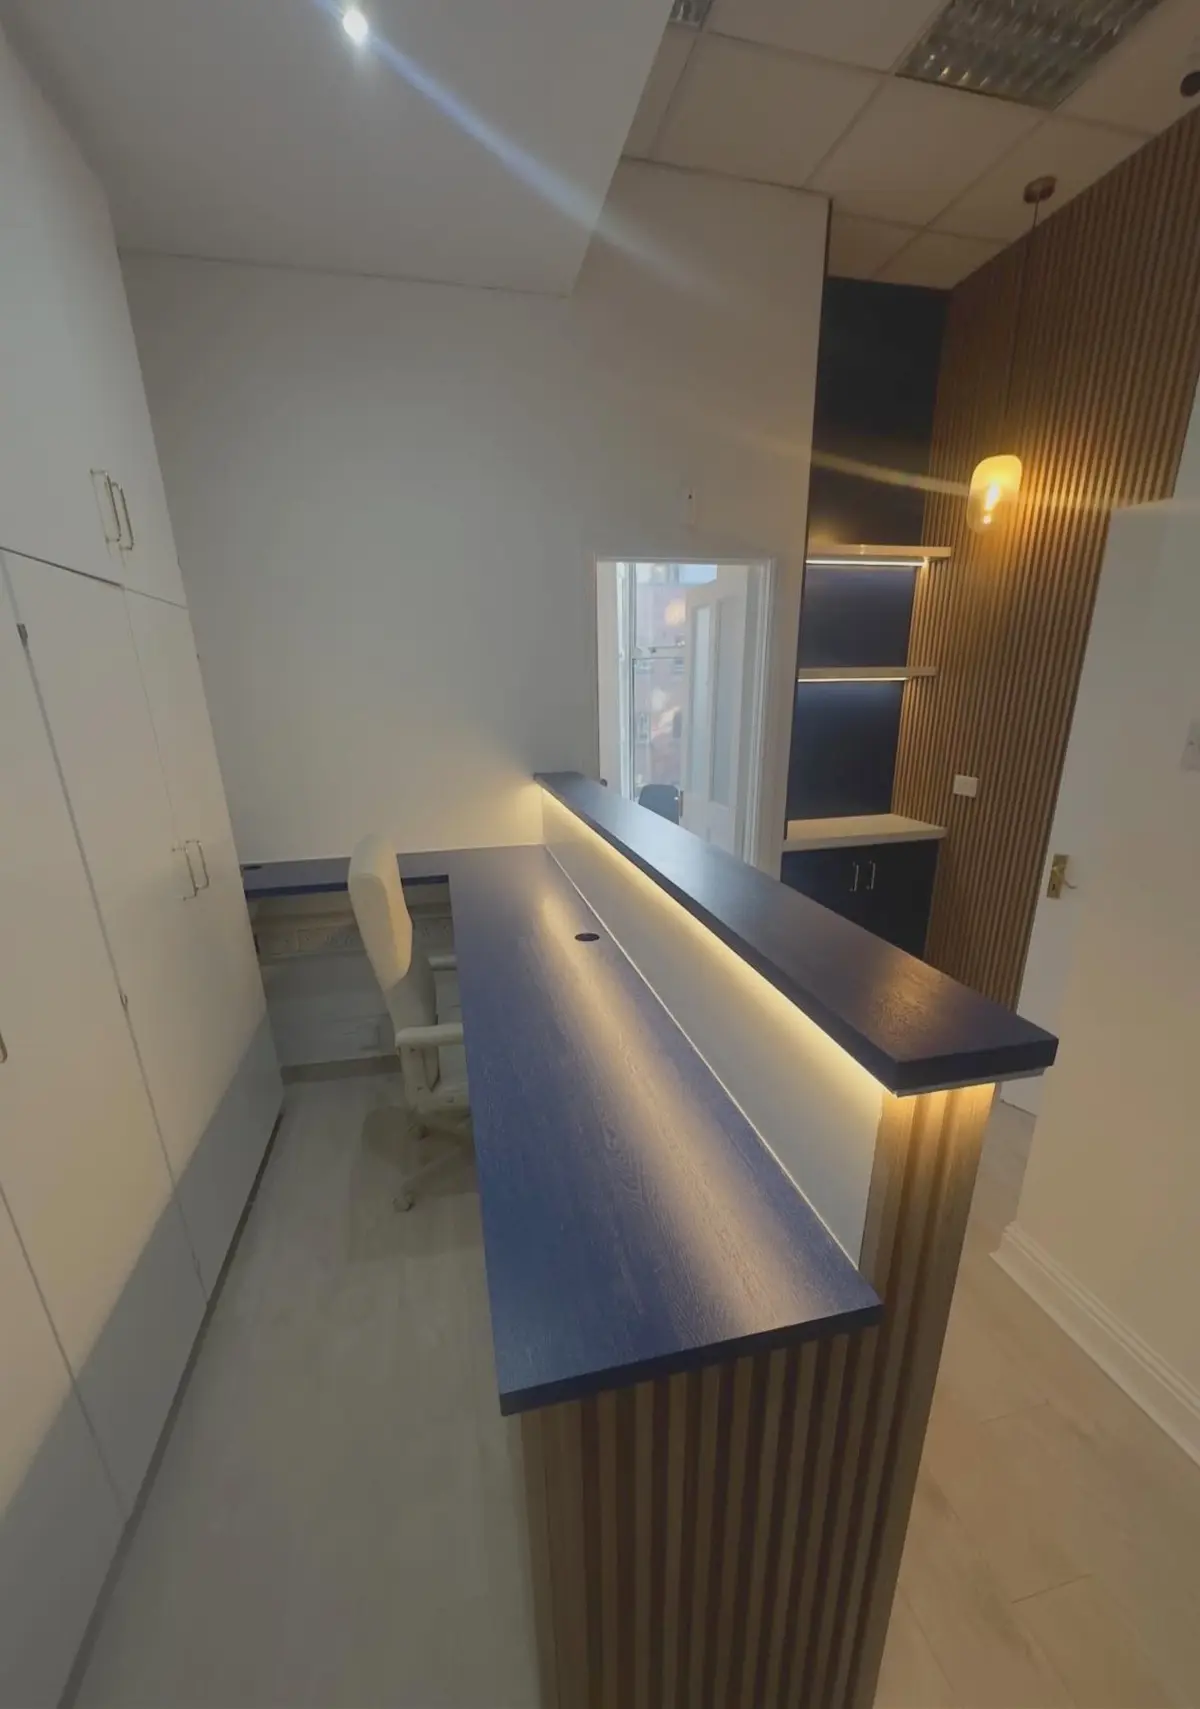
The works followed the design closely. The photographs below show the design views beside the finished rooms.
Scope of work
- Layout and furniture plan
- 3D design views, finishes and lighting
- Joinery drawings for the reception desk and panelling
- Fit-out of the reception and waiting areas
- Slatted timber panelling and feature column
Existing condition
The existing corridor and glass block wall.
Brief and design
Layout, 3D views and the reception desk details, prepared by MF.
Construction
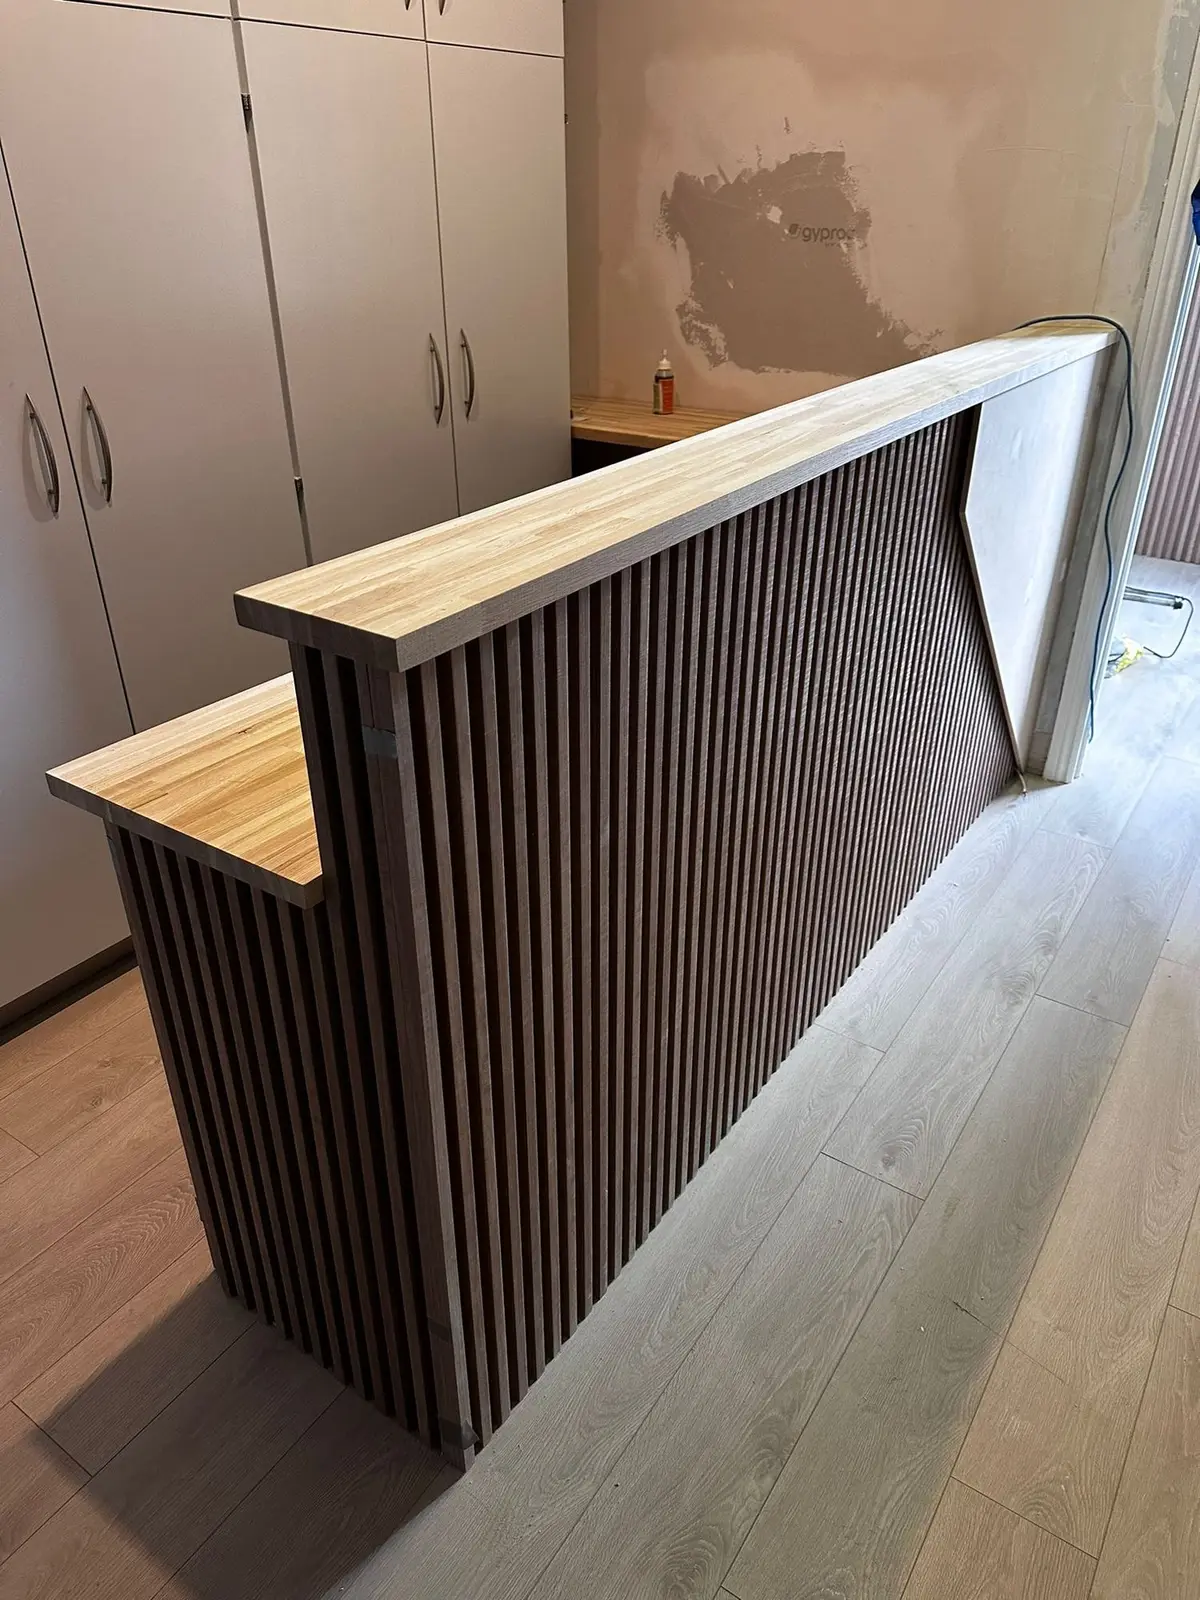
The glass block wall enclosed and the desk carcass installed.
Finishes and joinery
Slatted desk front, oak top and timber panelling.
Completed
The finished reception and waiting areas.
Designed, then built
Design beside the finished work
More work
Related projects
Contact
Planning something similar?
Tell us about your project and it goes to the right person.
We work within 50 km of Dunshaughlin, Co. Meath, including all of Dublin.
This goes to Alex.