
Restaurant fit-out, Royal Hibernian Way, Dublin 2
- Location
- Royal Hibernian Way, Dublin 2
- When
- 2023 to 2025
- Our role
- Design and build contractor, working with the project's design team, Assigned Certifier and fire engineer
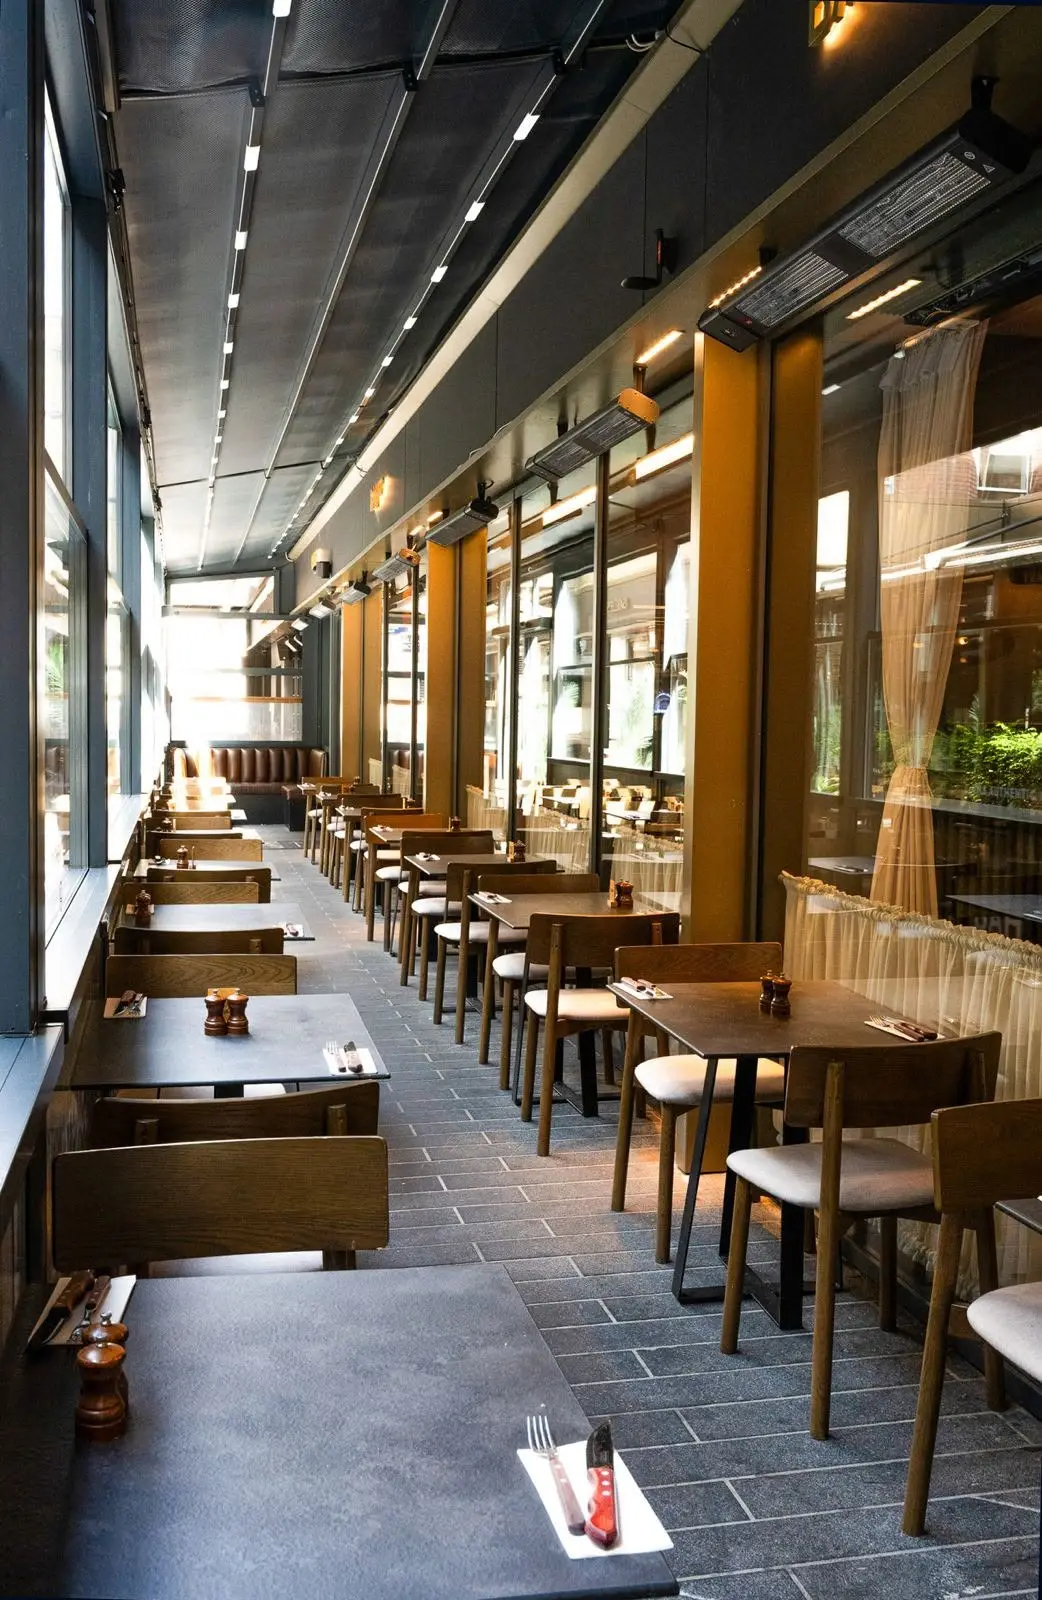
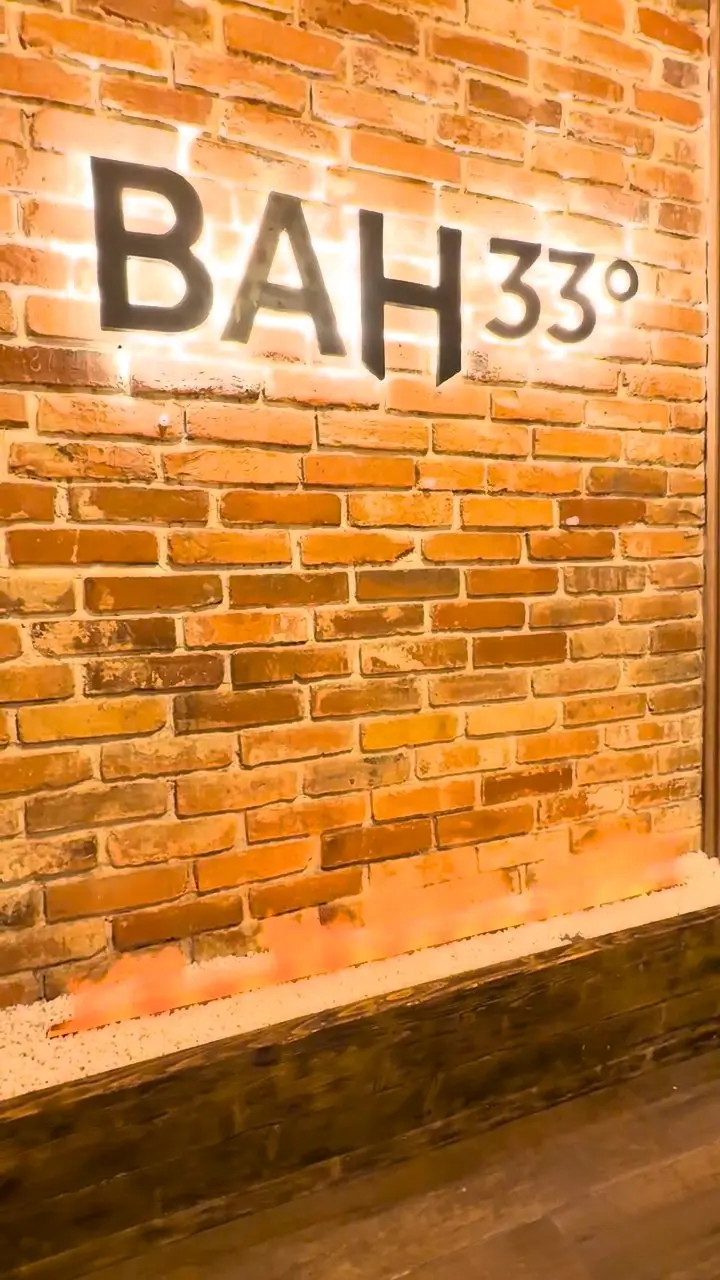
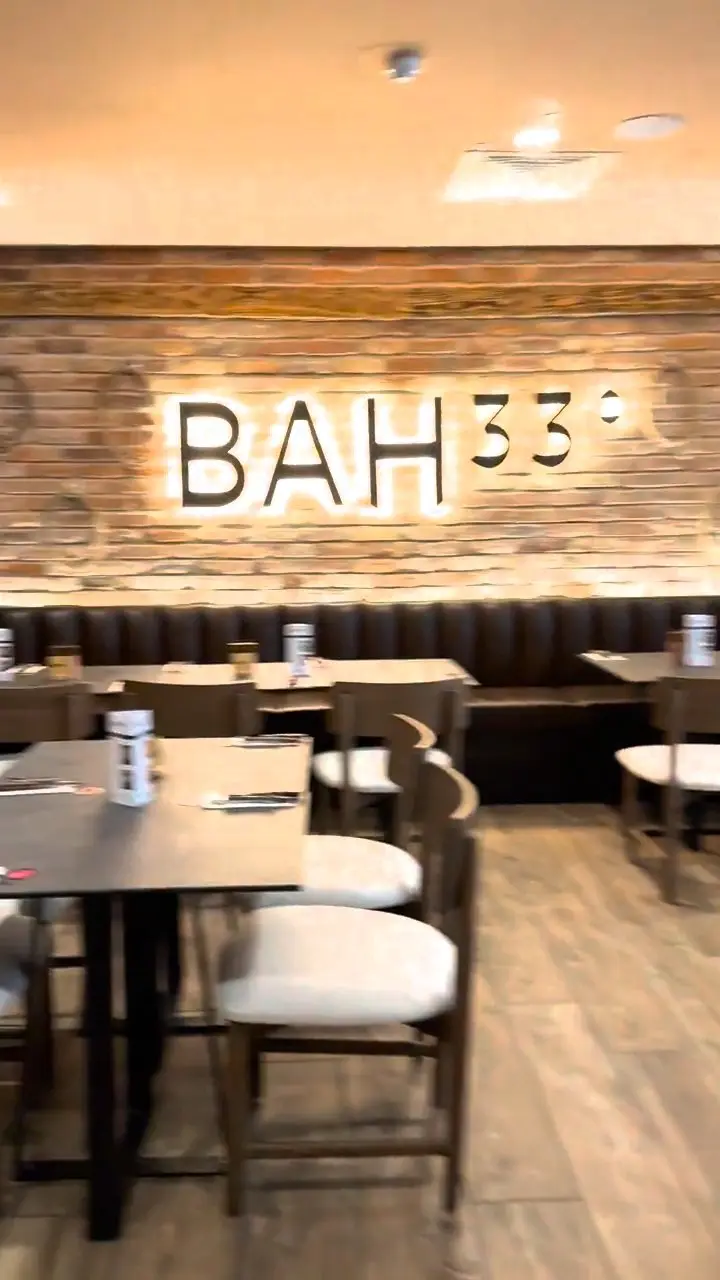
We have worked with BAH33 through several phases. The first created a glazed, covered terrace along the lane and a new shopfront. A new porcelain floor was laid over the Christmas closure.
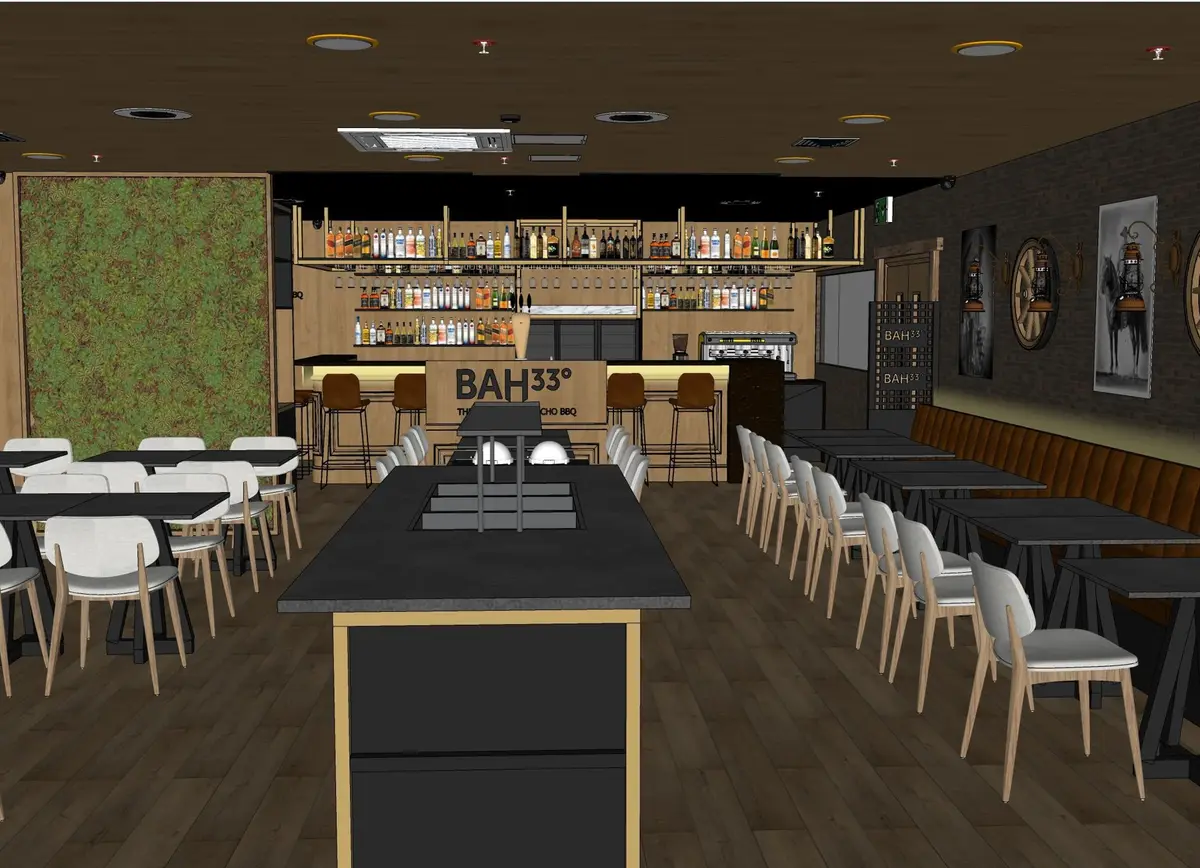
Later phases added a new bar with a slatted ceiling and washrooms with timber cladding, both designed by MF. Throughout, we worked with the project's design team, Assigned Certifier and fire engineer on inspections, fire stopping and the documentation needed to close out the works.
Scope of work
- Glazed terrace enclosure and shopfront
- Commercial kitchen layouts
- New porcelain floor over the Christmas closure
- Bar and washroom design and fit-out
- Coordination with the design team, Assigned Certifier and fire engineer to close out the works
Brief and design
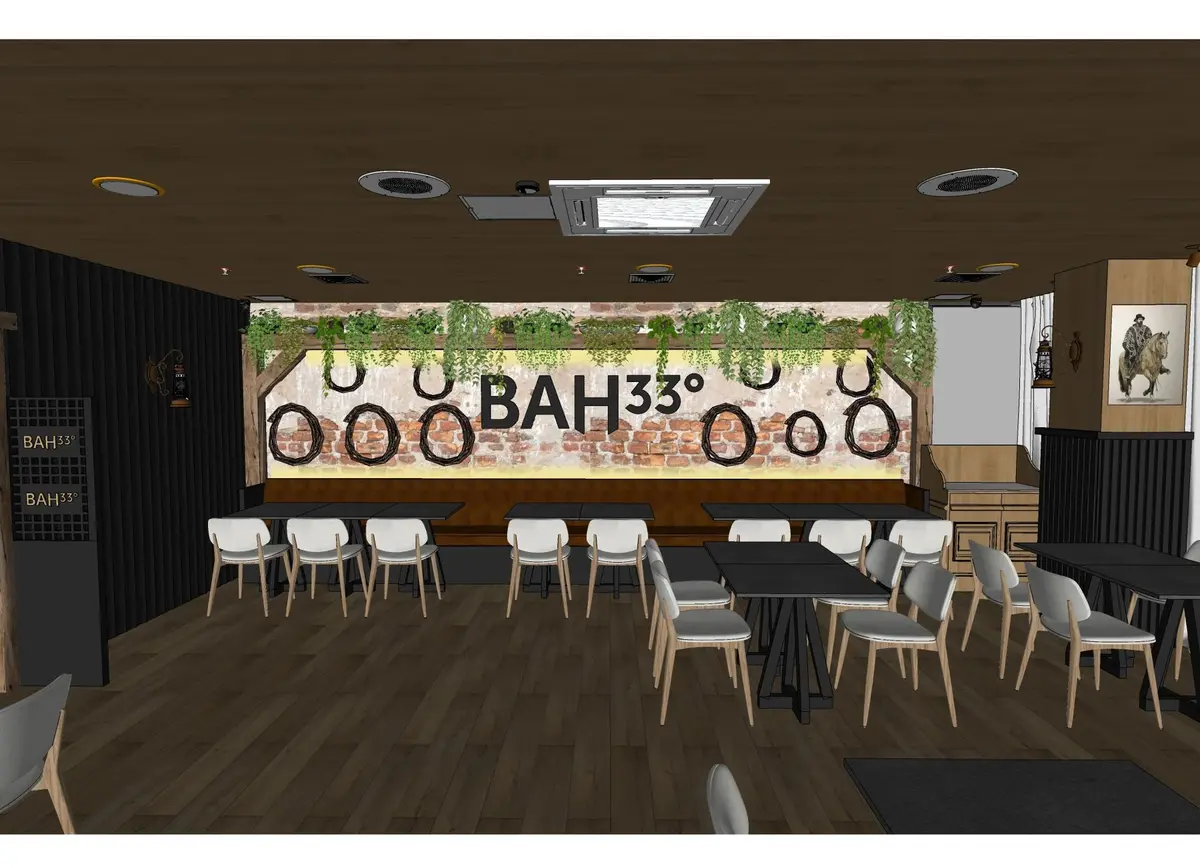
MF 3D designs of the dining room, bar and feature walls, plus kitchen layouts and renders of the ceiling and washrooms.
Construction
The terrace shopfront glazed and the fit-out under way.
Completed
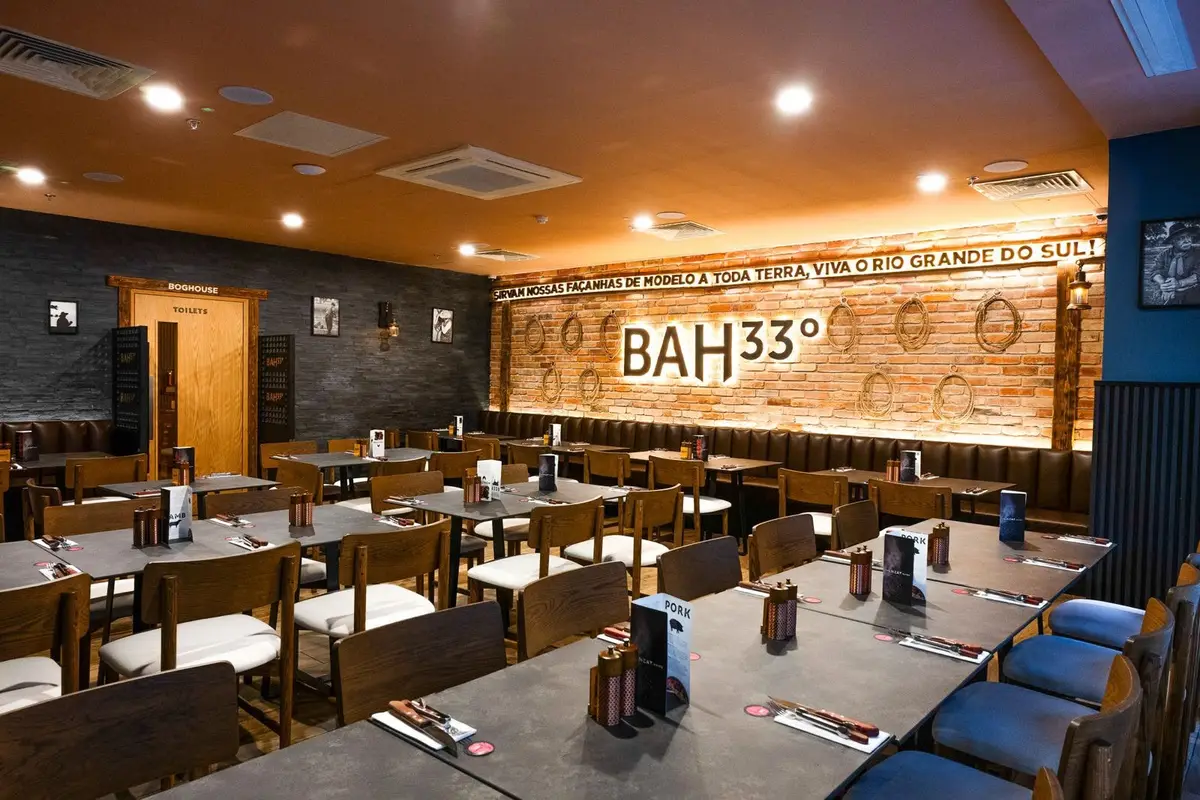
The terrace, dining room and washrooms in use.
Design beside the finished work
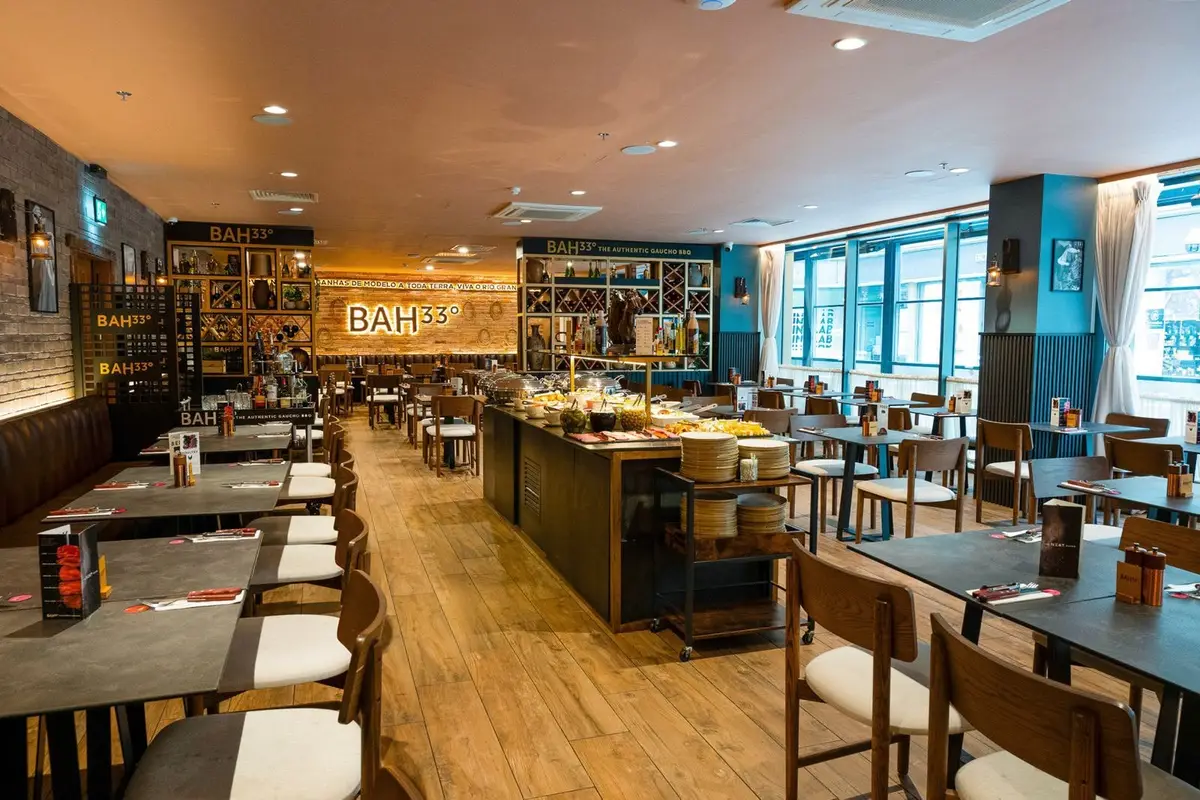
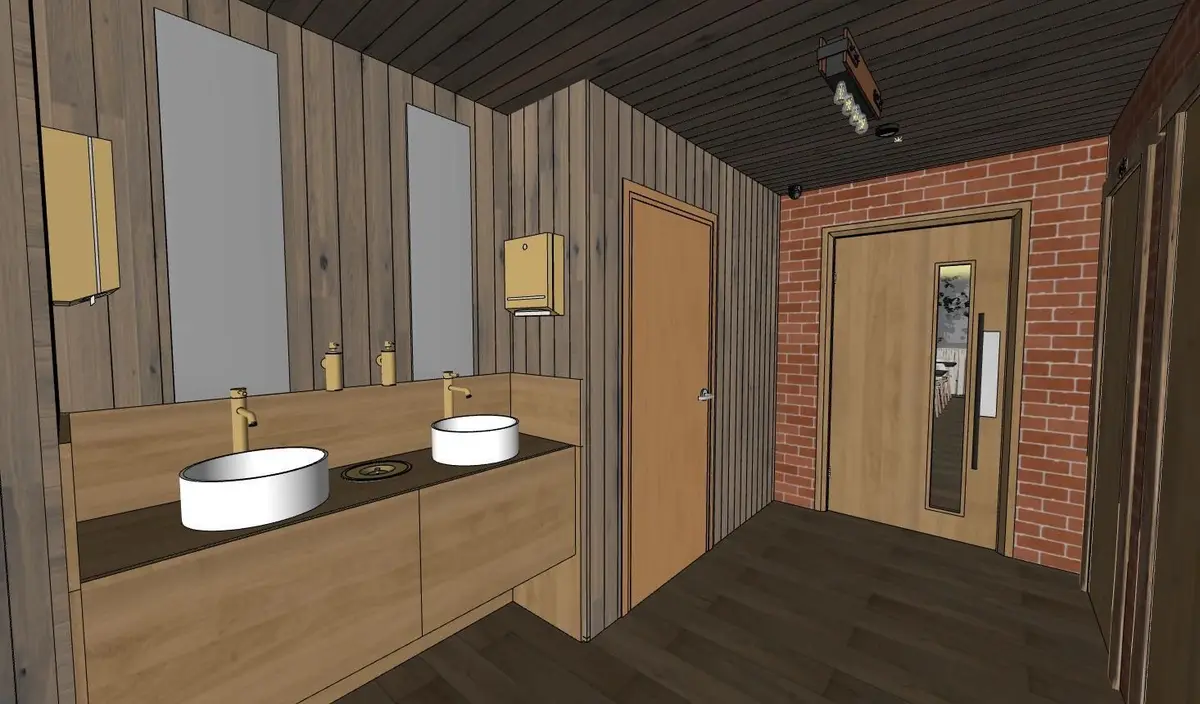
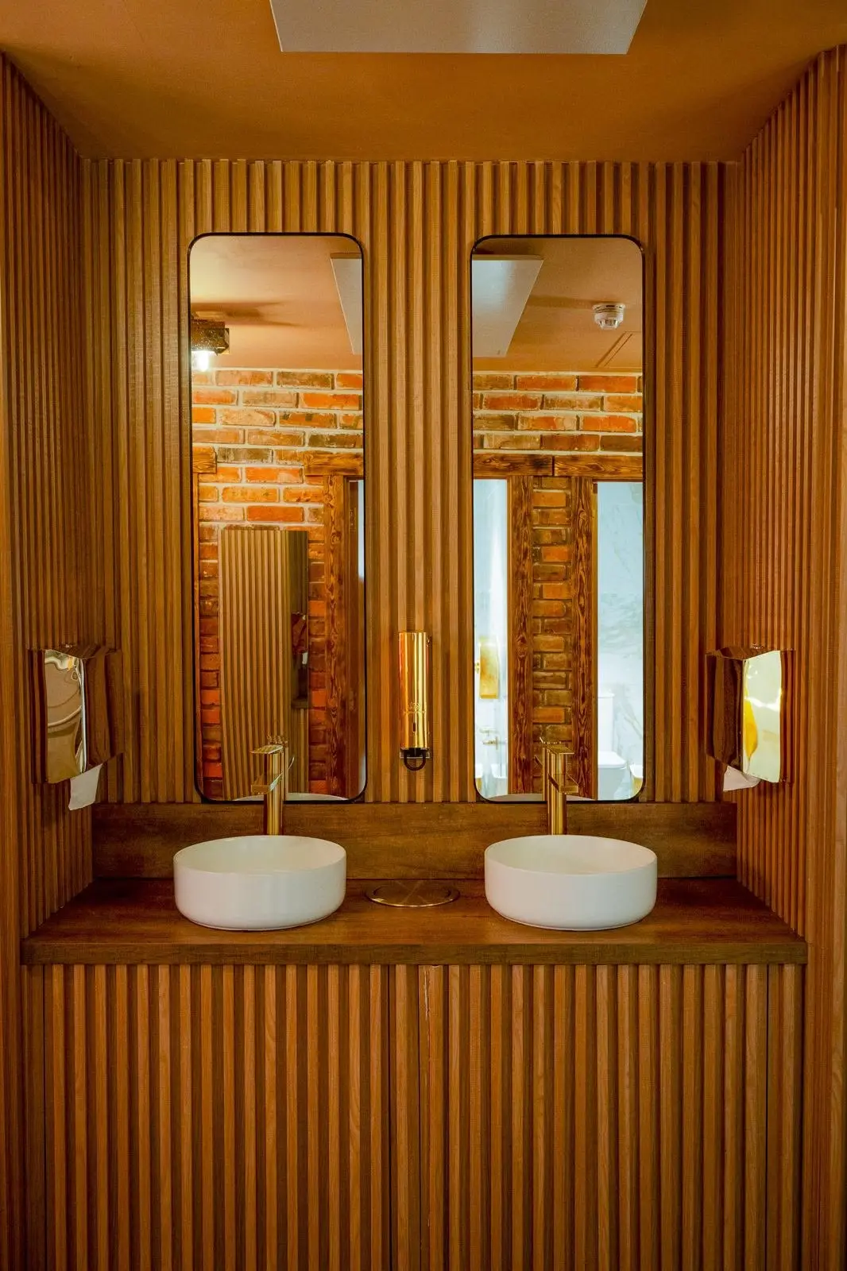
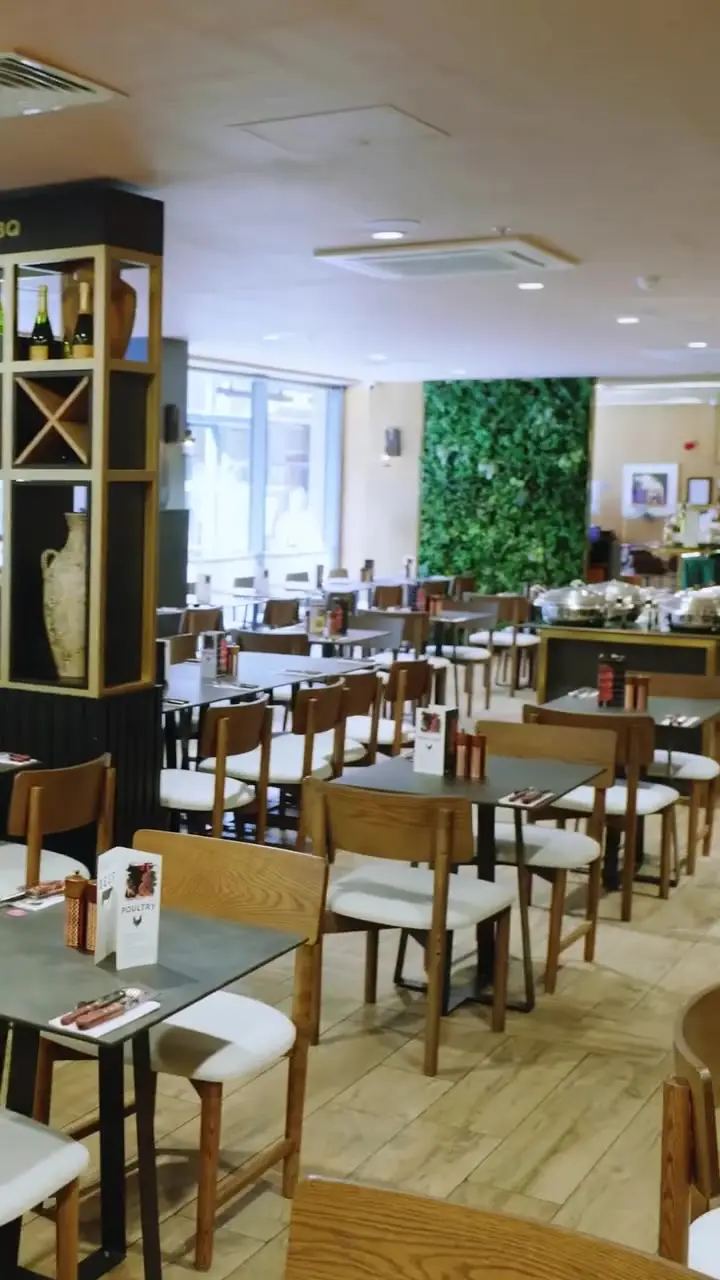
On site and finished

Related projects
Planning something similar?
Tell us about your project and it goes to the right person.
We work within 50 km of Dunshaughlin, Co. Meath, including all of Dublin.
This goes to Alex.