
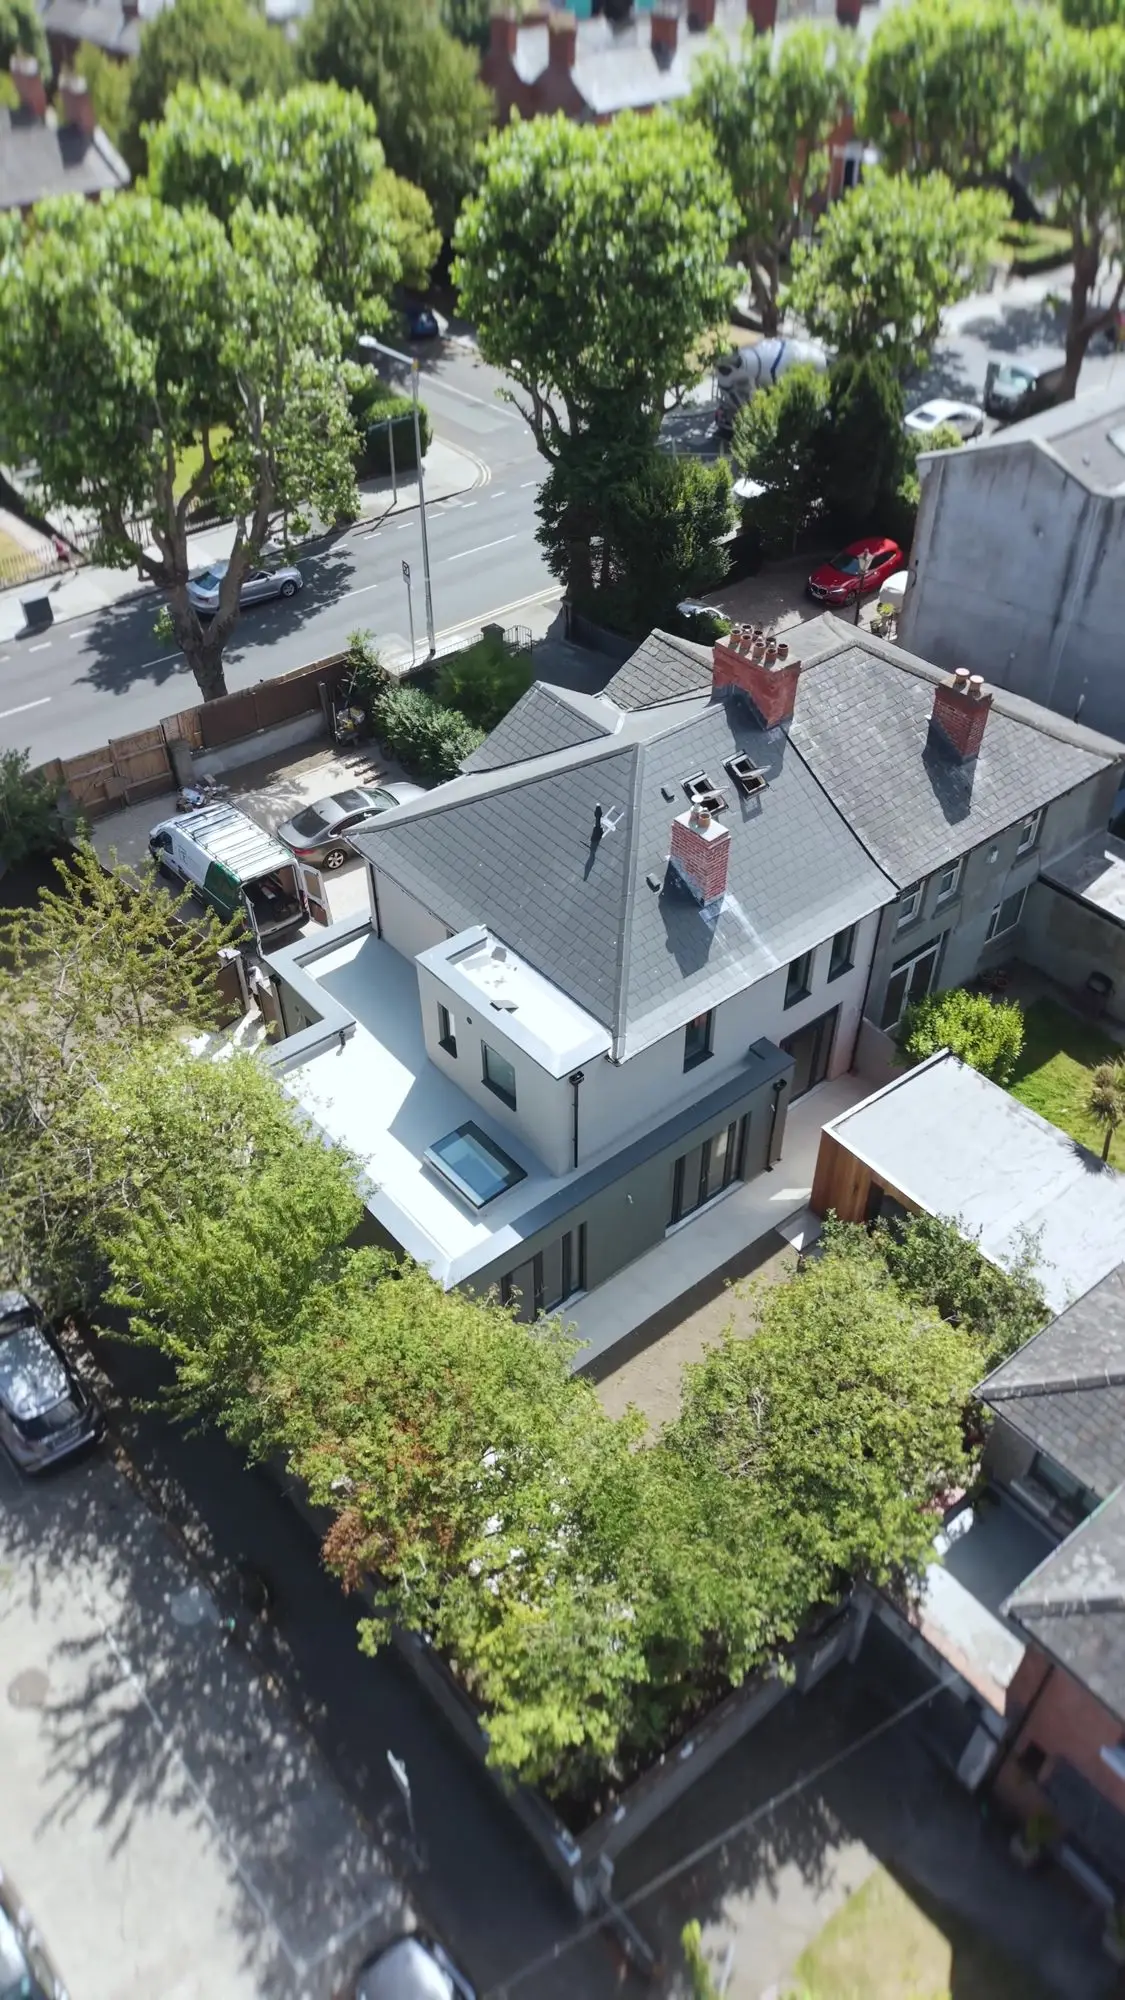
Extension and full renovation, Phibsborough
- Location
- Phibsborough, Dublin 7
- When
- 2025 to 2026
- Our role
- Main contractor, built from Francesco Panzeri's tender drawings under a fixed price contract
- Architect
- Francesco Panzeri
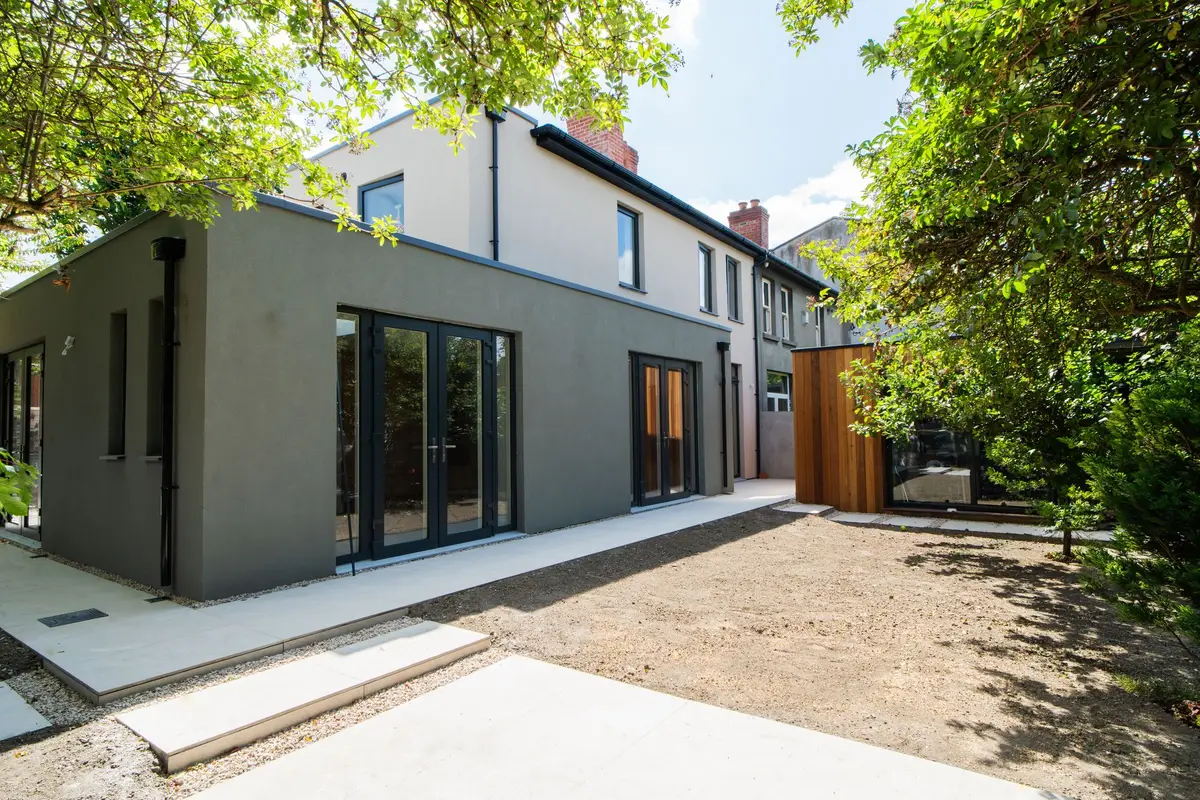
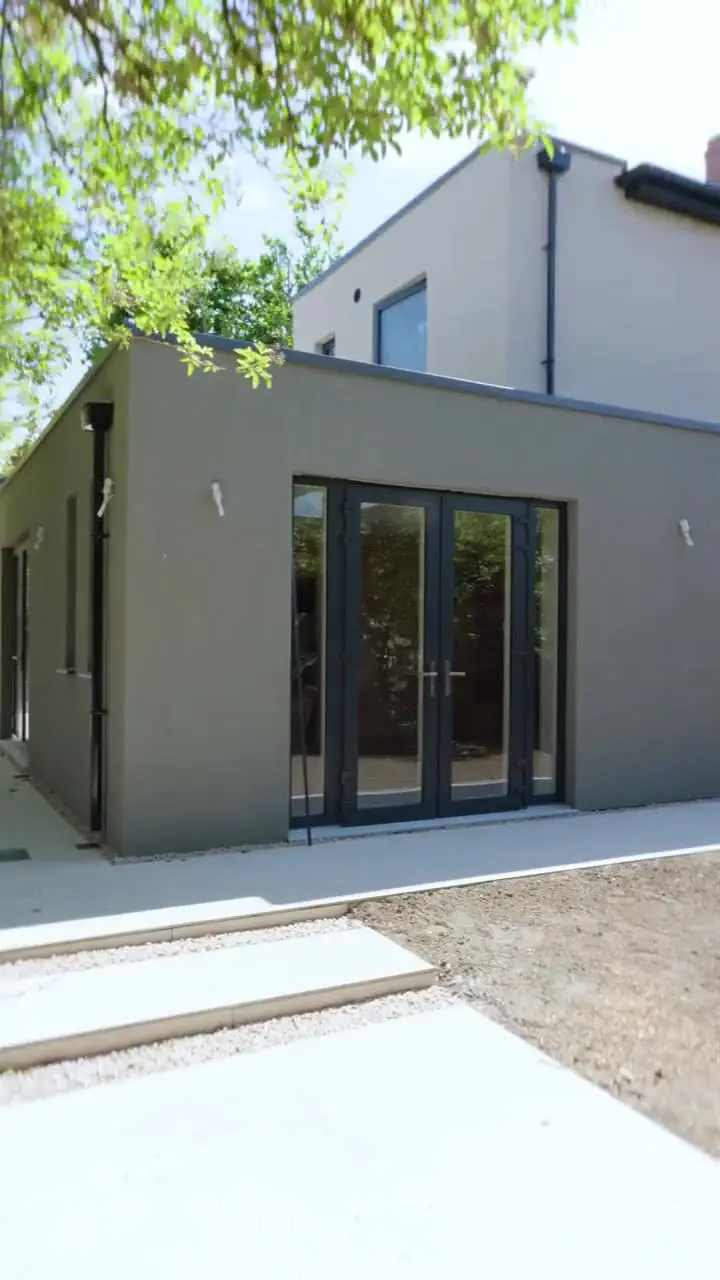
The architect's tender package set out a single storey side and rear extension and a complete renovation of the original house. We built it under a fixed price contract, from the first structural openings to handover.
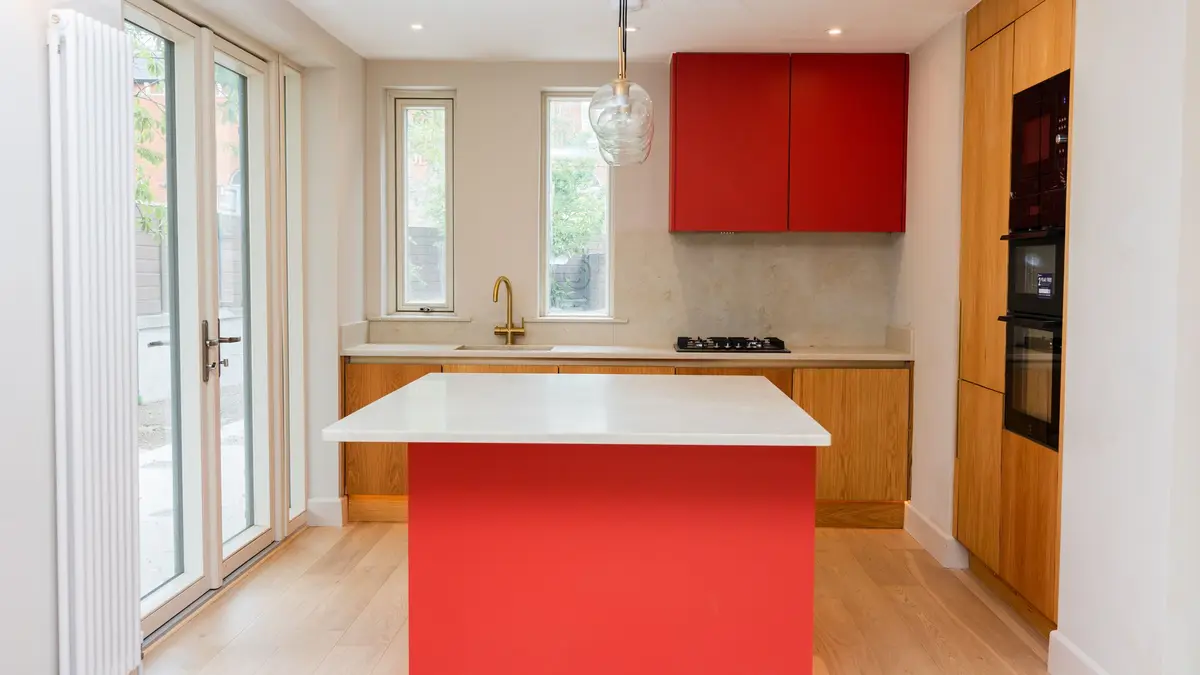
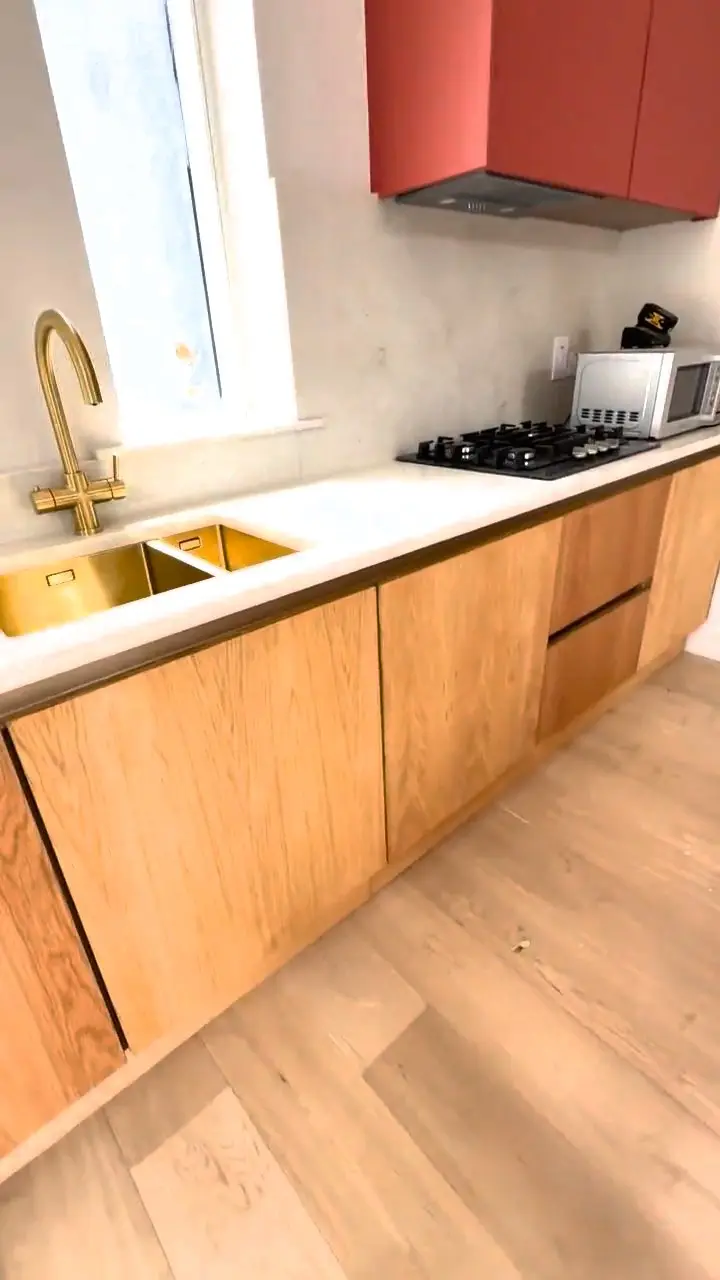
The work covered new foundations and blockwork, steel and roof structures, rooflights and large glazed openings, all services, a new kitchen and utility, bathrooms and a run of bespoke oak joinery through the living spaces and under the stairs.
Scope of work
- Single storey side and rear extension
- Structural openings, steels and new roof structures
- Full internal renovation and new services
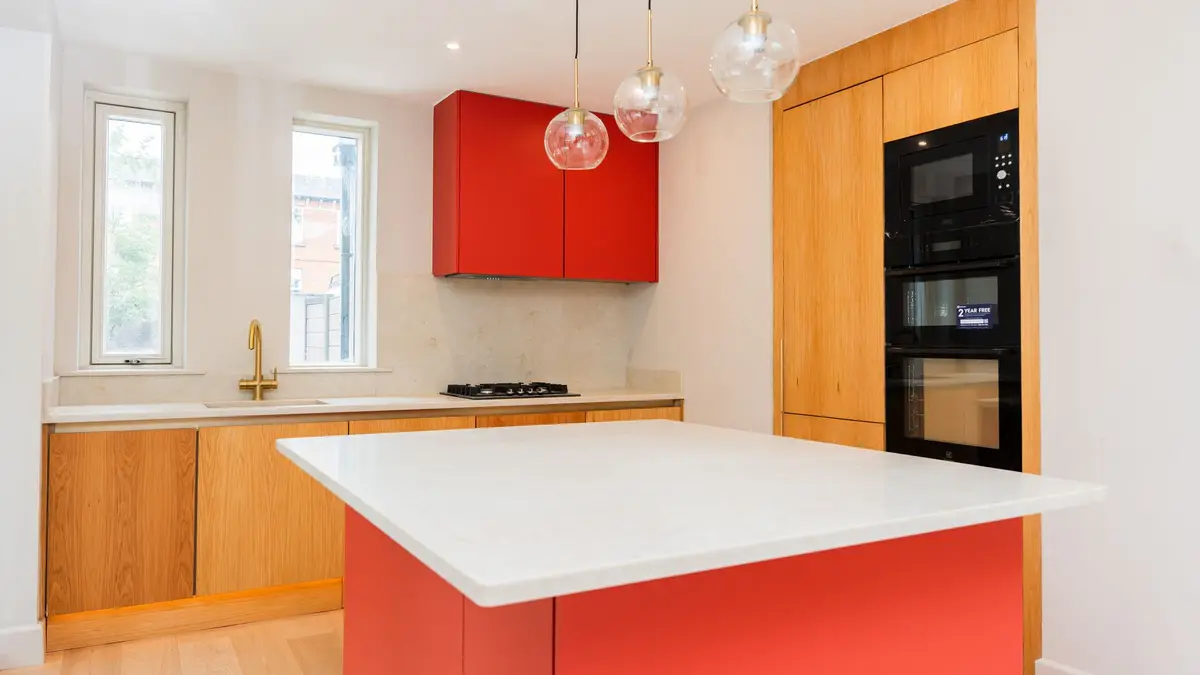
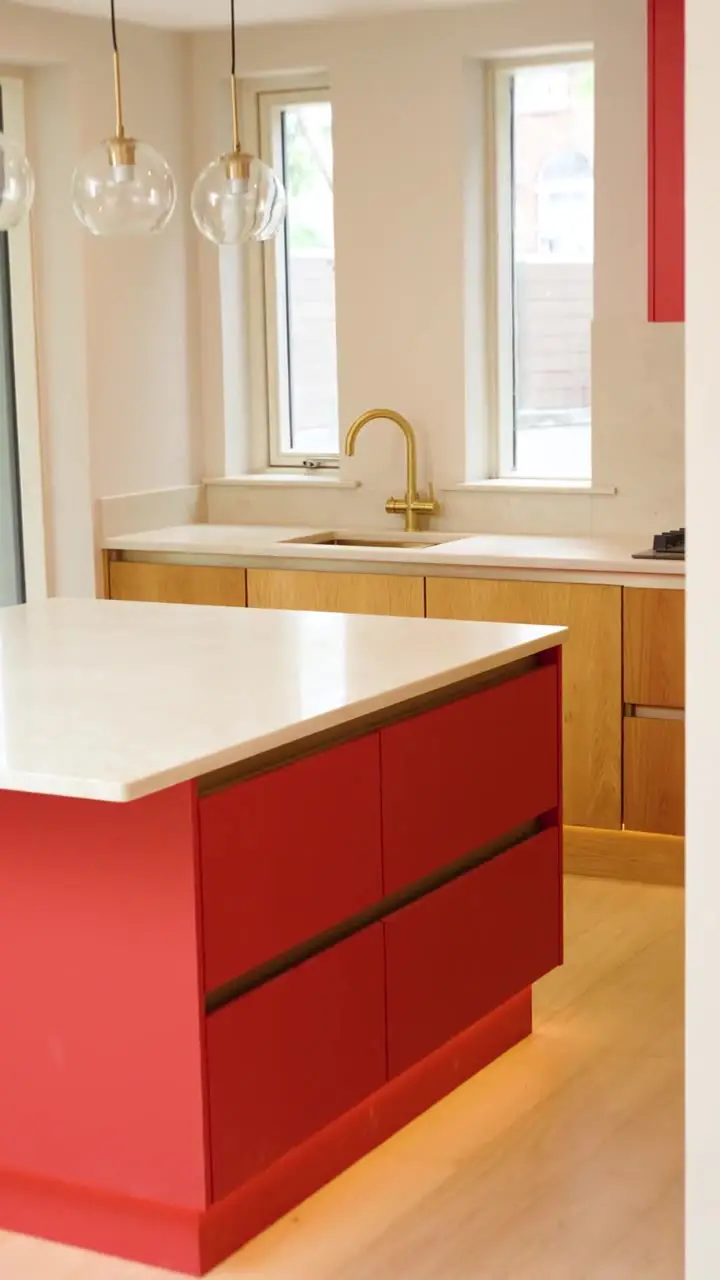
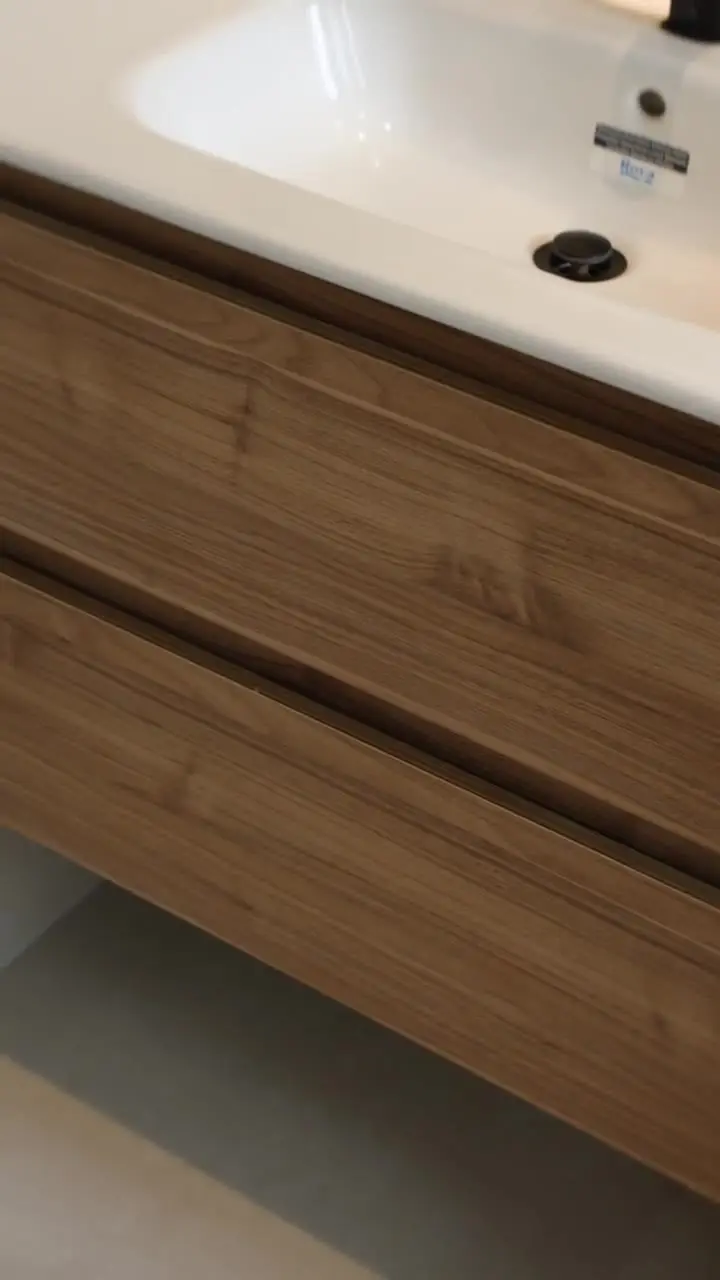
- Kitchen, utility and bathrooms
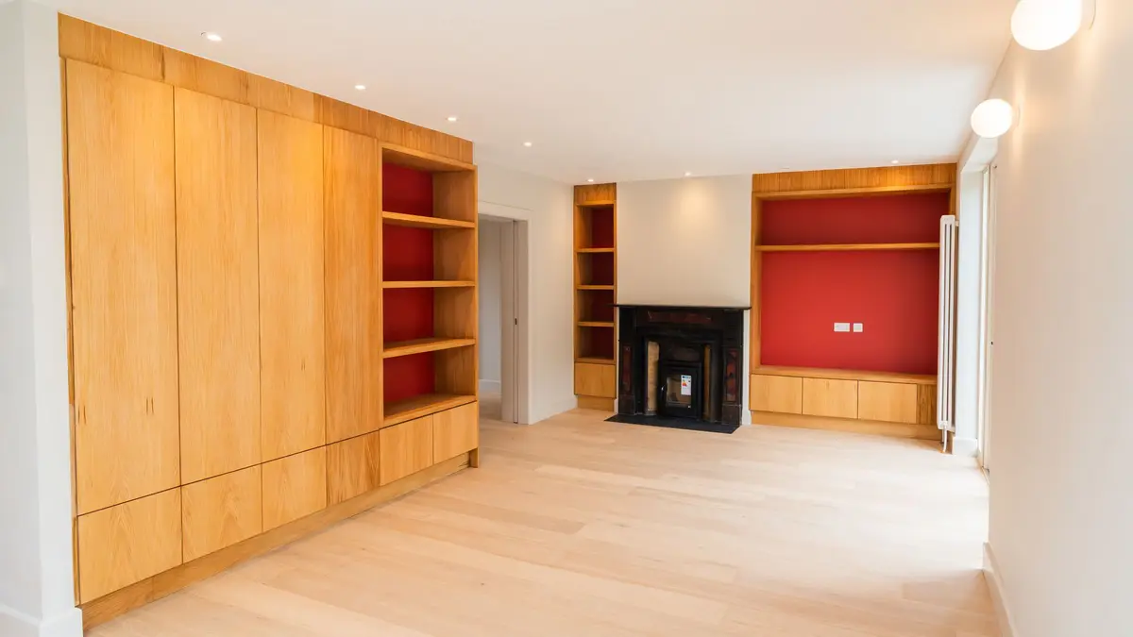
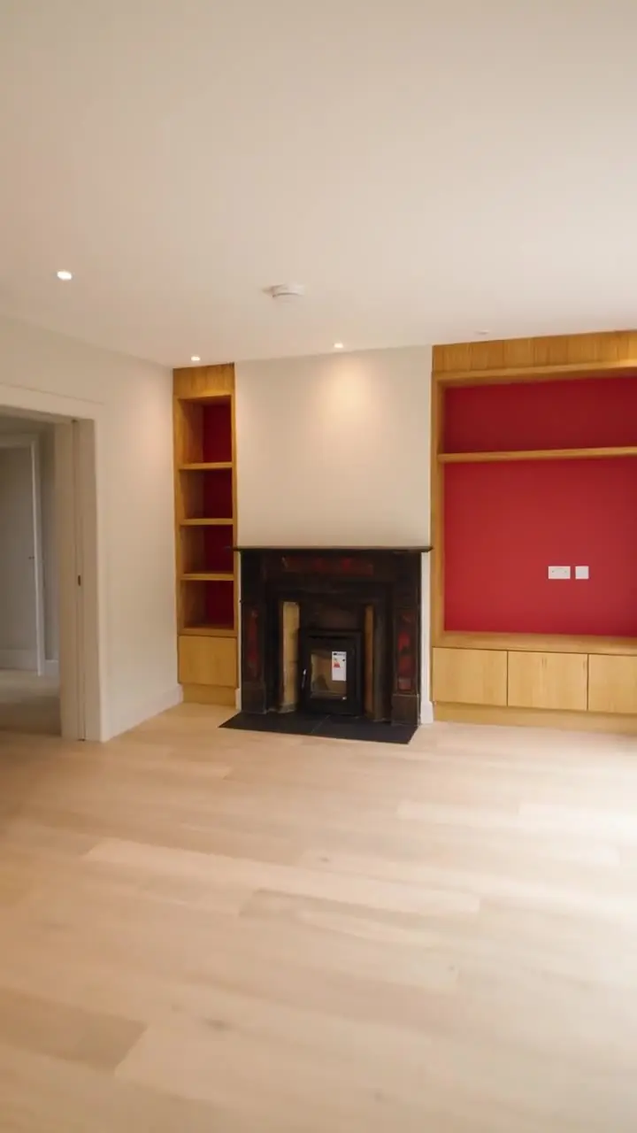
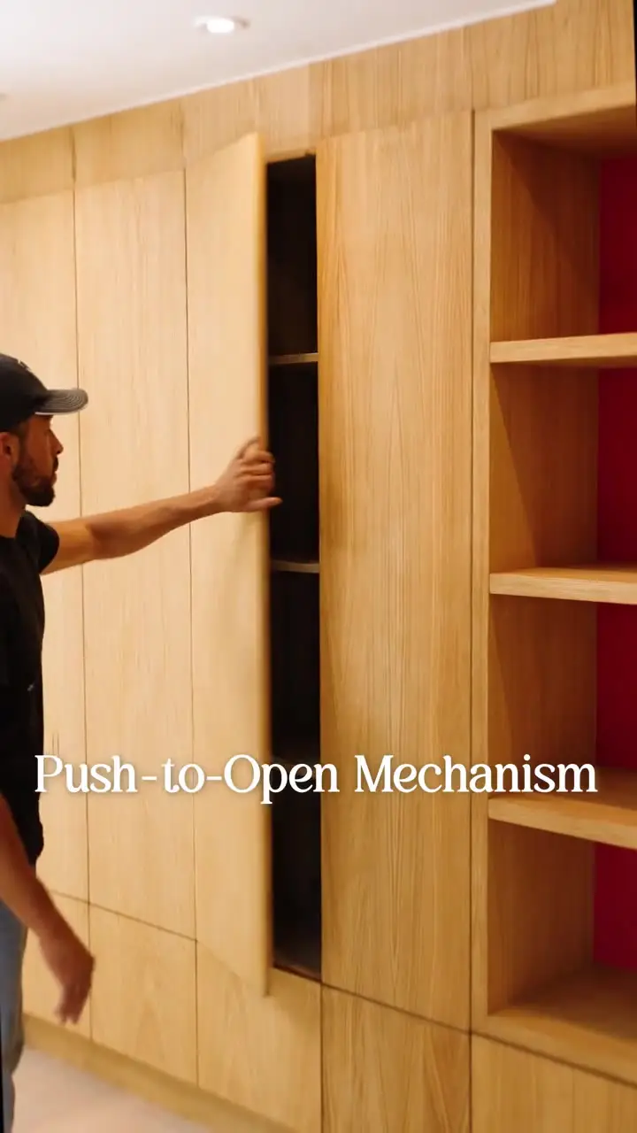
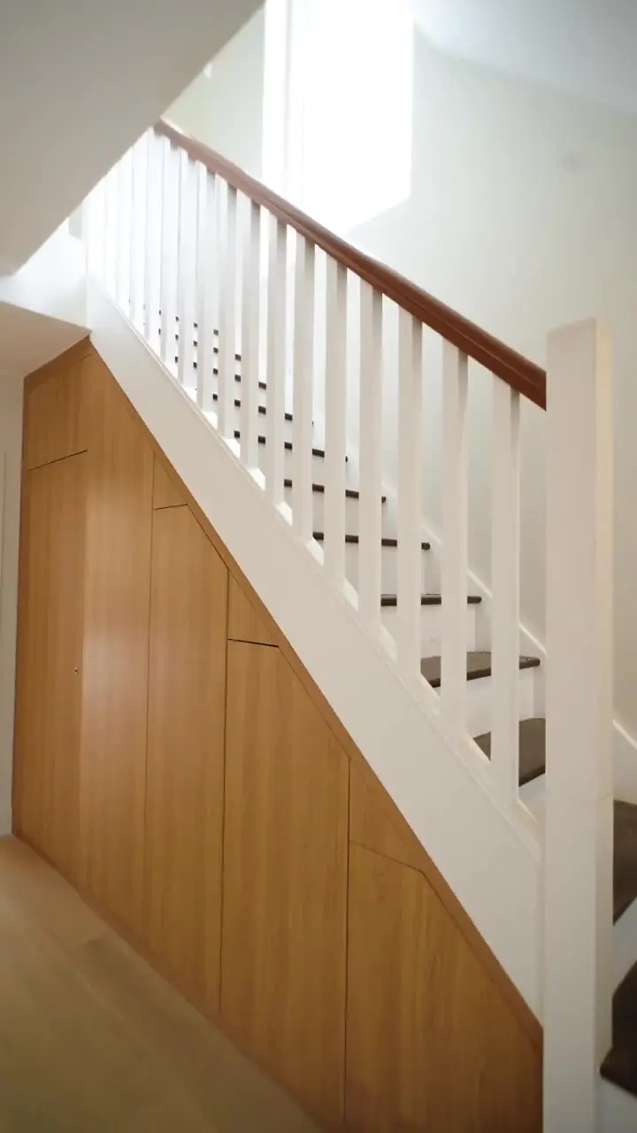
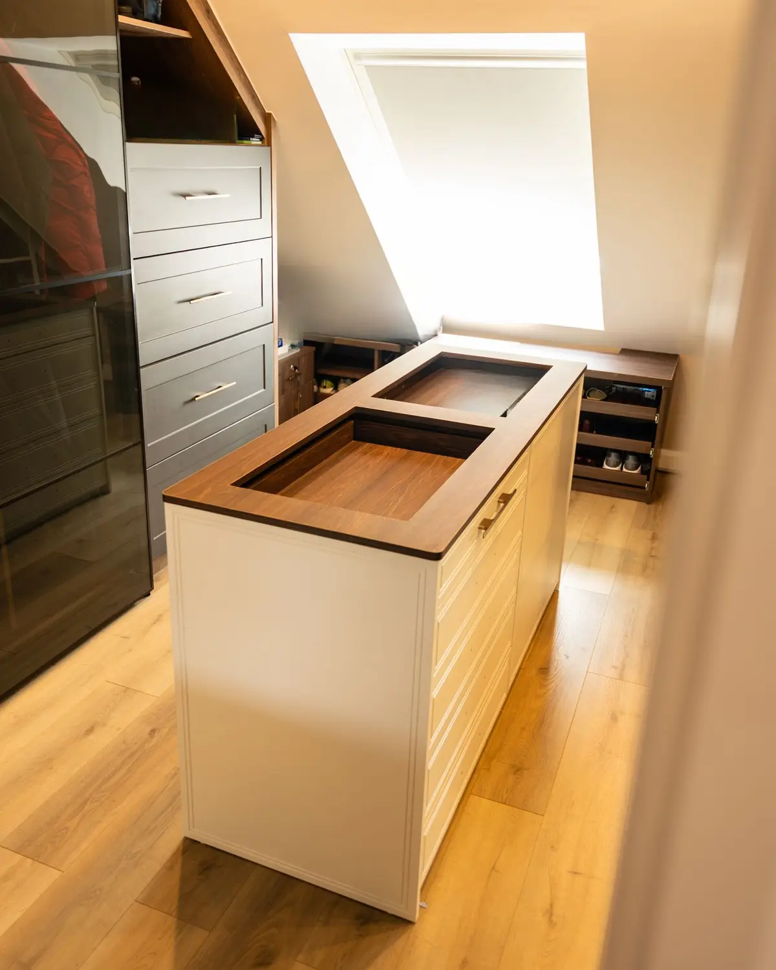
- Bespoke oak joinery, living room and understairs
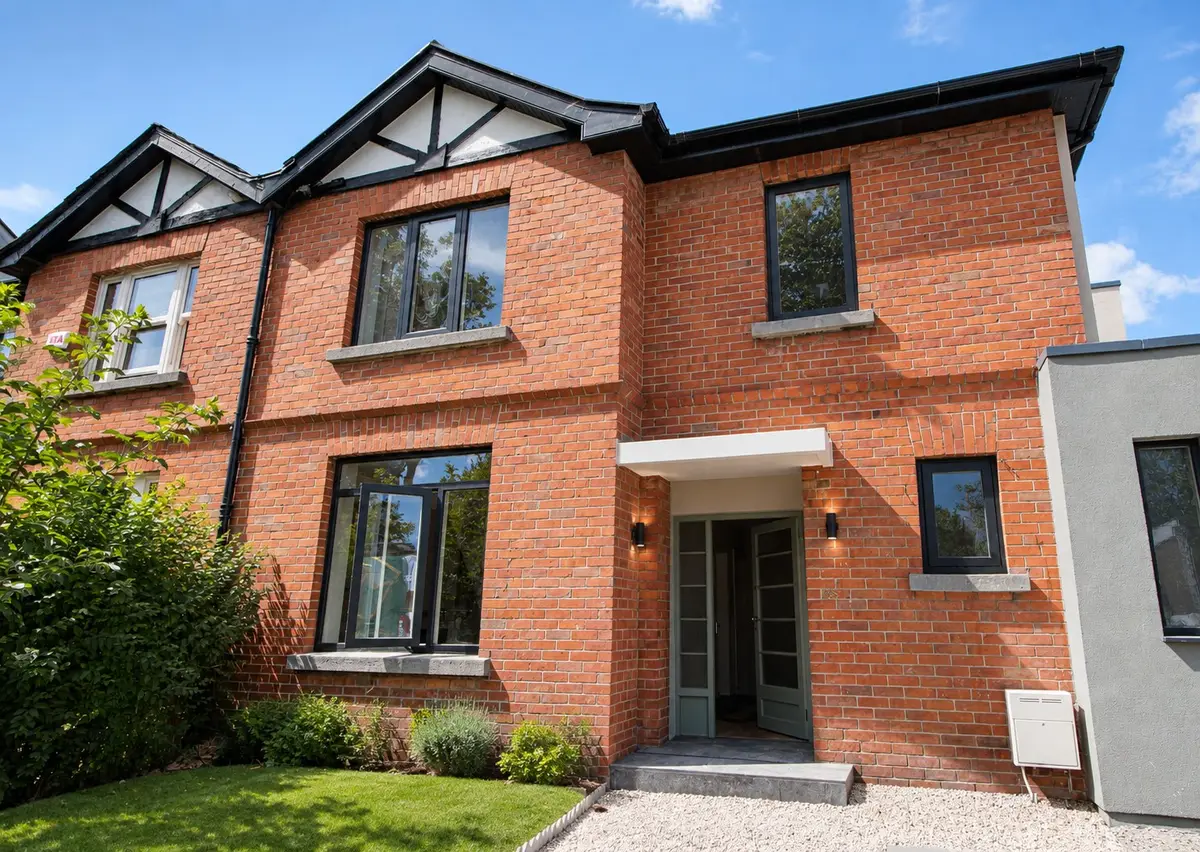
The same view, before and after
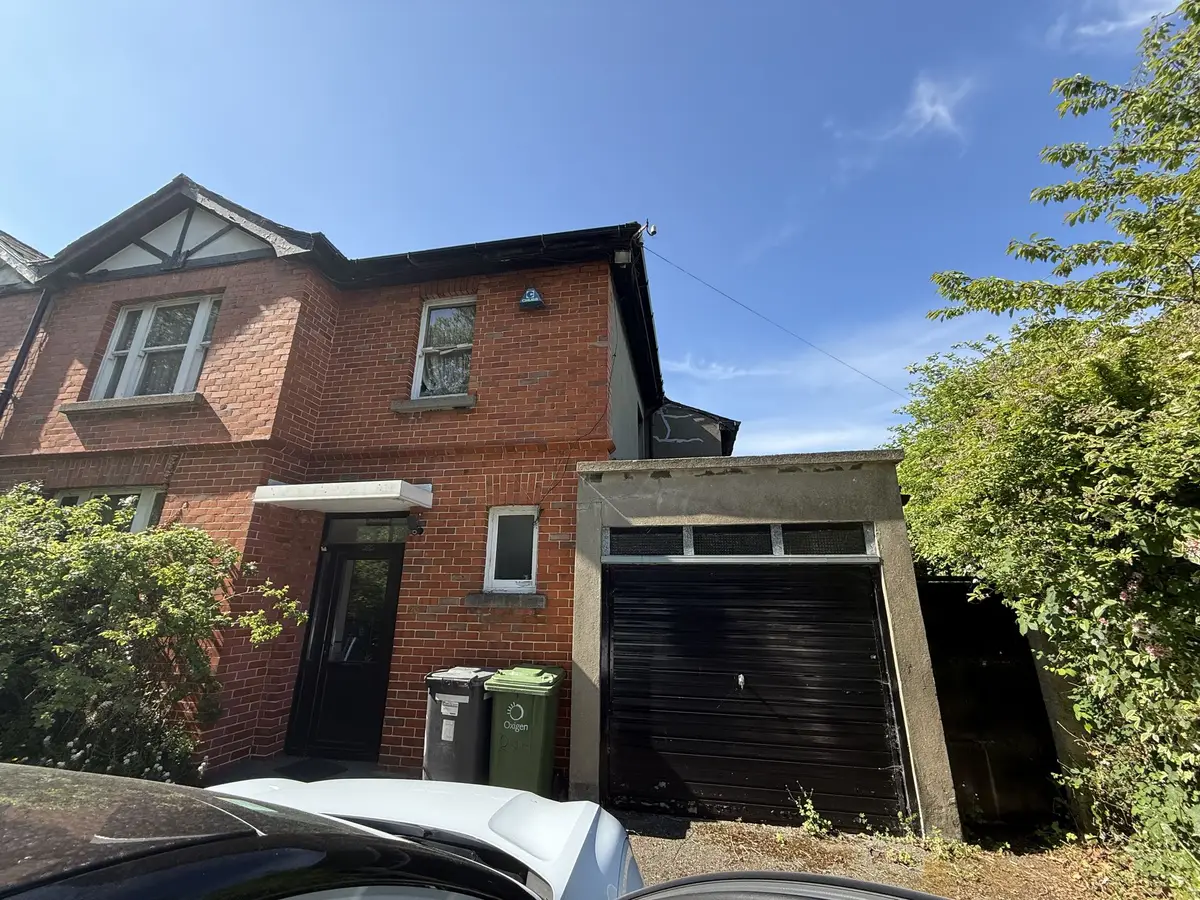
Existing condition
The original house with its side garage, before works began.
Brief and design
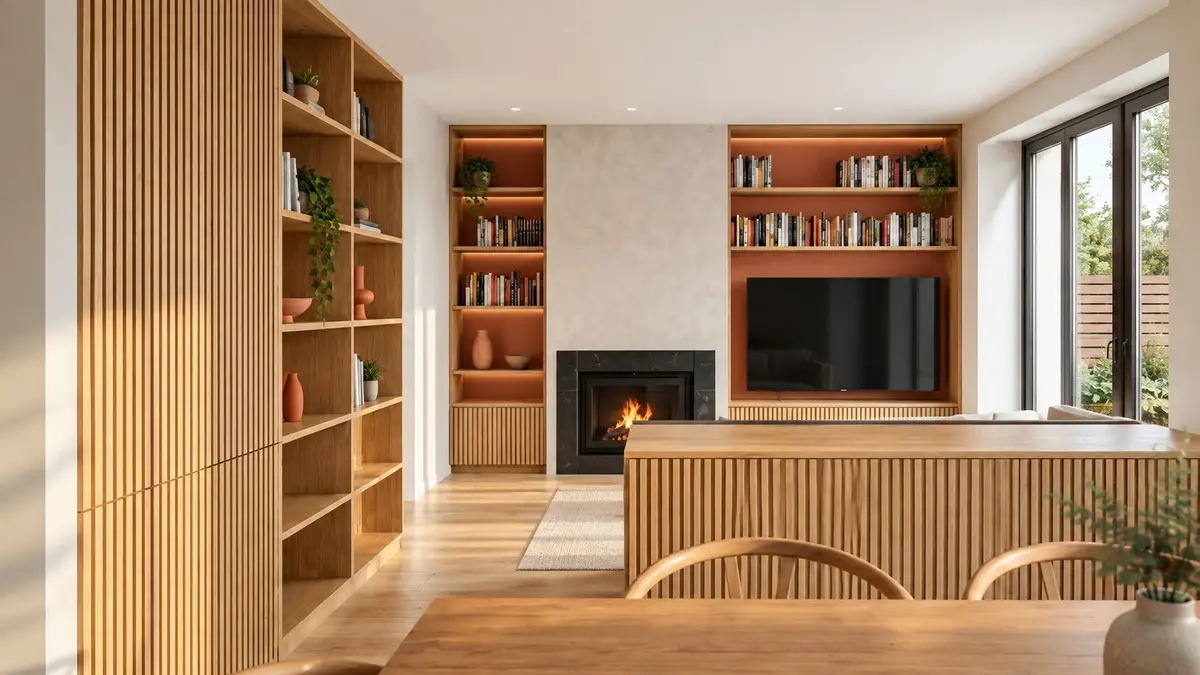
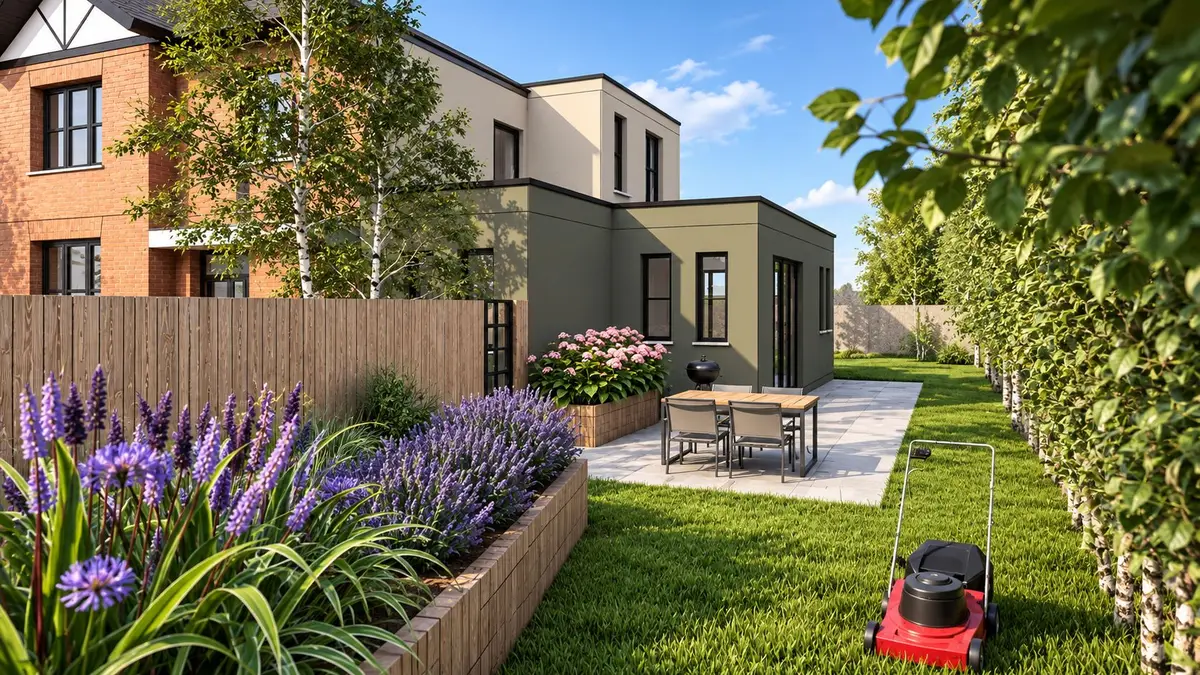
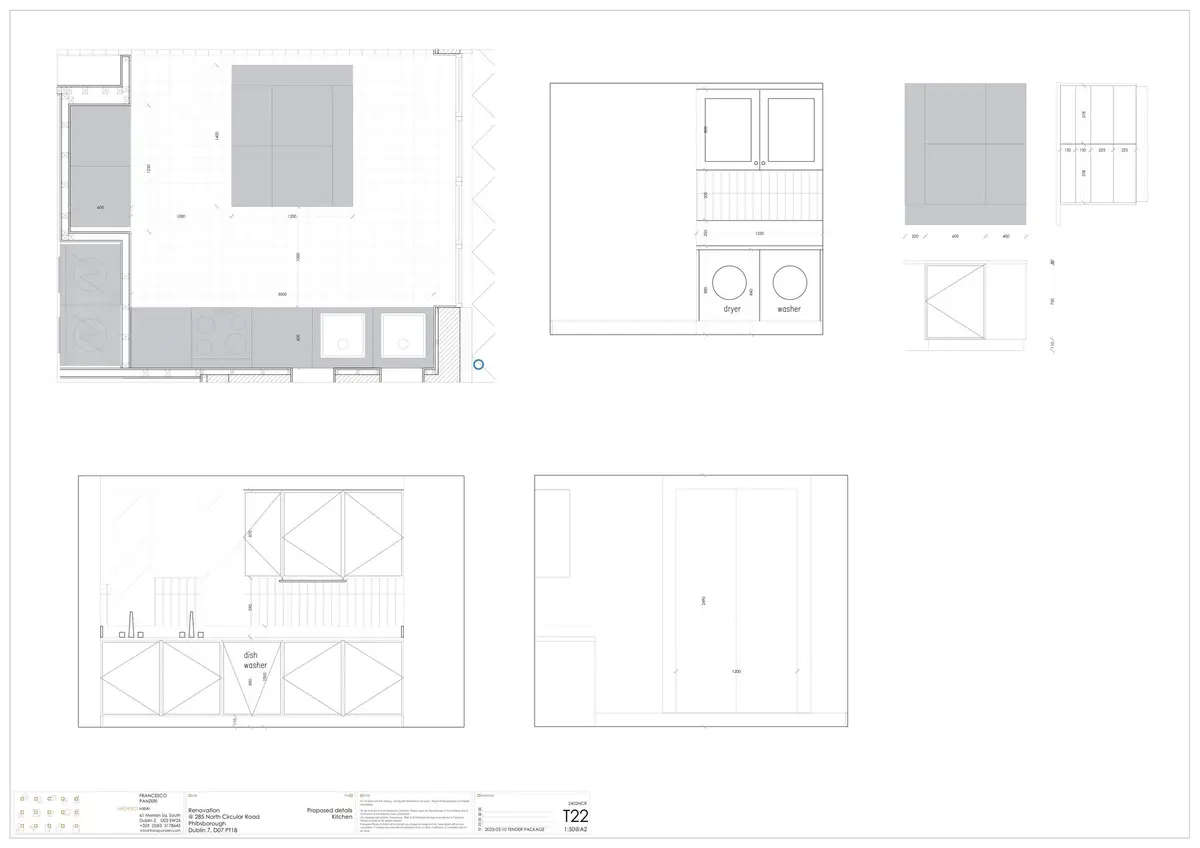
The architect's tender drawings and design visualisations of the finished rooms.
Drawings: Francesco Panzeri, architect. The four design visualisations were prepared from the architect's design and enhanced with AI by MF; they are design images, not photographs.
Construction
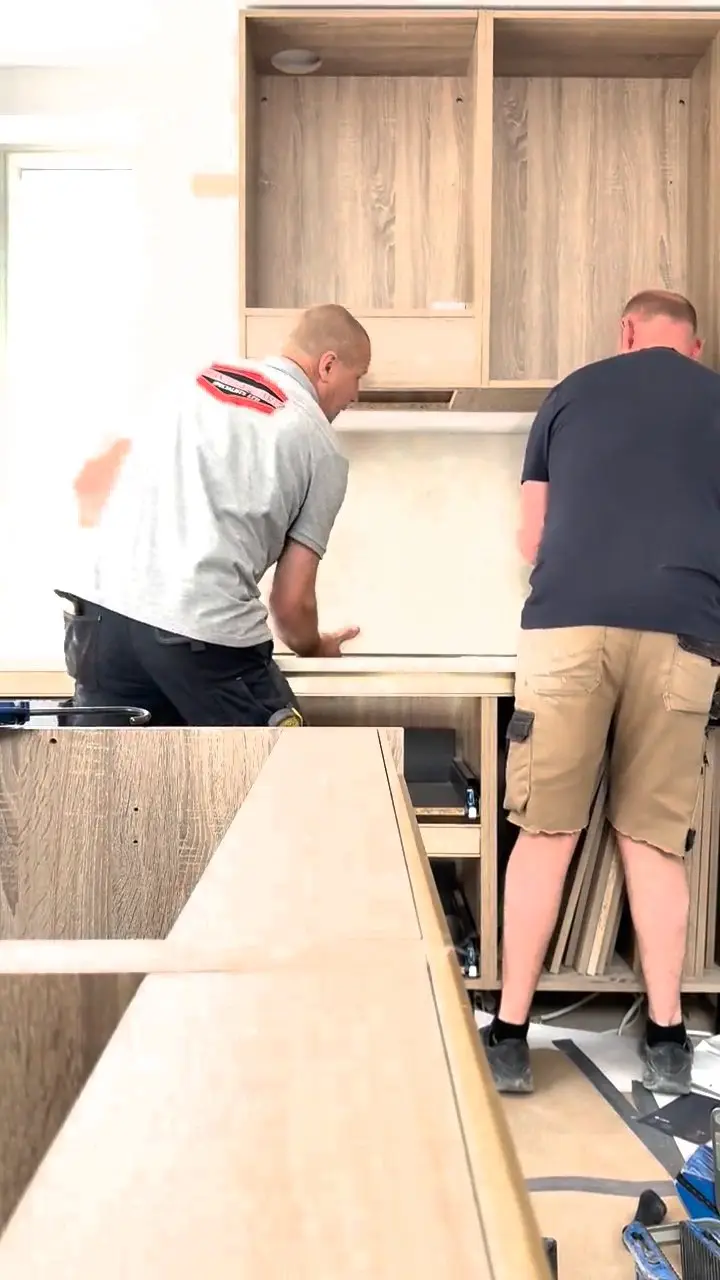
The house stripped back, the extension shell formed and the rooflight openings framed.
Finishes and joinery
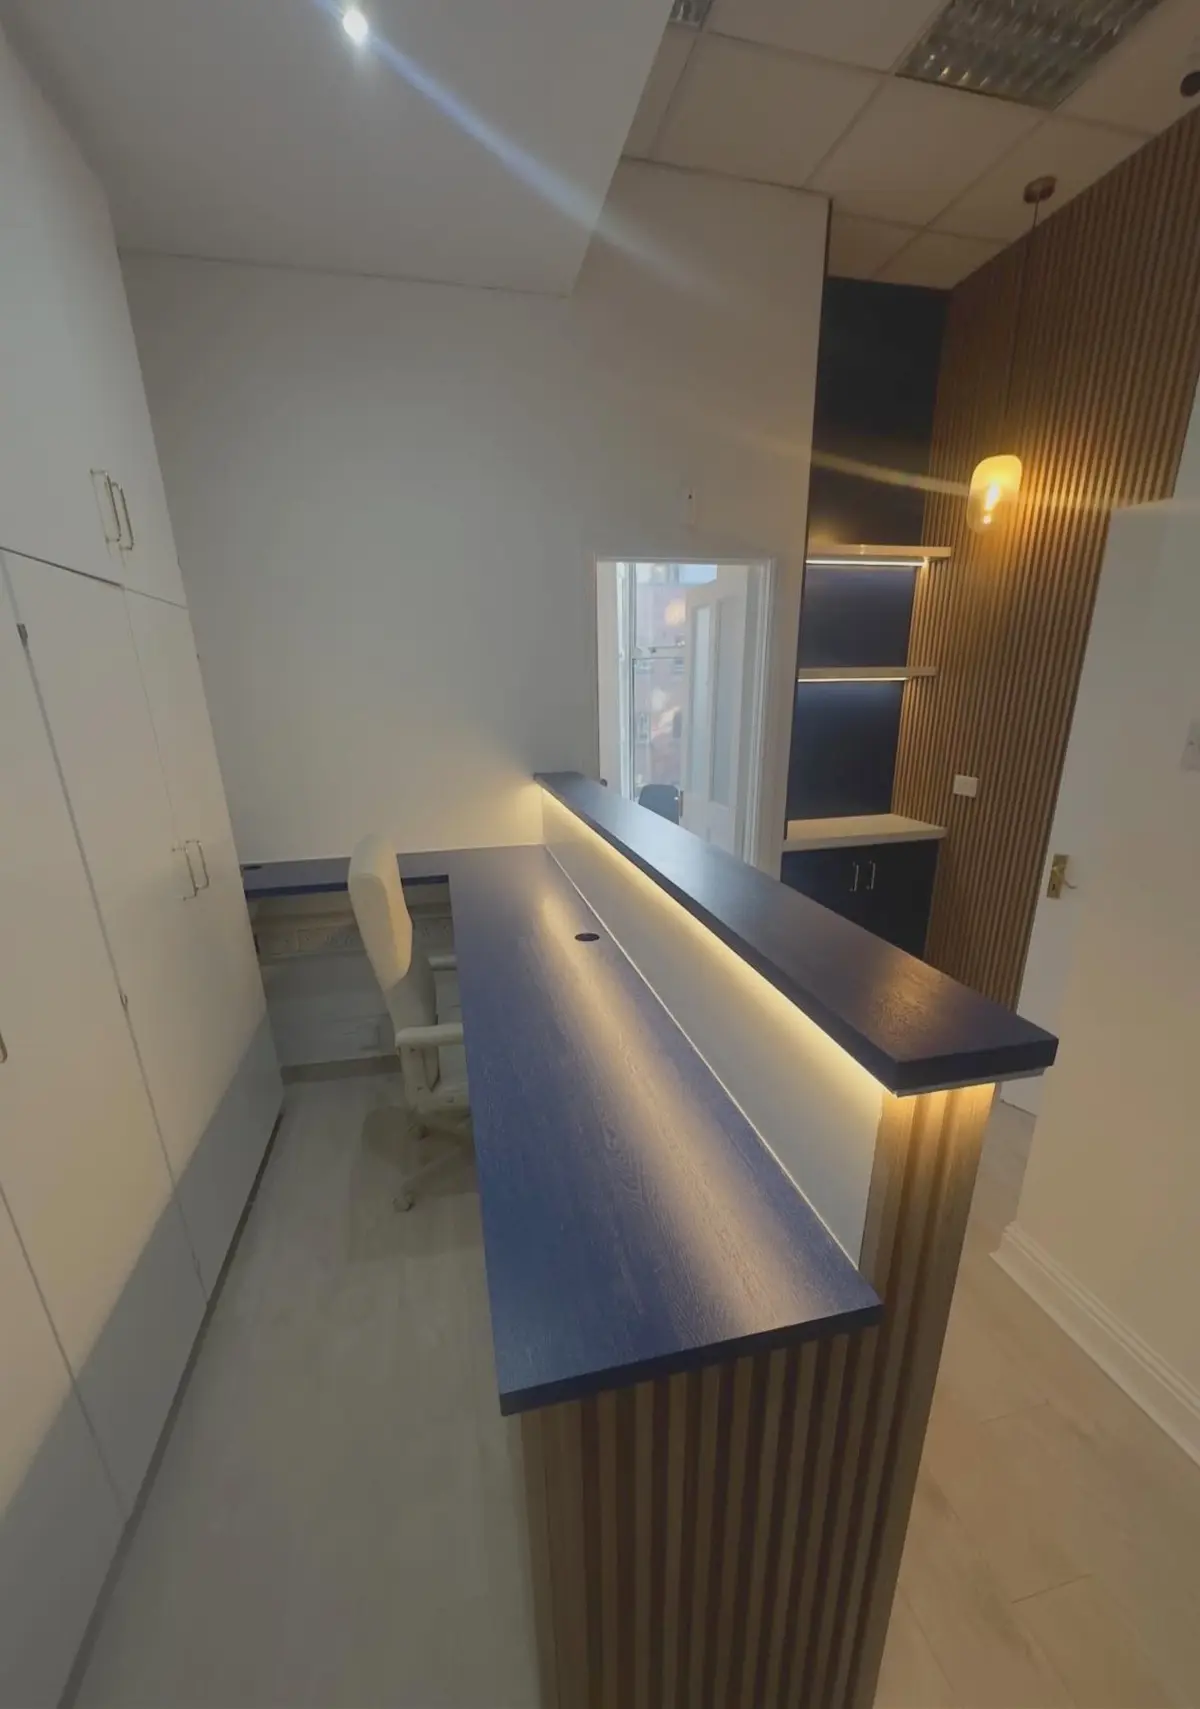
Oak joinery for storage, display and the understairs space.
Completed
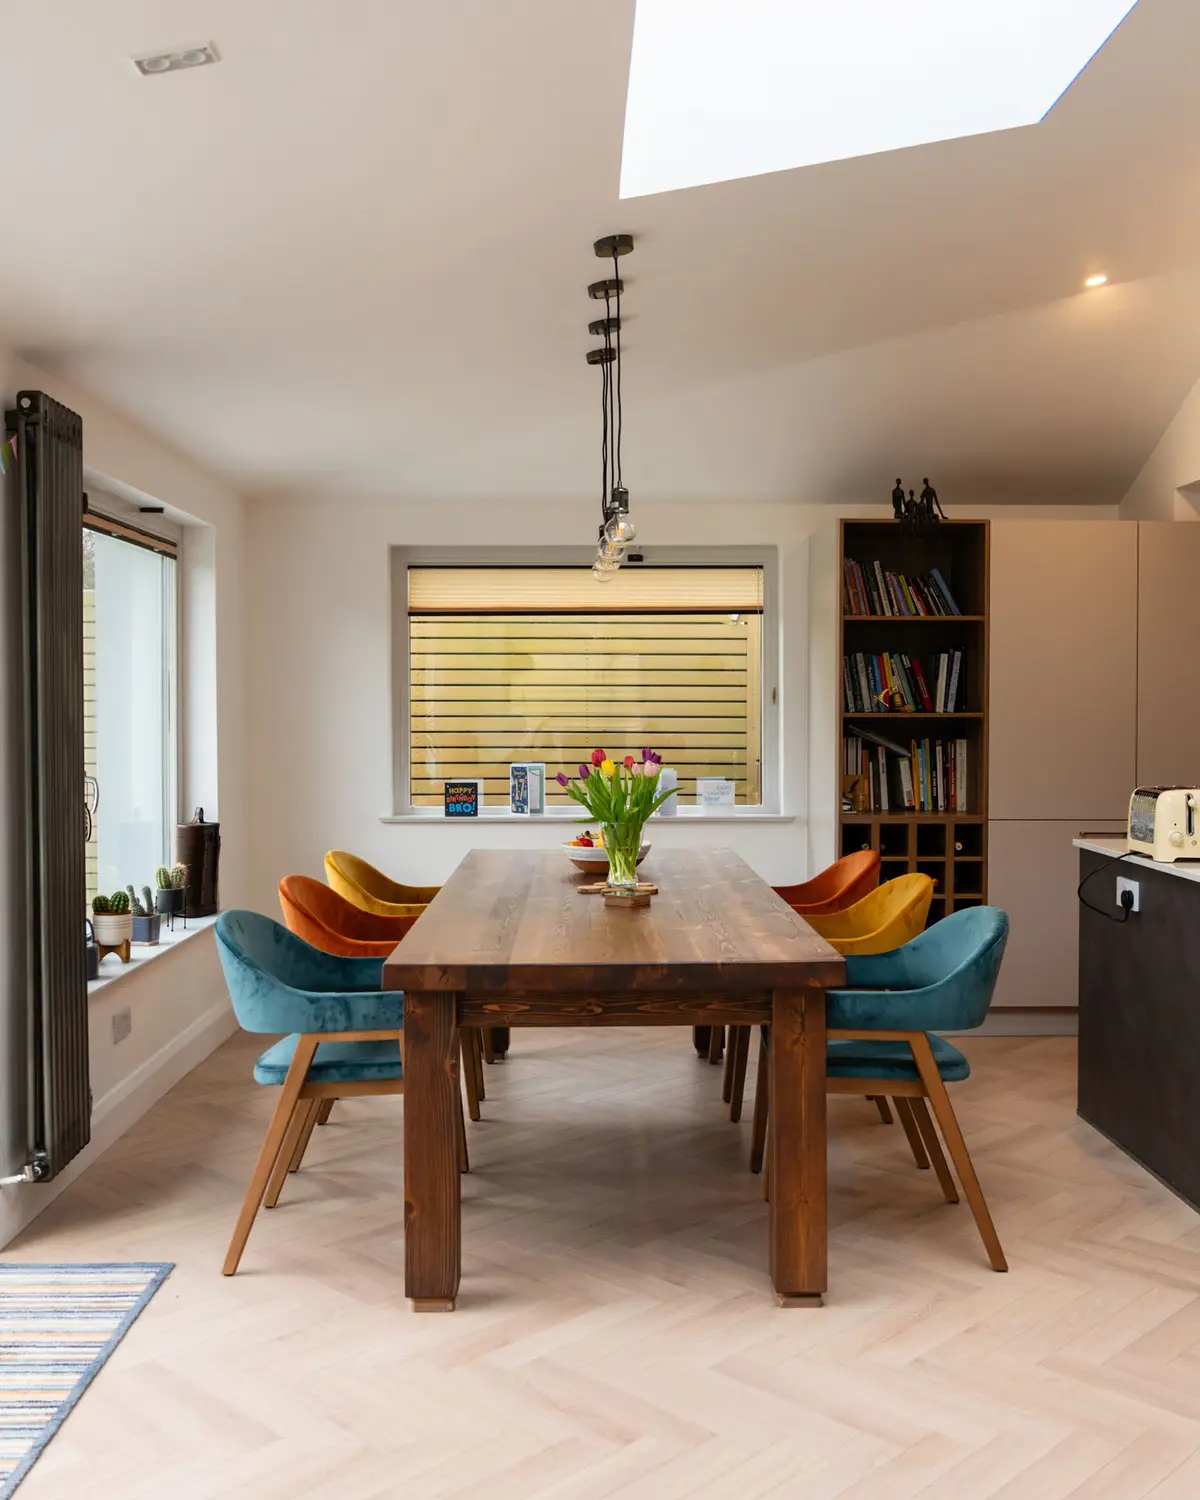
The finished extension, kitchen and bathrooms.
Design beside the finished work
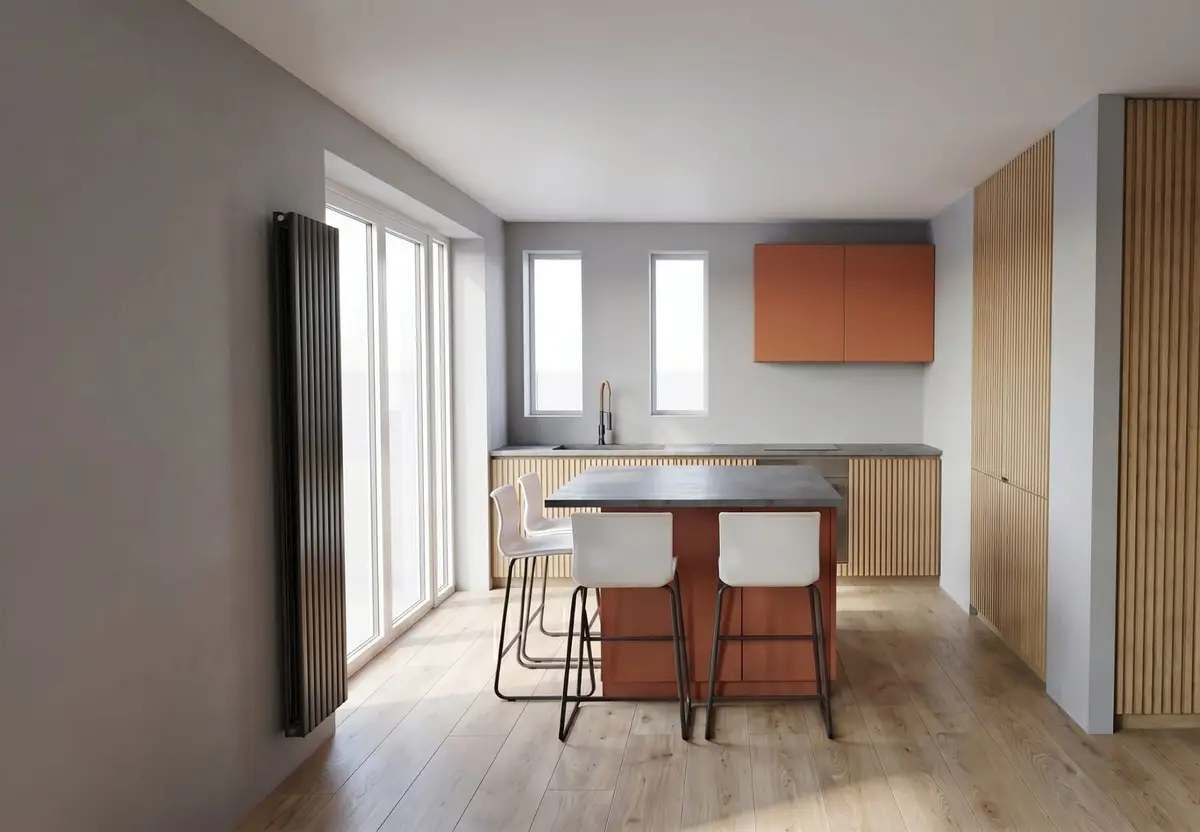
On site and finished
Planning something similar?
Tell us about your project and it goes to the right person.
We work within 50 km of Dunshaughlin, Co. Meath, including all of Dublin.
This goes to Alex.