
Residential project
Rear extension and kitchen, Leixlip
A single storey rear extension with a standing seam roof and rooflights, opening the house to the garden, with a new kitchen island and built-in bookcases.
- Location
- Leixlip, Co. Kildare
- When
- 2025
- Our role
- Main contractor, built from NBK Architects' construction drawings
- Architect
- NBK Architects
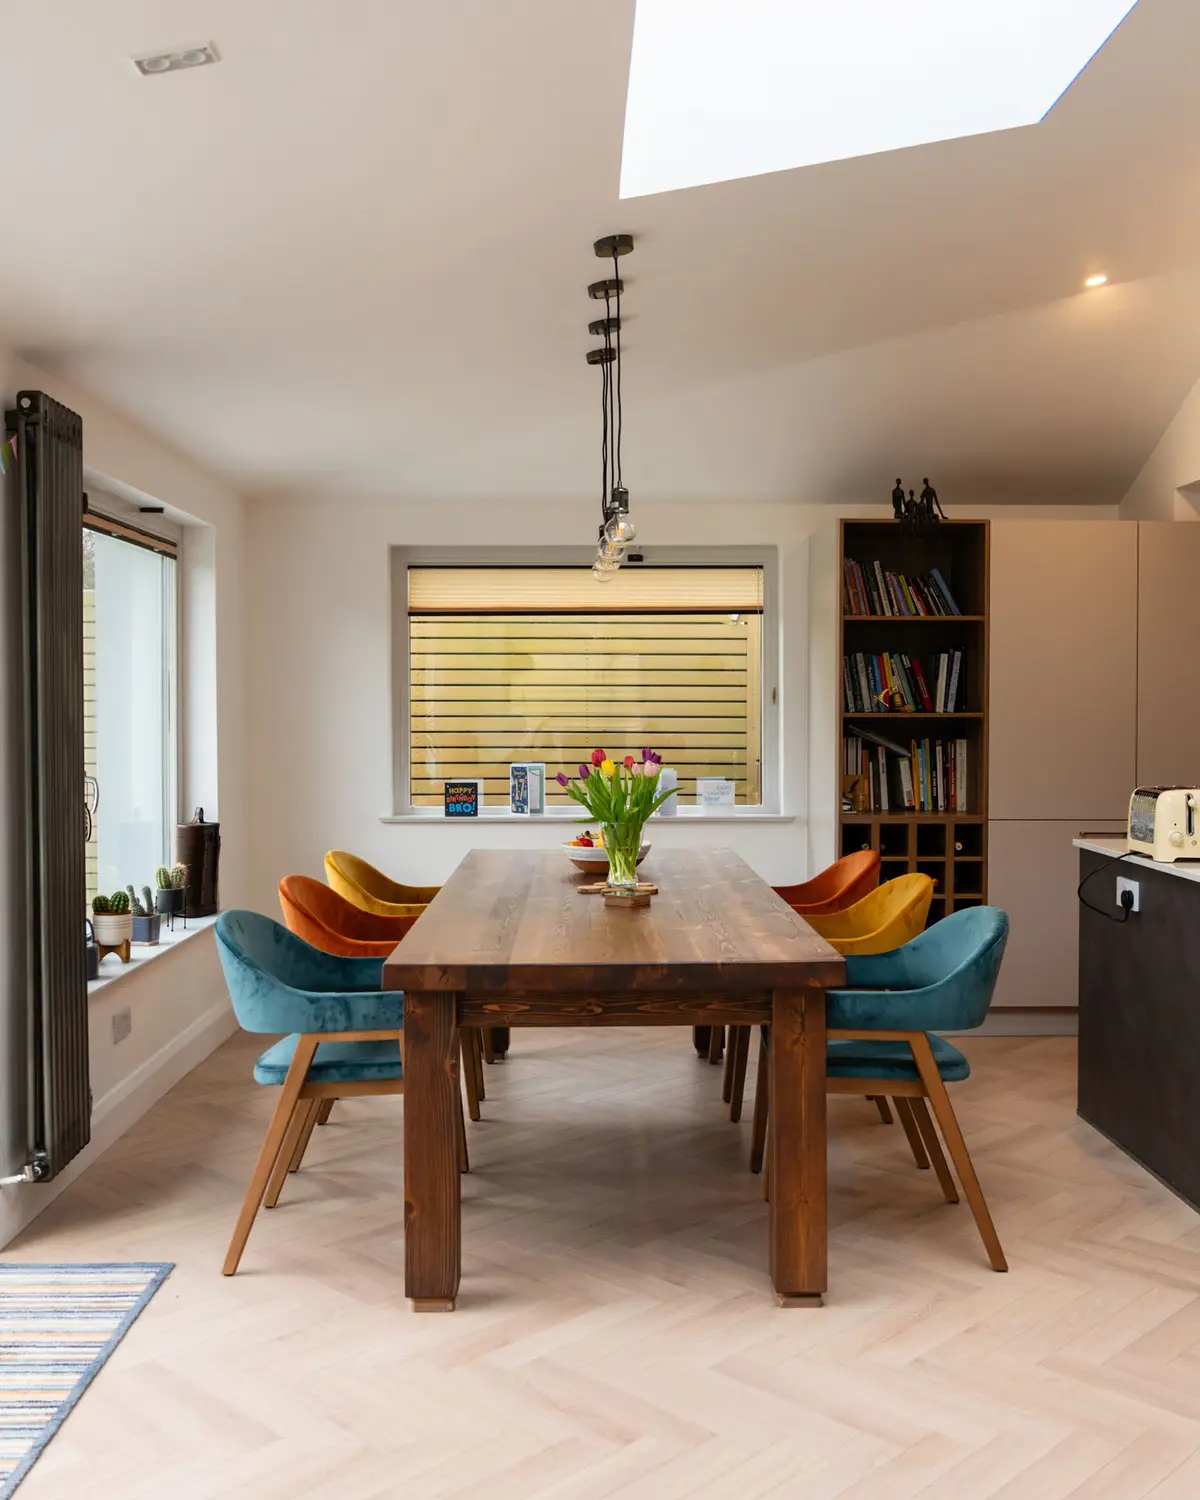
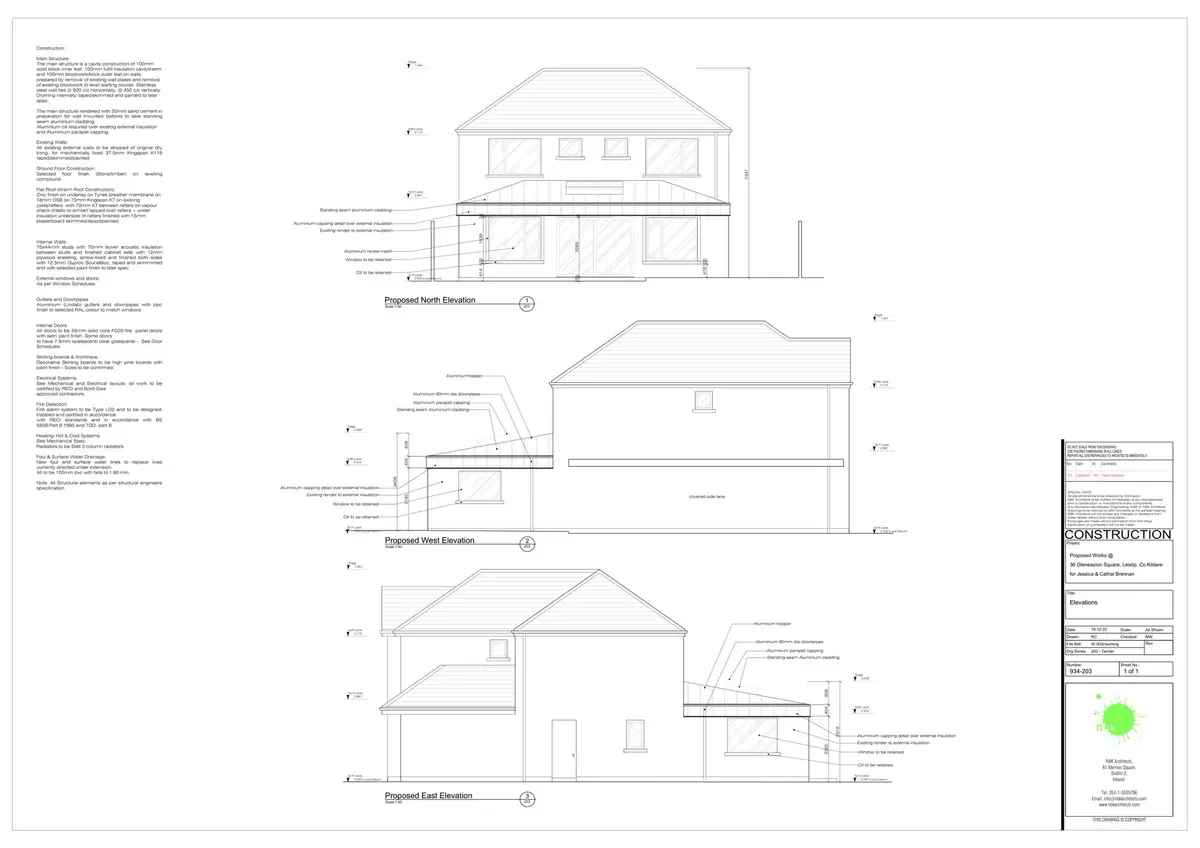
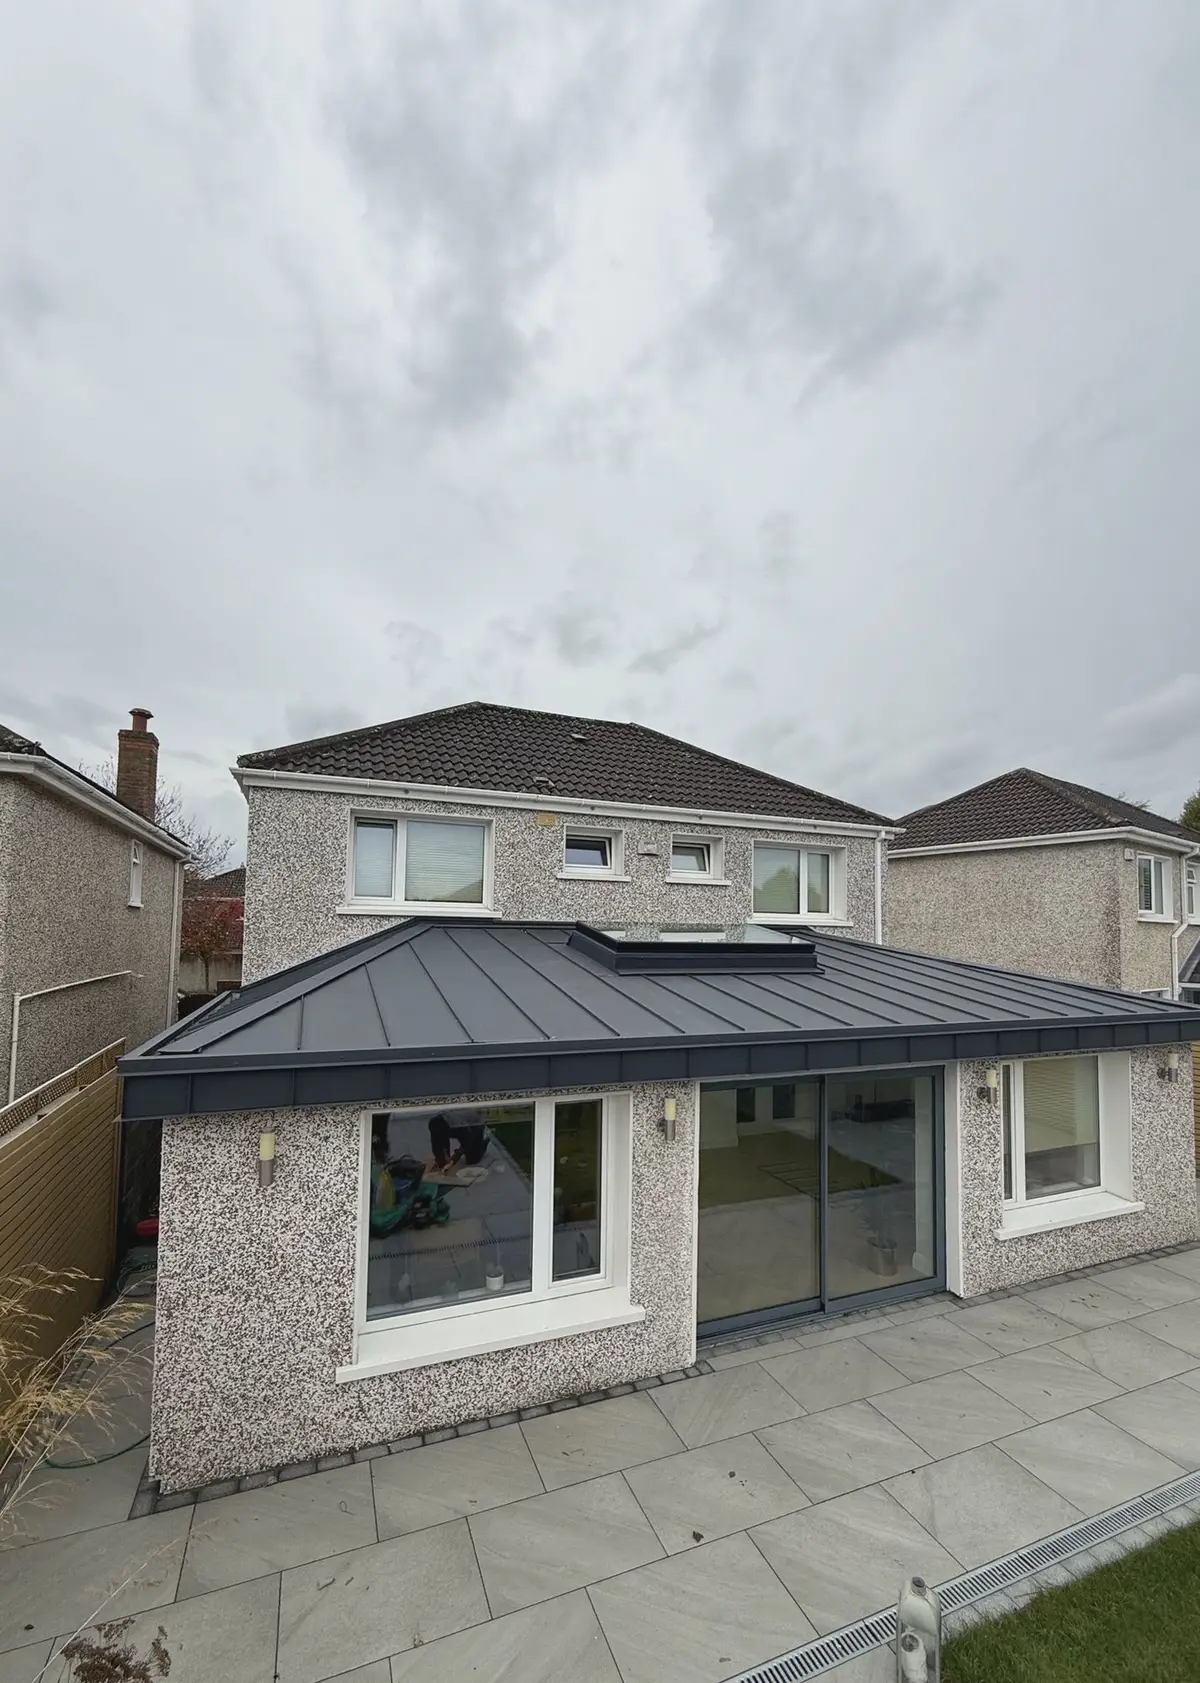
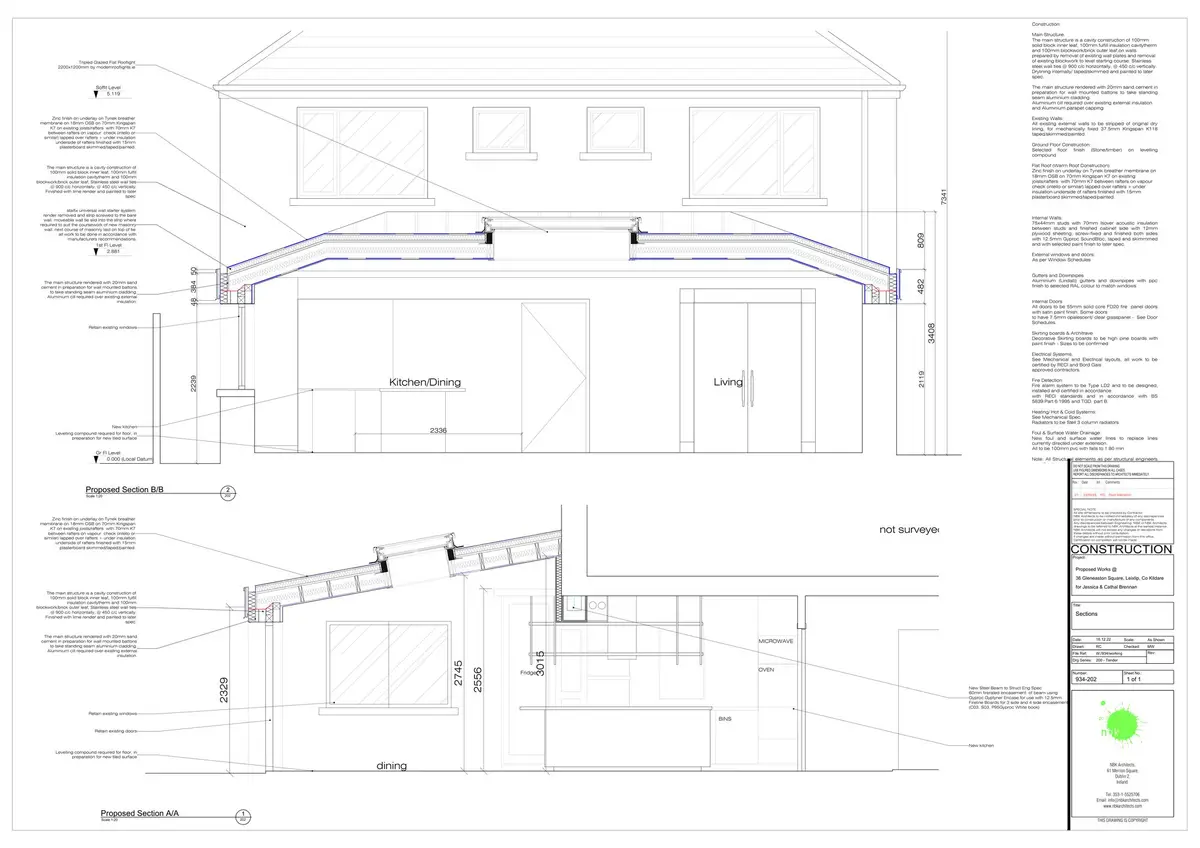
Built to NBK Architects' construction drawings: a new rear extension with a standing seam lean-to roof, rooflights over the dining area and wide sliding doors to the garden.
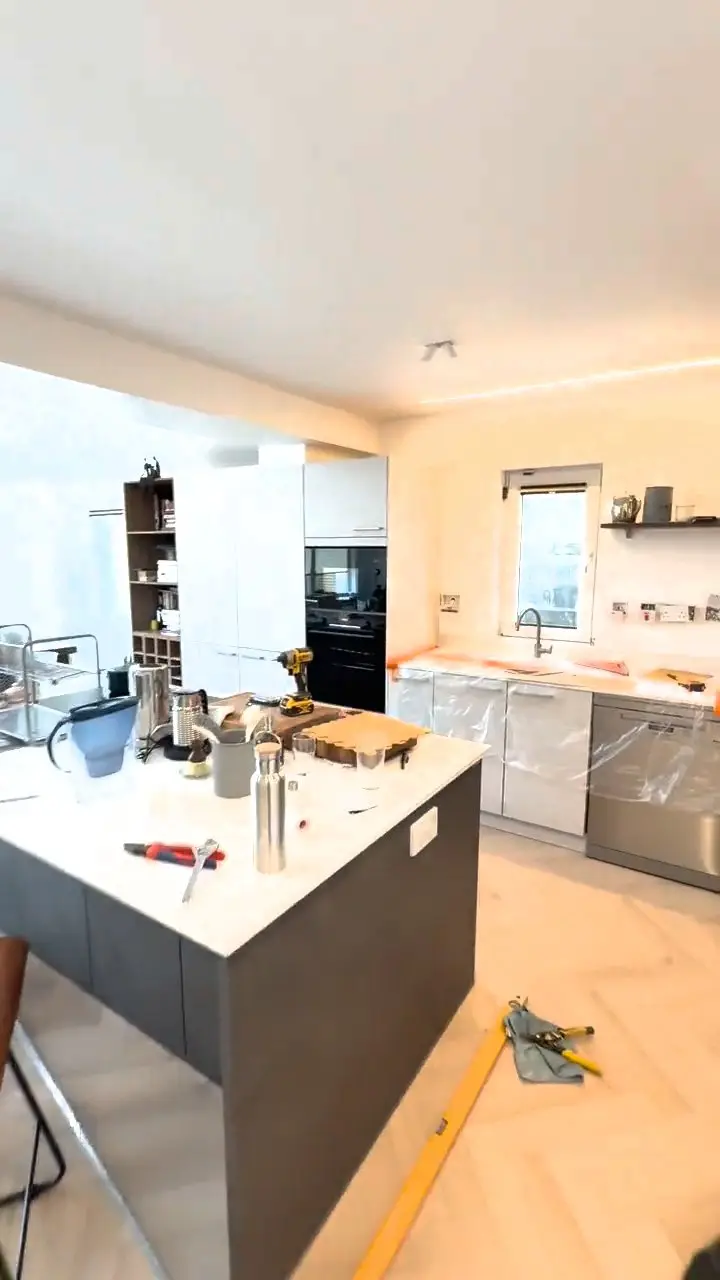
The work was part of a three month renovation of the house, finished with a new kitchen and island, tall units and a larder, and built-in shelving in the living room.
Scope of work
- Rear extension and roof structure
- Rooflights and sliding doors
- Kitchen with island
- Built-in joinery
Brief and design
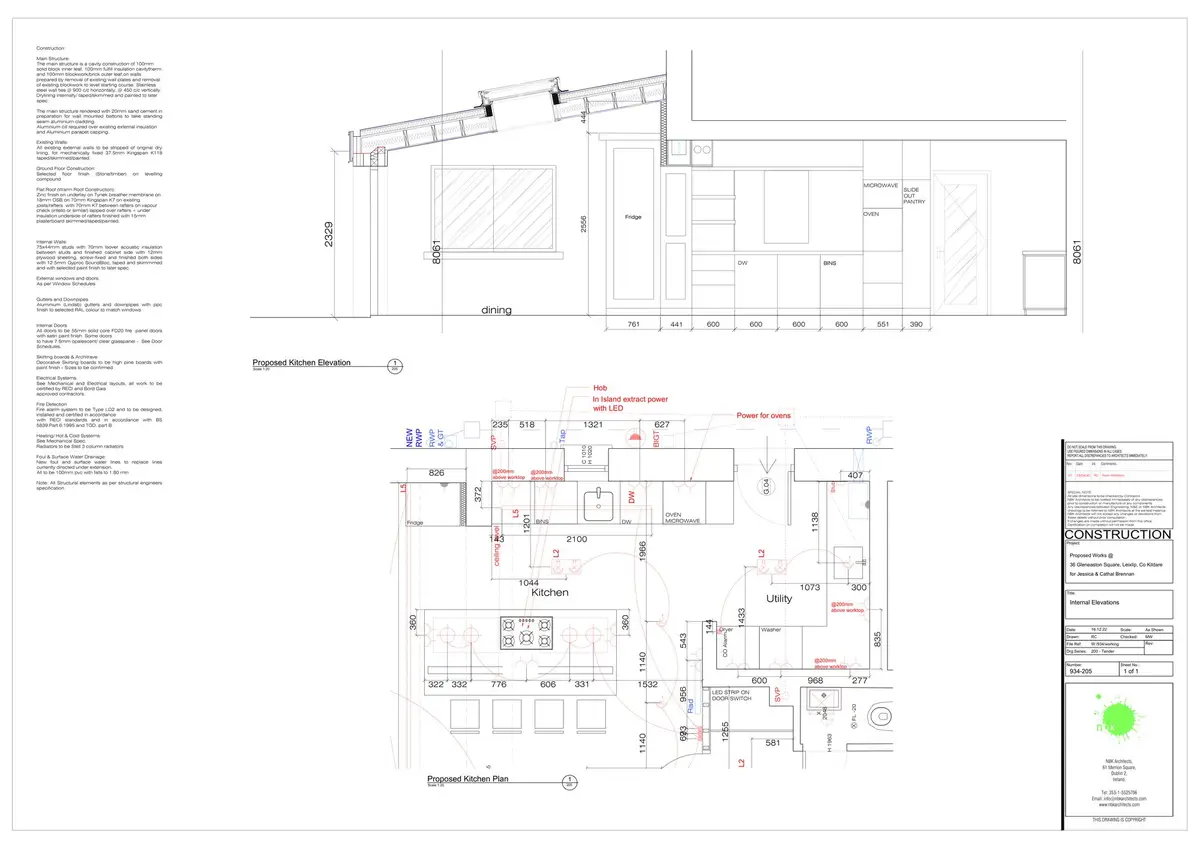
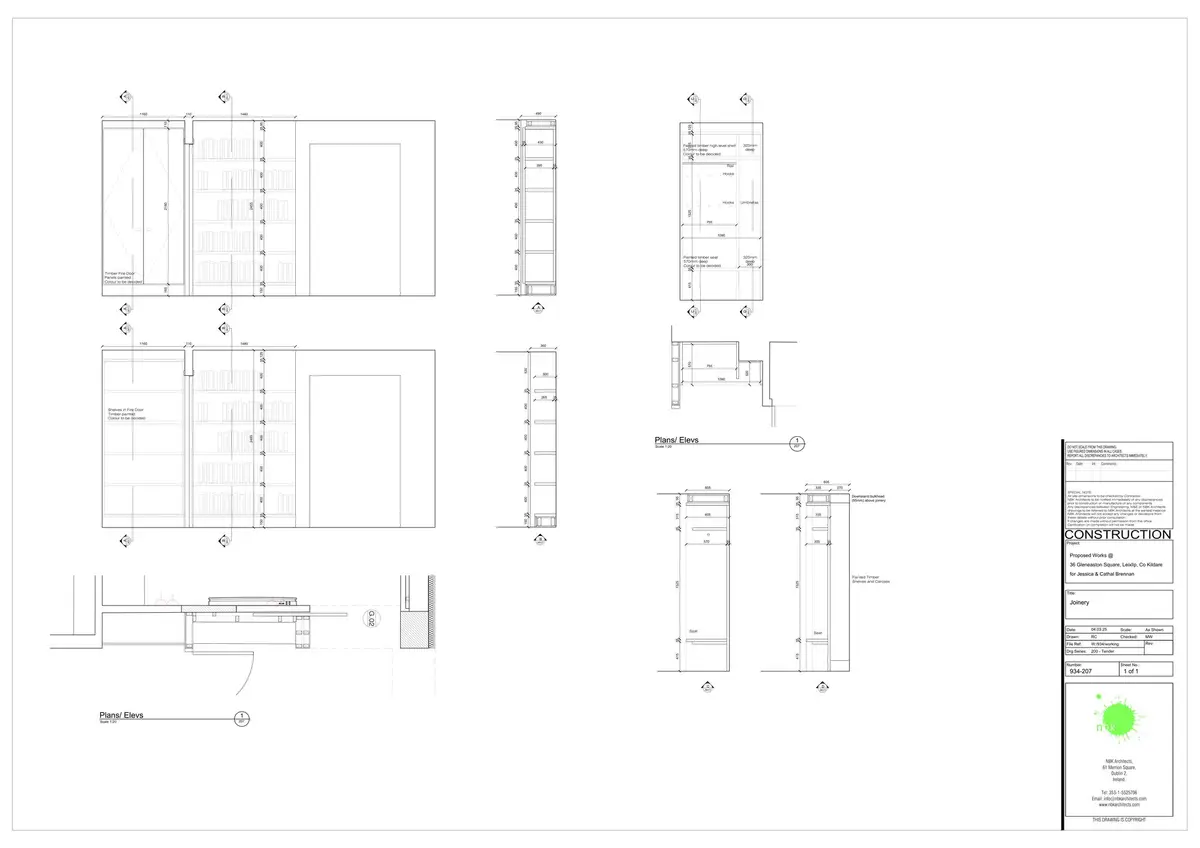
The architect's construction drawings.
Drawings: NBK Architects.
Construction
Rooflight framing in the new extension.
Completed
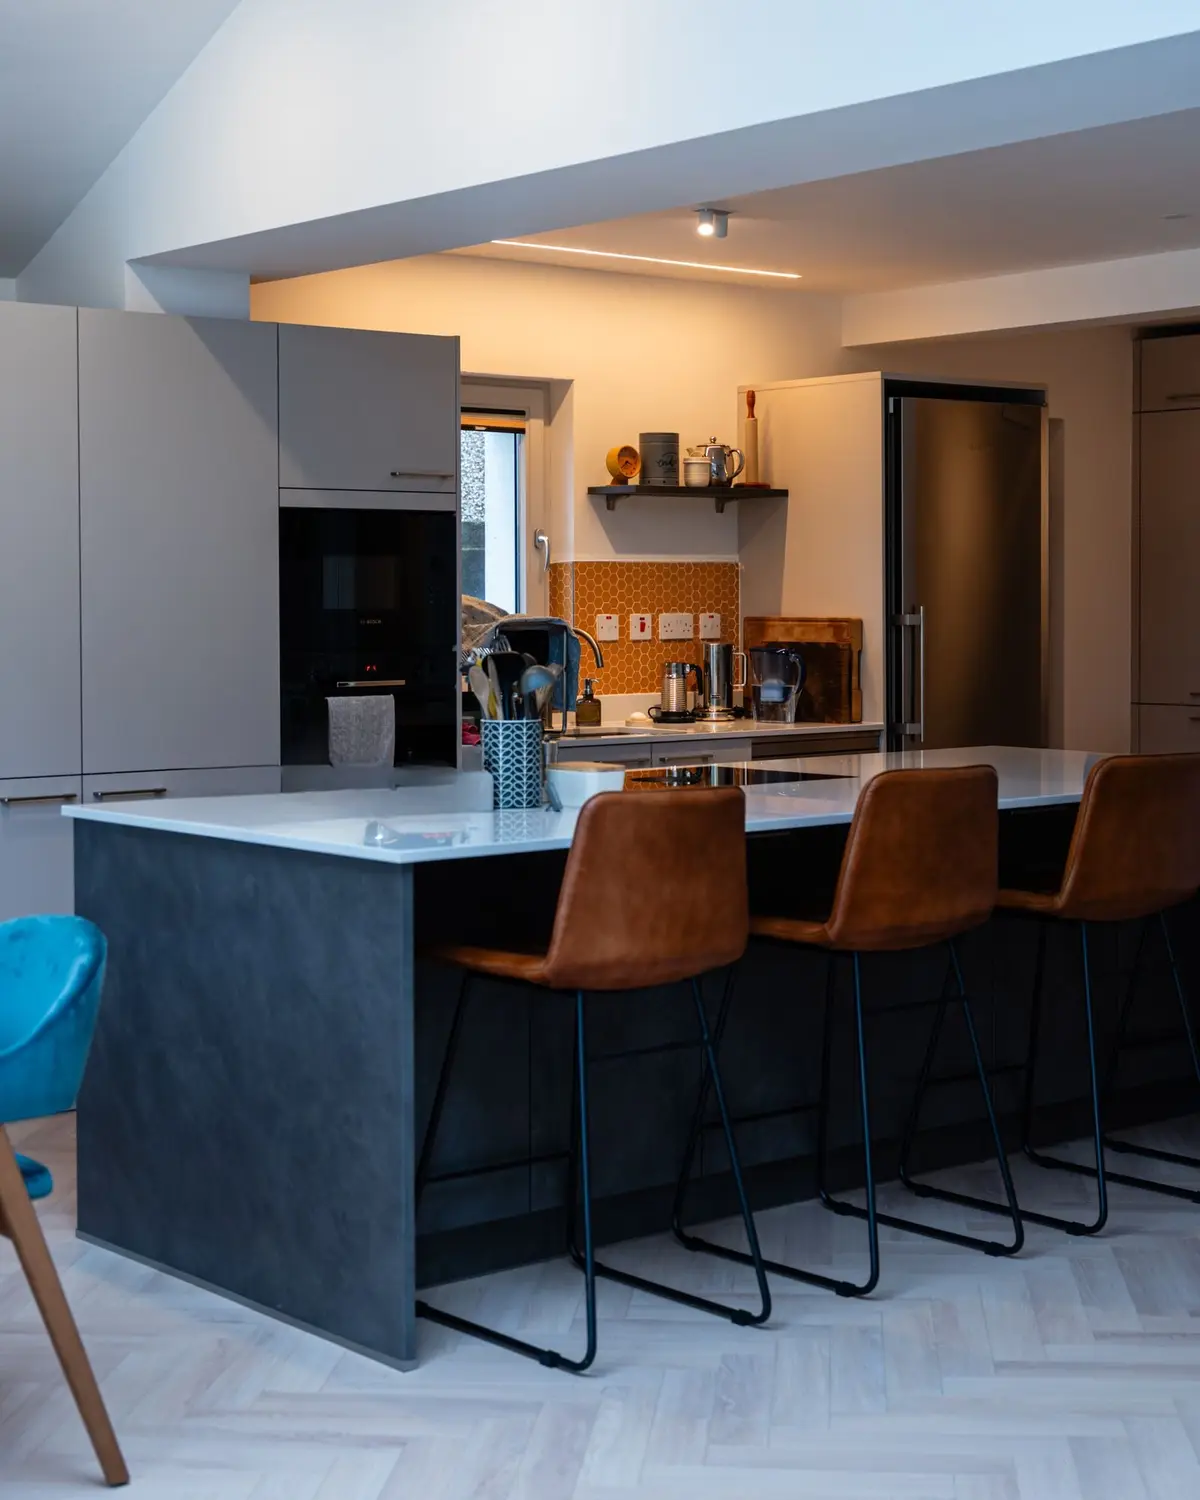
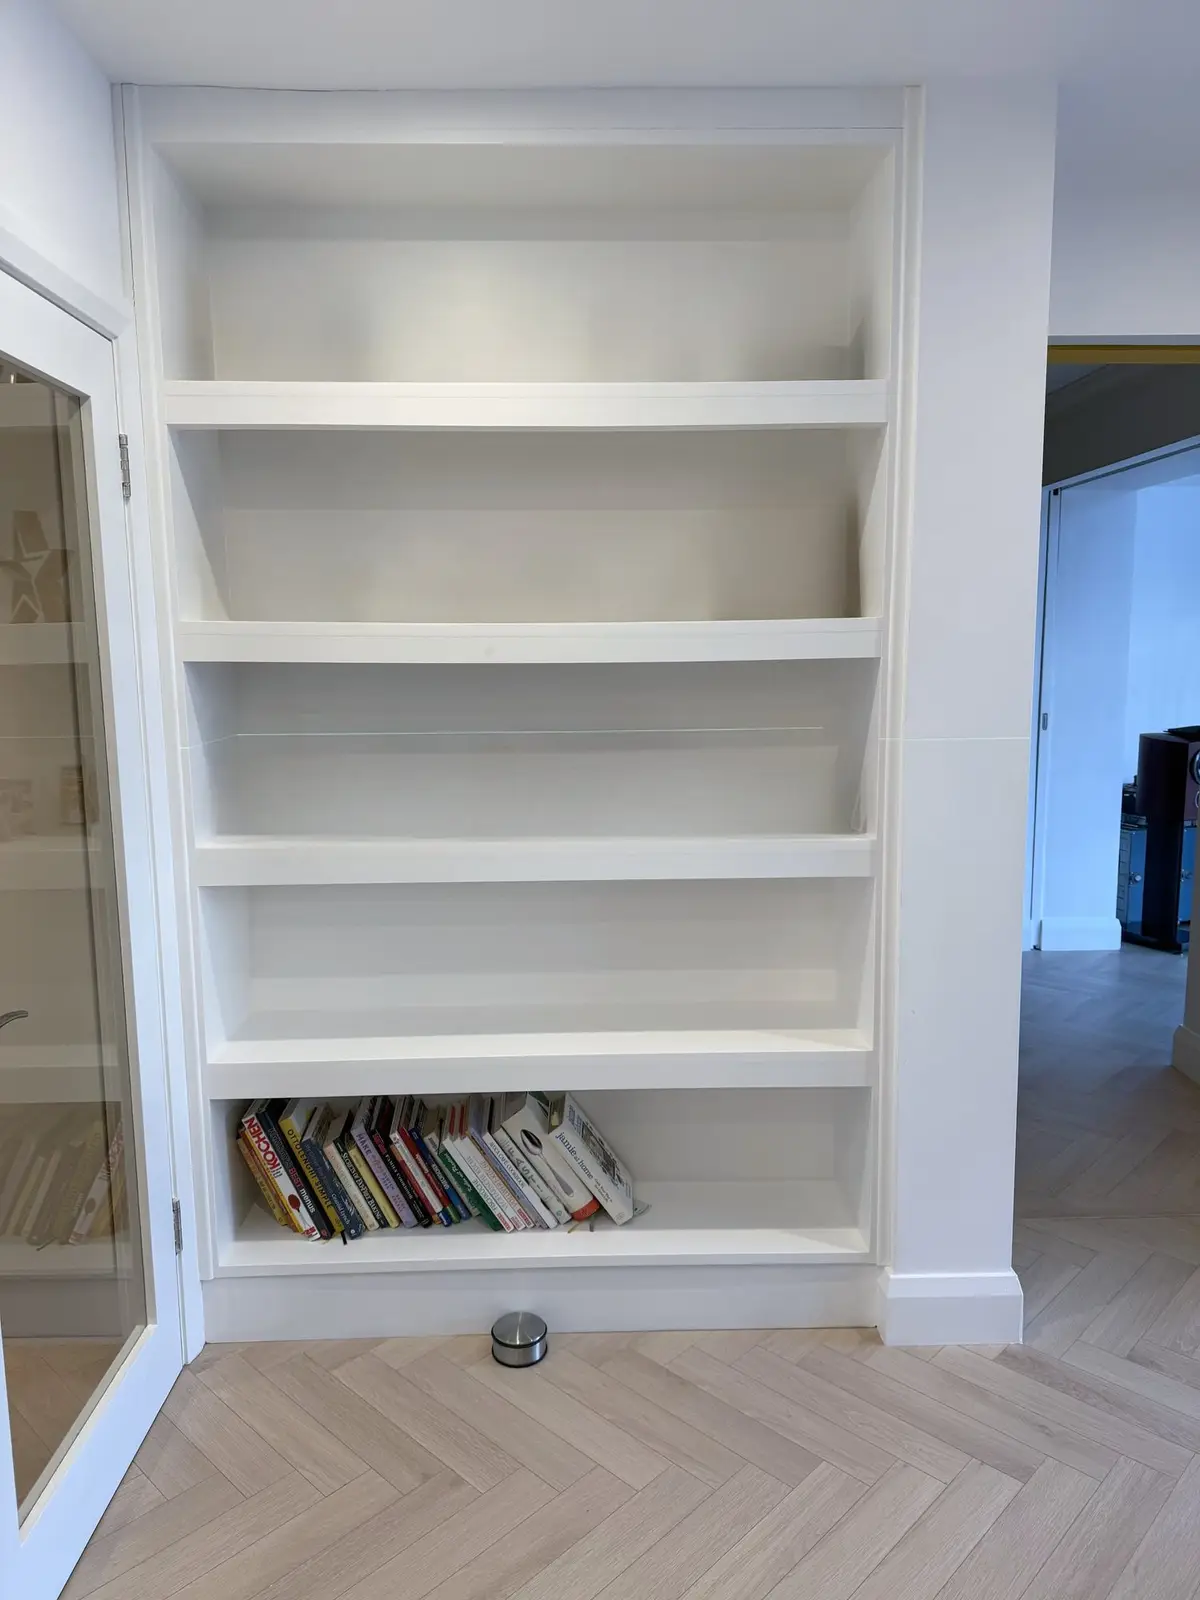
The finished extension, kitchen and living room.
Designed, then built
Design beside the finished work
Video
On site and finished
More work
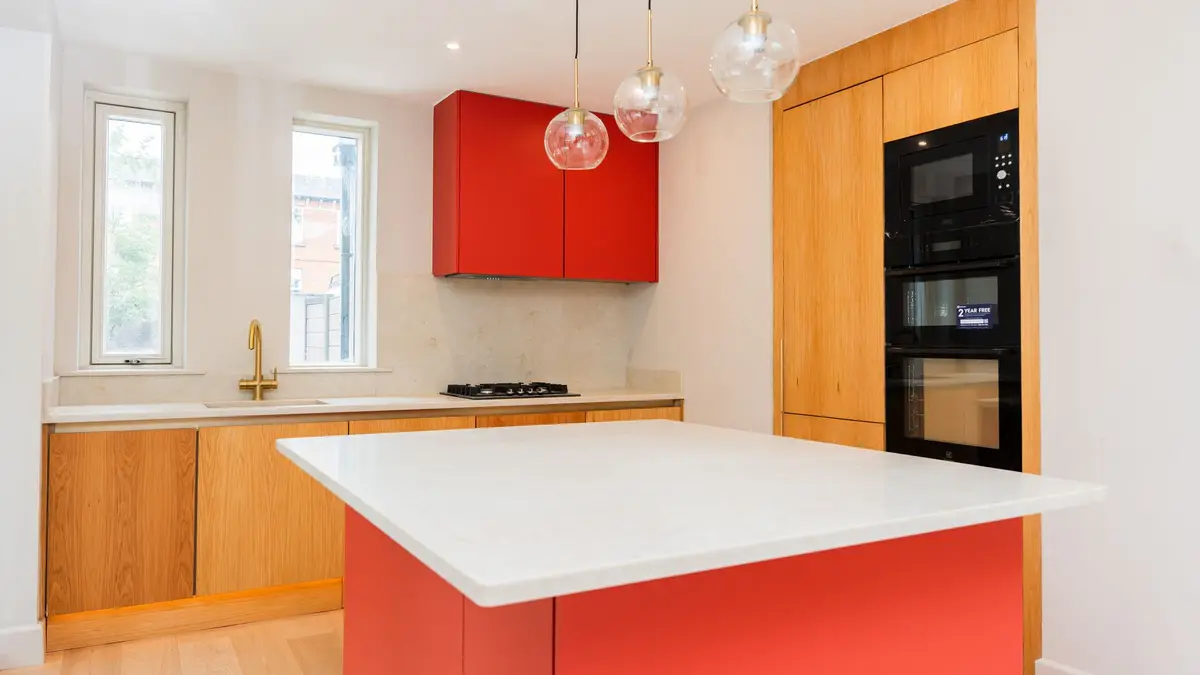
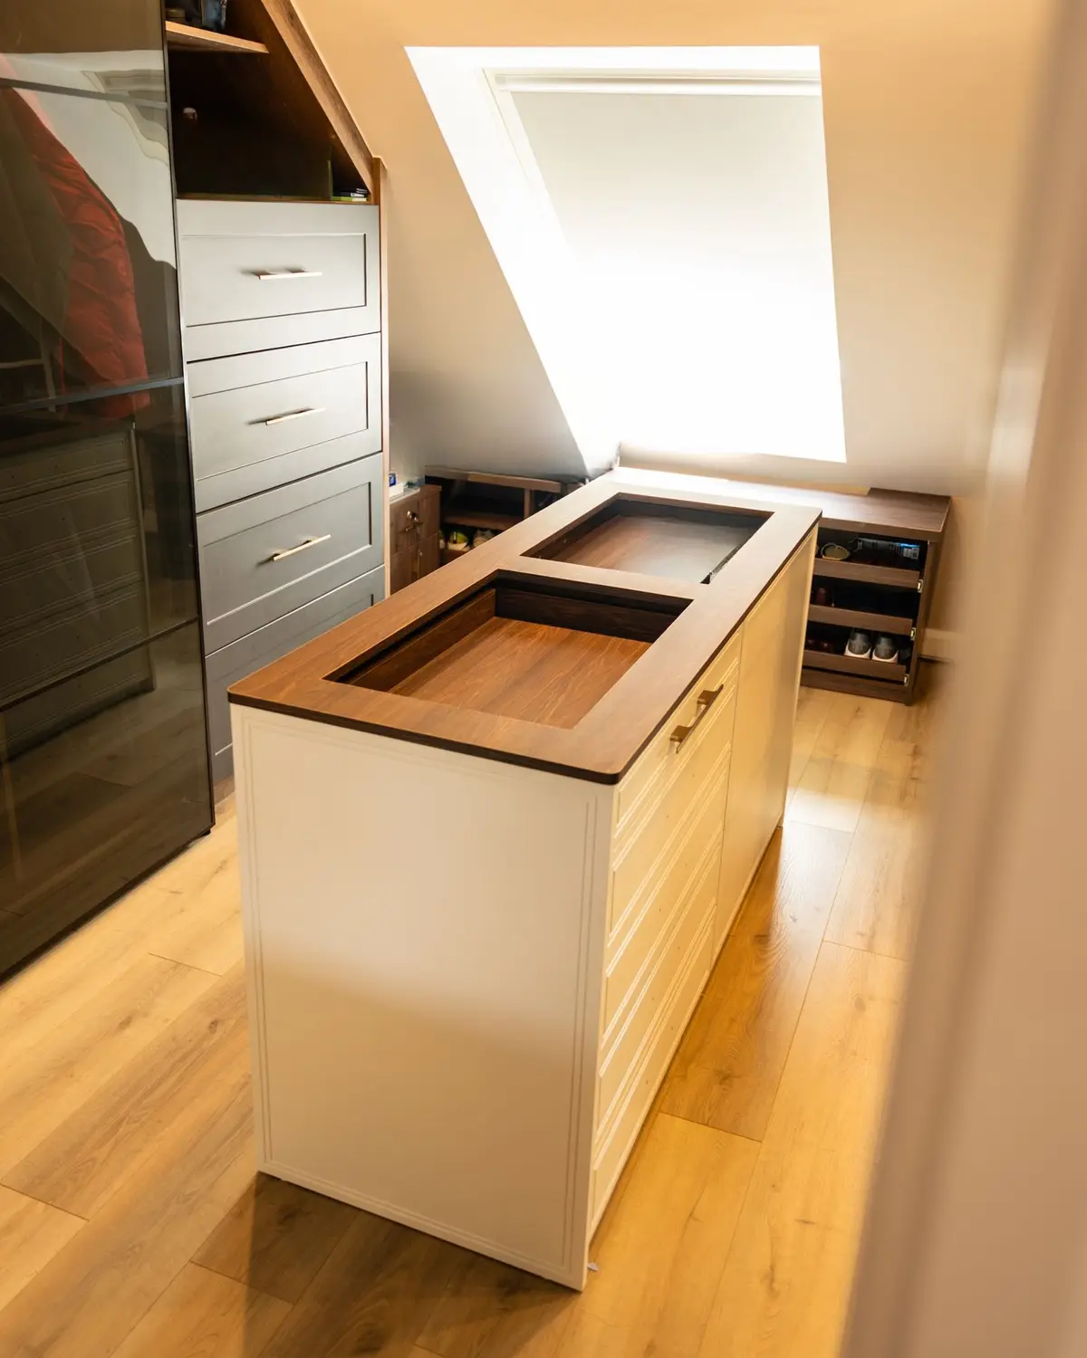
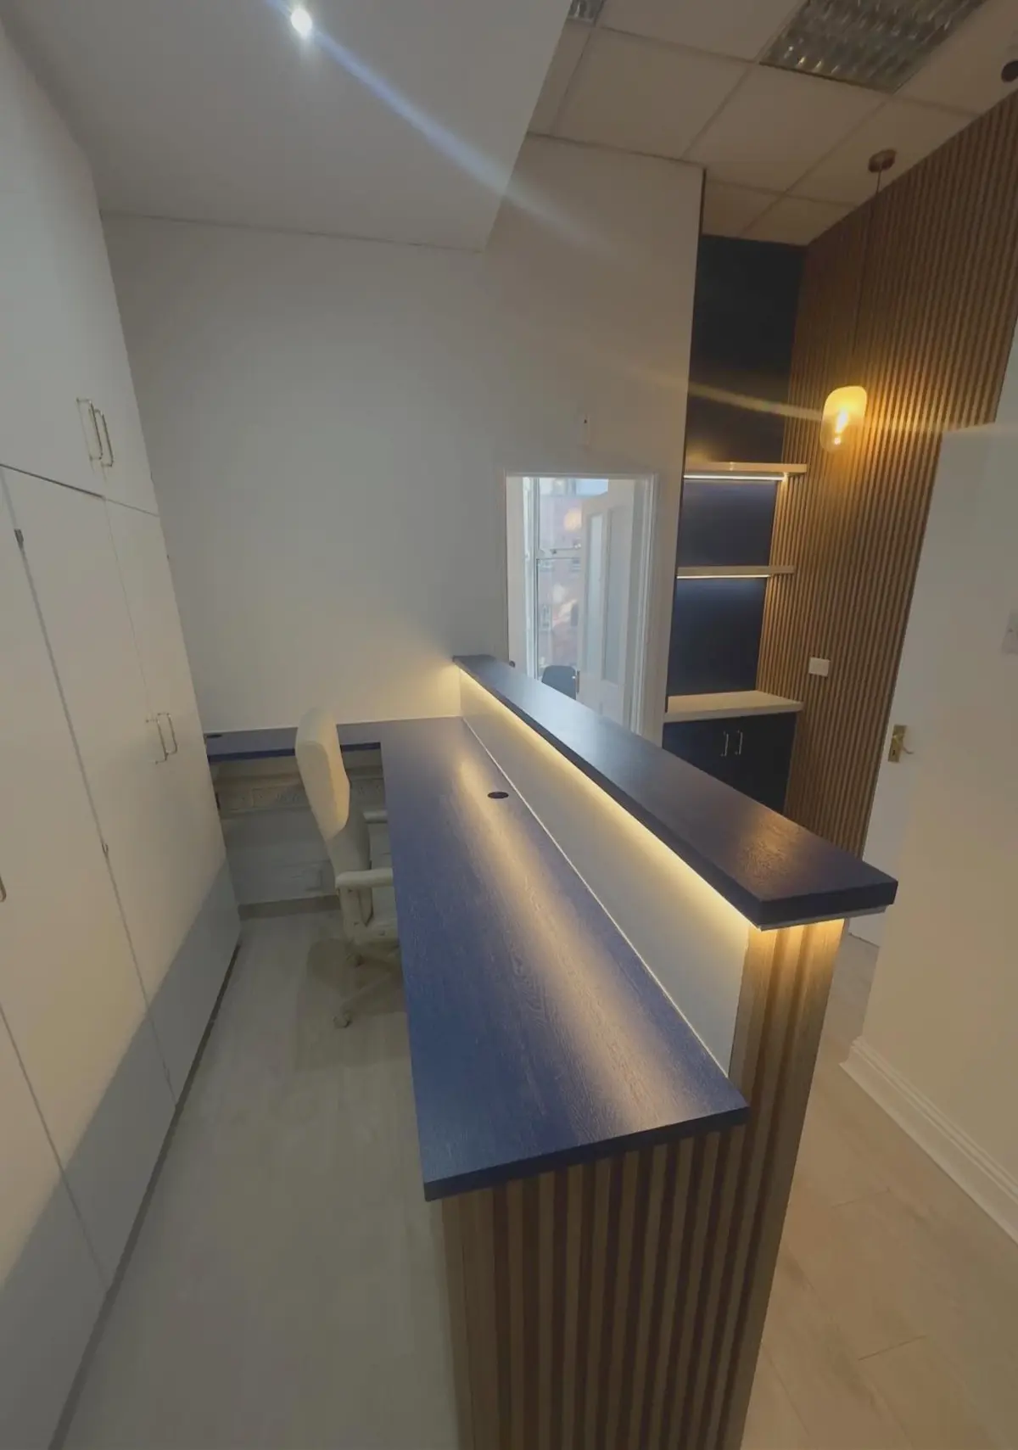
Related projects
Contact
Planning something similar?
Tell us about your project and it goes to the right person.
We work within 50 km of Dunshaughlin, Co. Meath, including all of Dublin.
This goes to Alex.