
Residential project
Single storey rear extension, Dunshaughlin
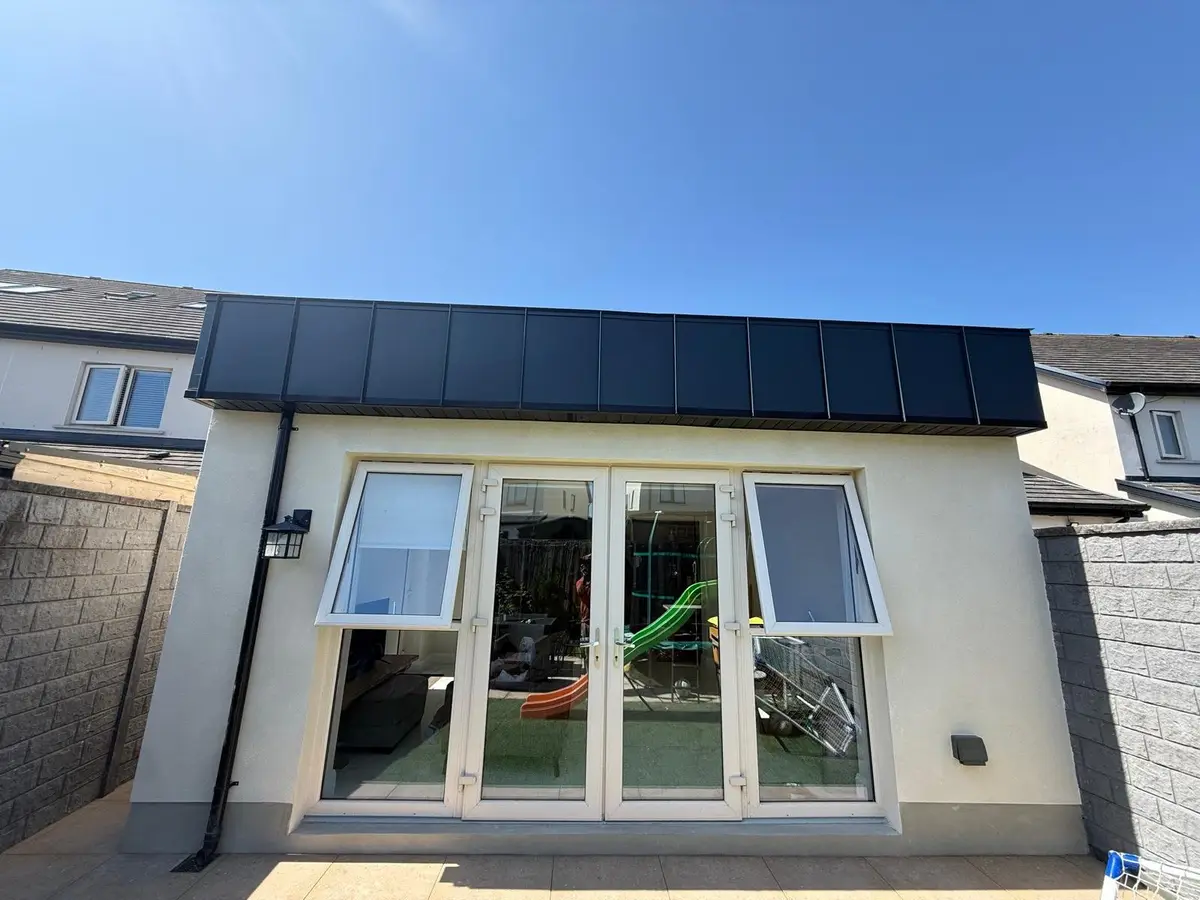
A single storey rear extension with a flat roof, rooflights, a standing seam metal fascia and French doors, finished with porcelain paving and artificial grass.
- Location
- Dunshaughlin, Co. Meath
- Our role
- Designed and built by MF
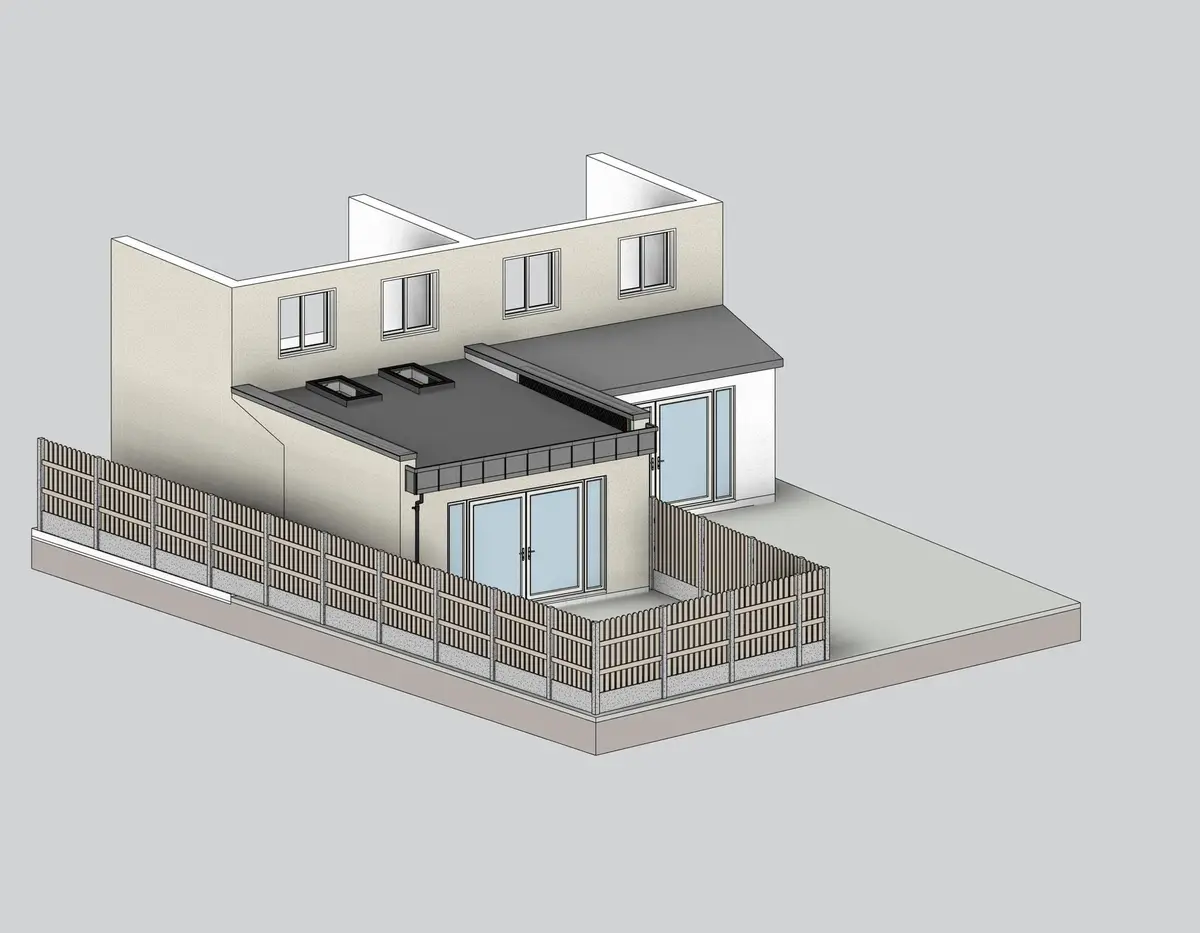
We modelled the extension in 3D first, so the client could see the roof, rooflights, fascia and doors before we started.
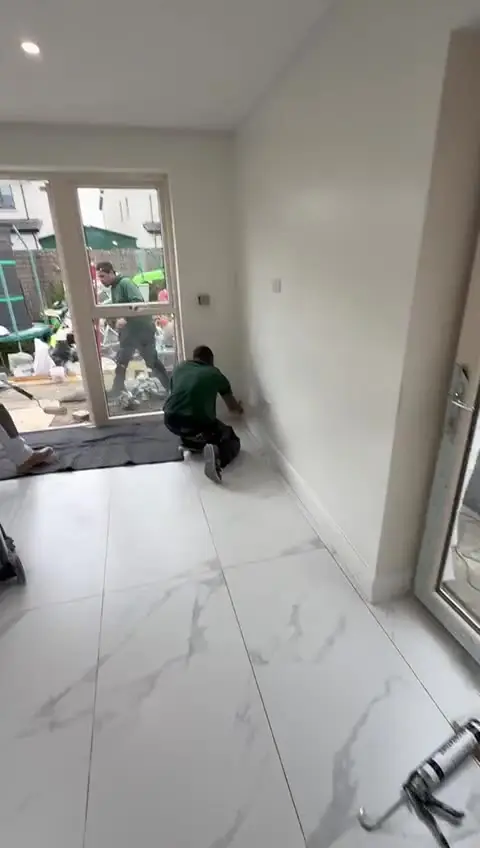
The finished extension opens to the garden through French doors with top-hung side windows. Inside, a rooflight and large format marble effect tiles run through to the existing kitchen, and outside there is porcelain paving along the extension and down the side passage.
Scope of work
- Design and 3D model
- Foundations, blockwork and flat roof with rooflight
- Standing seam metal fascia
- French doors and side windows
- Wide opening through to the existing kitchen
- Large format floor tiling, plastering and painting
- External render, porcelain paving and artificial grass
Designed, then built
Design beside the finished work
Video
On site and finished
More work
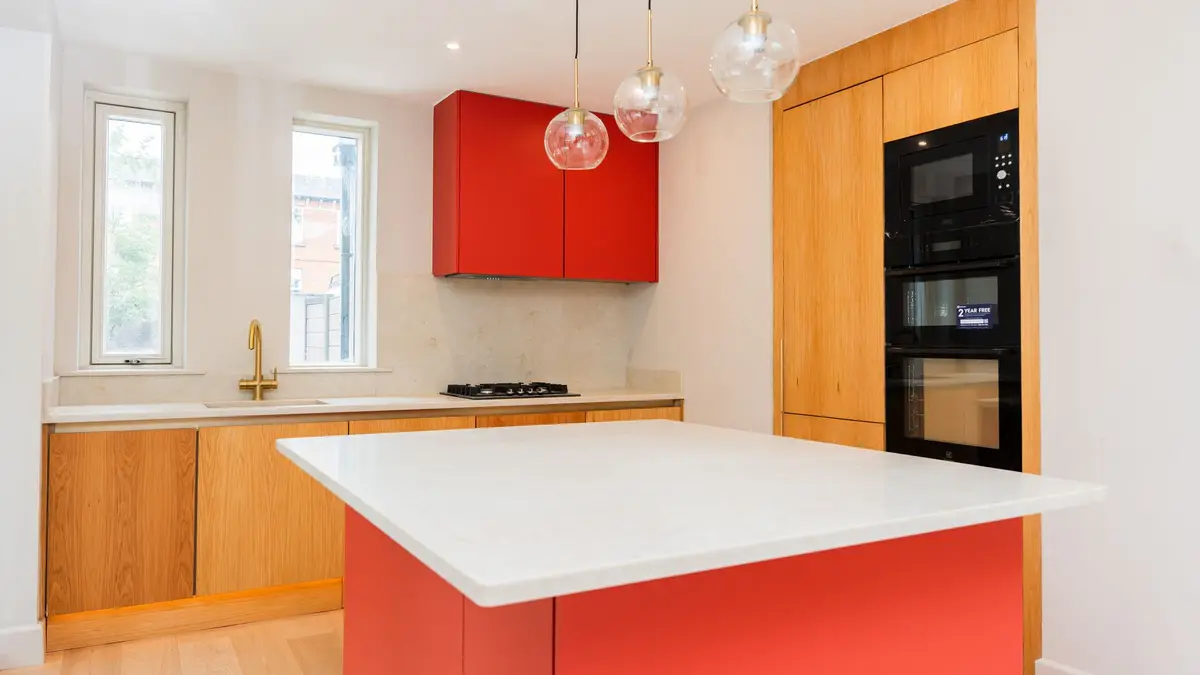
Related projects
Contact
Planning something similar?
Tell us about your project and it goes to the right person.
We work within 50 km of Dunshaughlin, Co. Meath, including all of Dublin.
This goes to Alex.